974 Unsworth Avenue
About This Home
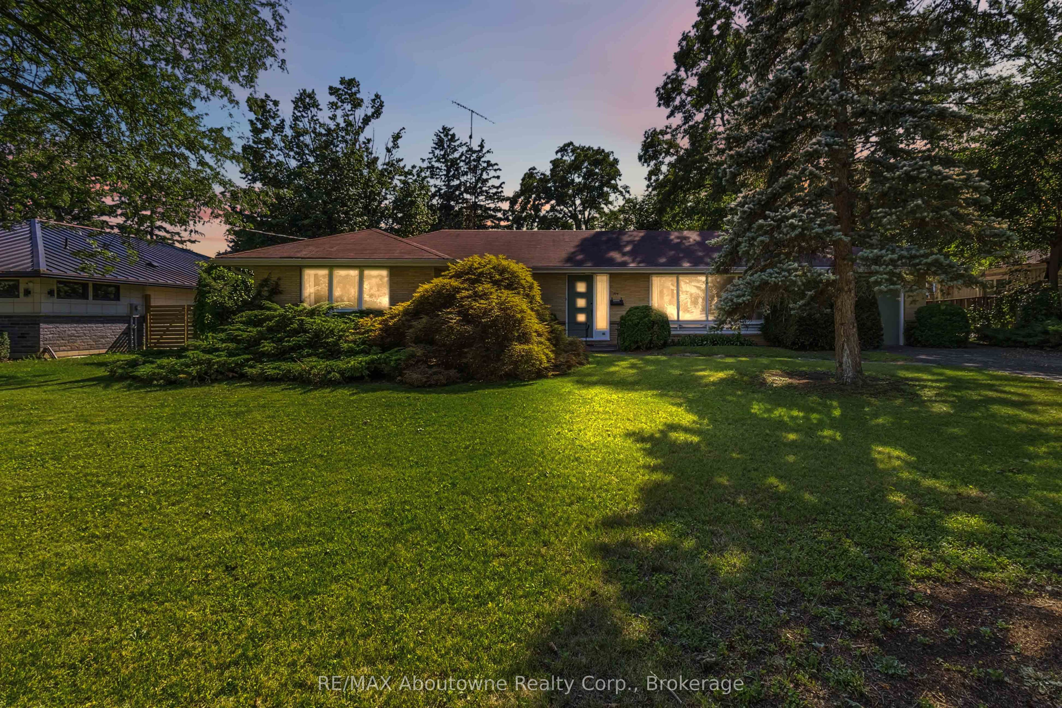
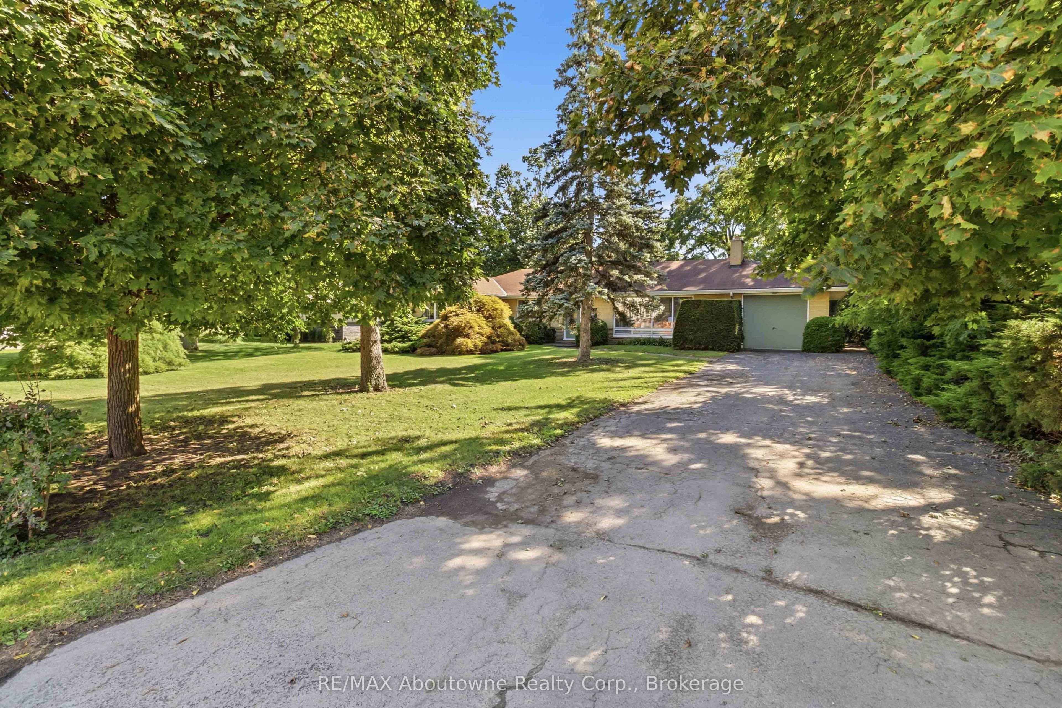
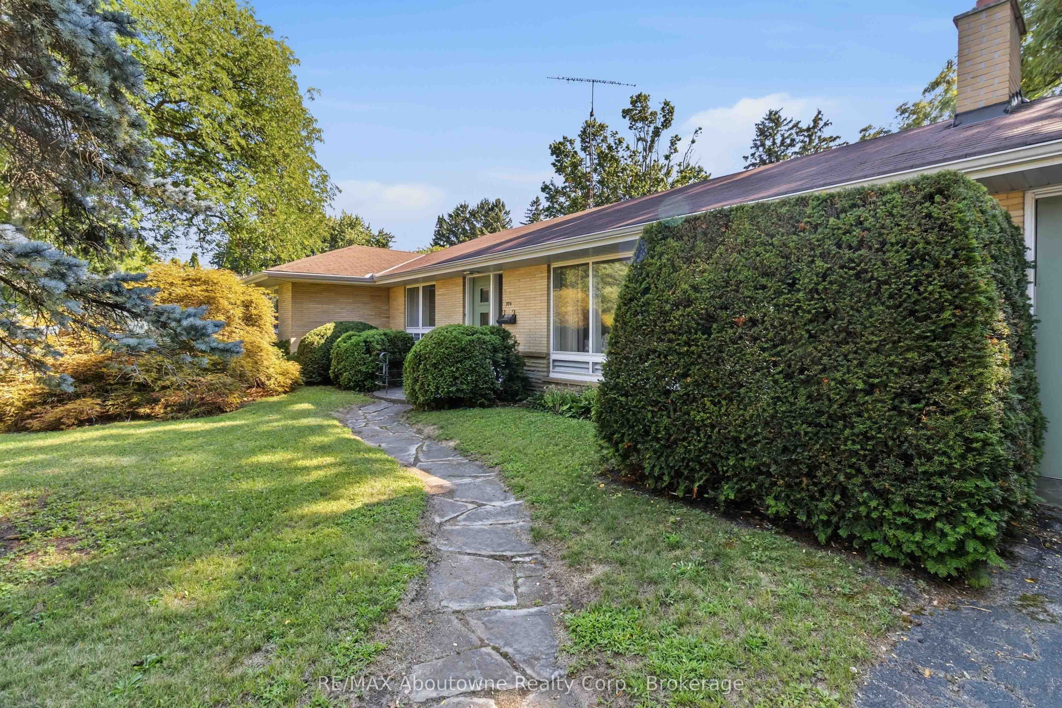
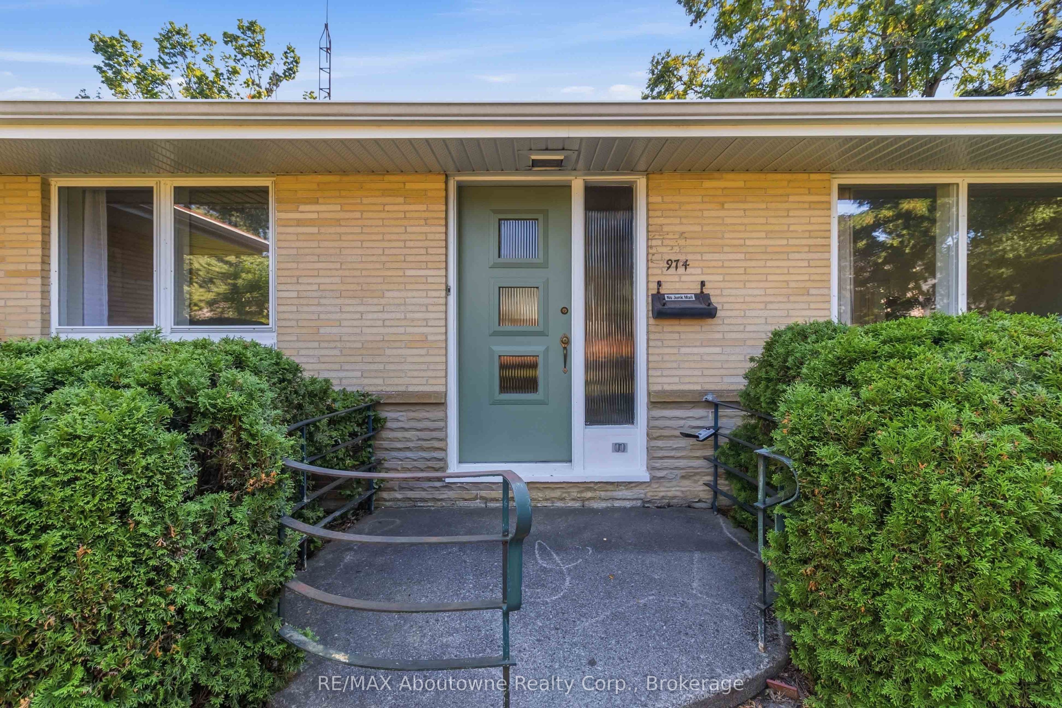
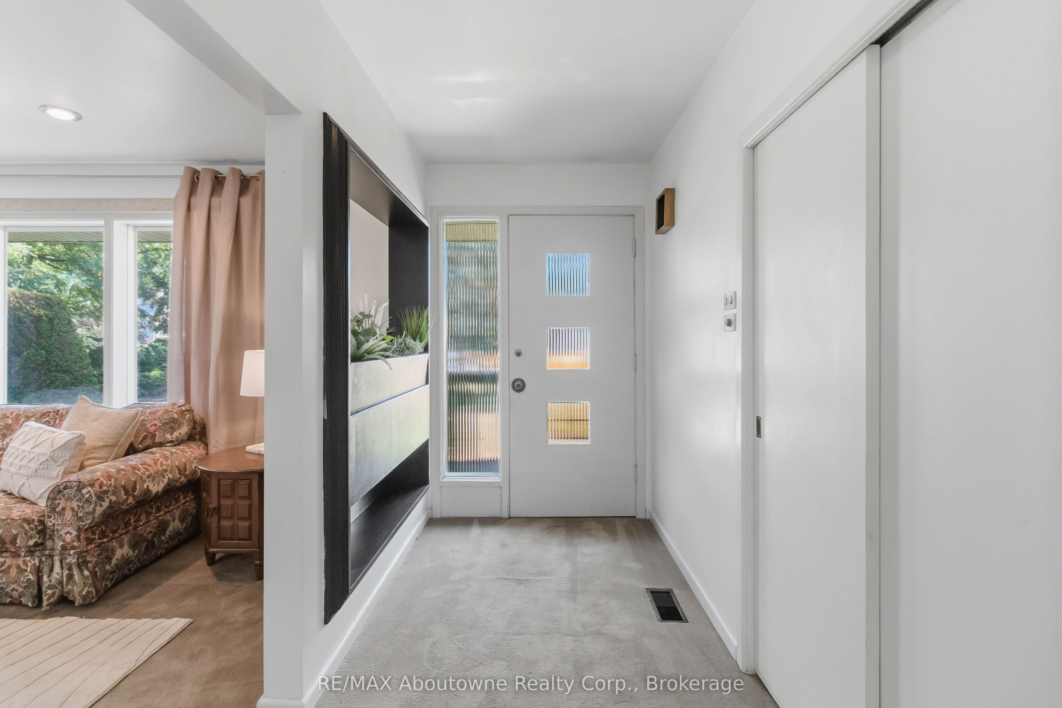
Ranch-style bungalow on a rare 1/2-acre lot in Aldershot's beautiful Bayview pocket, just steps to the lake! Opportunity awaits at 974 Unsworth Ave in Burlington. Offering 1,515 sq. ft. of living space, this home features a functional open-concept layout with endless potential to renovate, personalize, or invest. The bright living and dining area is highlighted by a wood-burning fireplace with a brick mantel, pot lights, a large picture window, and a built-in planter. The kitchen offers a breakfast area, built-in pantry, and large windows overlooking the expansive backyard. Three well-sized bedrooms feature hardwood flooring, generous closets, and built-in storage. The unfinished basement provides excellent potential for additional living space, a recreation room, or an in-law suite. Ideally located close to schools, parks, shopping, and major amenities, this is a rare opportunity to create your dream home in one of Aldershot's most desirable neighbourhoods. Property is being sold in as-is, where-is condition.
Property Information
Building Details
Features & Amenities
Financials & Fees
Inclusions & Exclusions
All existing: Fridge, Stove, Washer and Dryer, All Elfs, All window coverings
All staging and furnitures
Location
Similar Properties
View More
Source: Toronto Regional Real Estate Board (TRREB), via PropTx Innovations Inc.
The data relating to real estate on this website comes in part from the MLS® data feed of PropTx Innovations Inc. The information is deemed reliable but is not guaranteed accurate by PropTx.
The information provided herein must only be used by consumers that have a bona fide interest in the purchase, sale or lease of real estate and may not be used for any commercial purpose or any other purpose.
© 2026 PropTx Innovations Inc. All rights reserved. MLS®, REALTOR® and the associated logos are owned or controlled by The Canadian Real Estate Association (CREA).