#227 - 4975 Southhampton Drive
About This Home
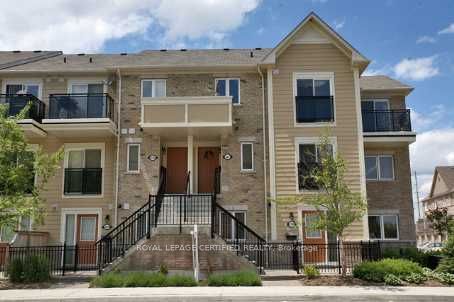
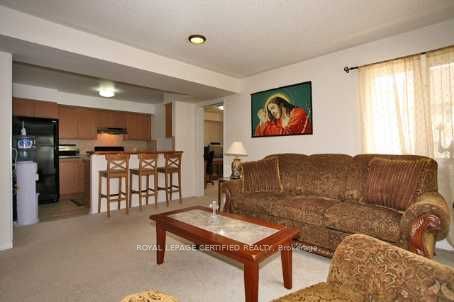
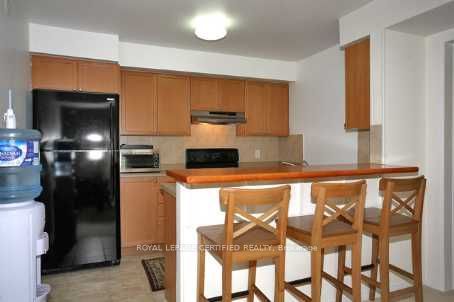
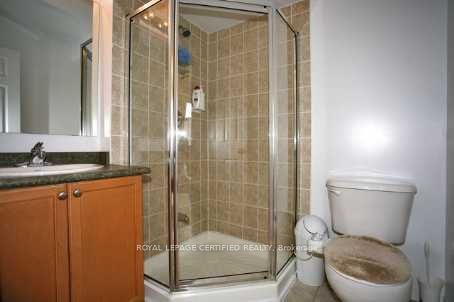
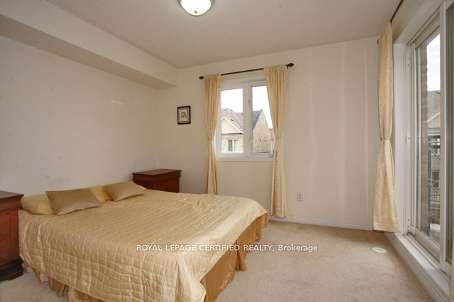
One Of The Most Sought After Locations, Close To All Conveniences Like 401, 403, Walk To School, Erin Mills Town Centre nearby. One Of The Largest Corner Units In The Compound 1366 SqFt Energy Star Rated 3 Bedrooms+ huge den (can be used as a 4th bedroom) & 3 Washrooms, Family Room, Beautiful Open Concept Living & Dining, Lovely Kitchen W/ Silver Black Appliances, Breakfast Bar & Backsplash, Master With 4 Piece Washroom, Walk In Closet & Walk Out To Balcony, Convenient, 2nd Floor Laundry. The carpet will be removed before the closing to the hard surface, will be painted and renovated.
Property Information
Building Details
Features & Amenities
Financials & Fees
Inclusions & Exclusions
Stove, Dishwasher & Fridge, Washer, Dryer, A/C, All Elf's,for the tenant to use
Location
Similar Properties
View More
Source: Toronto Regional Real Estate Board (TRREB), via PropTx Innovations Inc.
The data relating to real estate on this website comes in part from the MLS® data feed of PropTx Innovations Inc. The information is deemed reliable but is not guaranteed accurate by PropTx.
The information provided herein must only be used by consumers that have a bona fide interest in the purchase, sale or lease of real estate and may not be used for any commercial purpose or any other purpose.
© 2026 PropTx Innovations Inc. All rights reserved. MLS®, REALTOR® and the associated logos are owned or controlled by The Canadian Real Estate Association (CREA).