#155 - 155 Enderby Crescent
About This Home
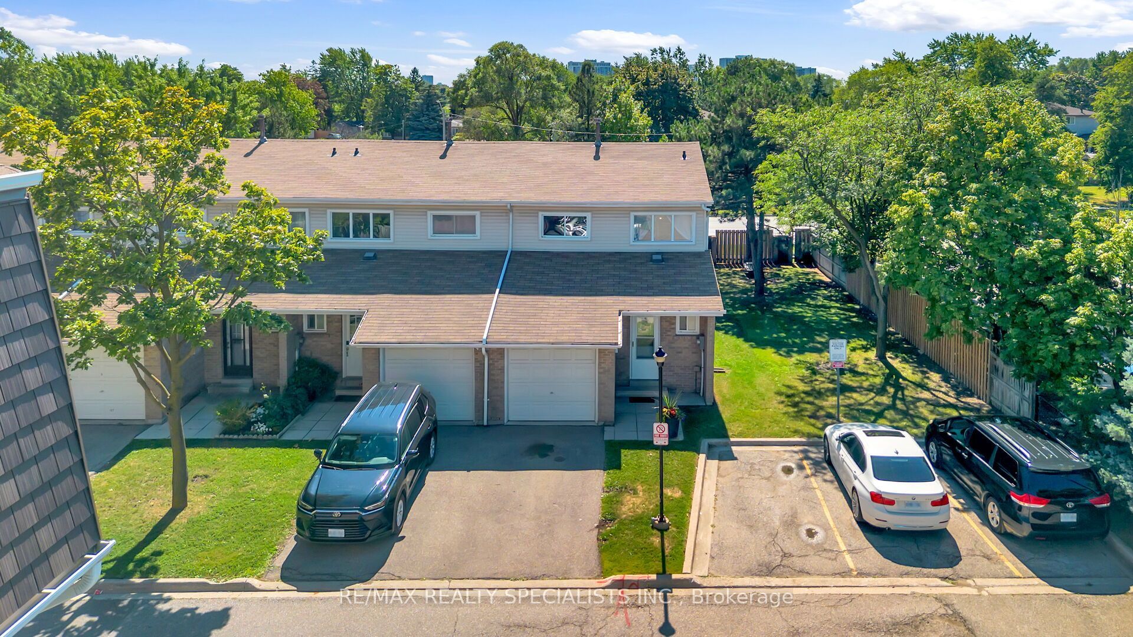
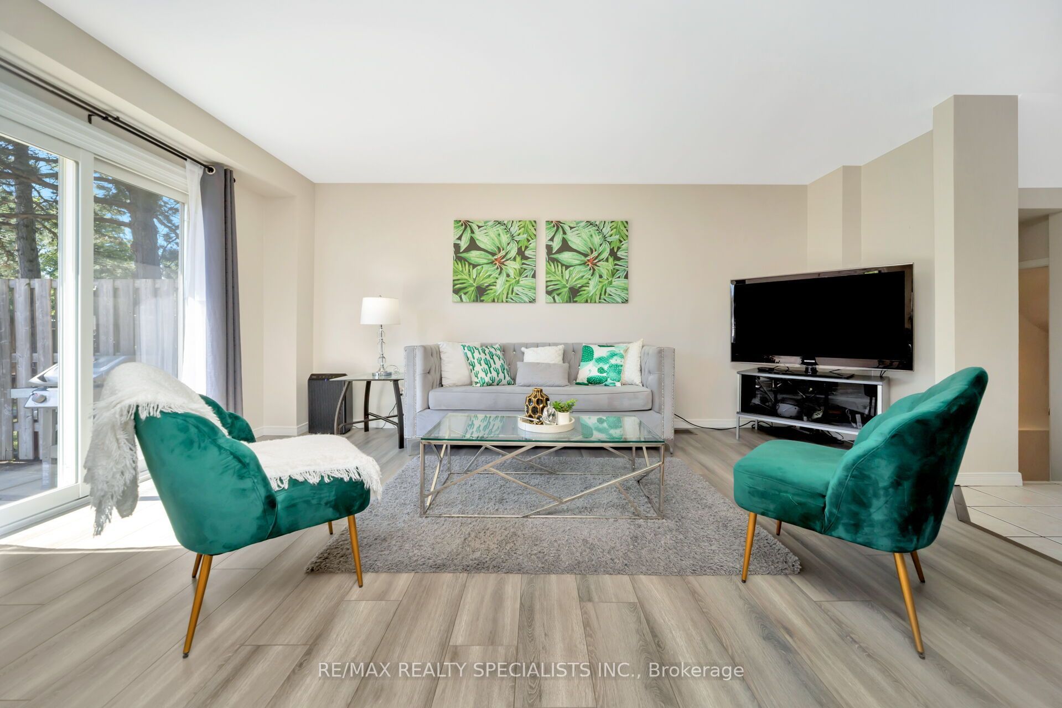
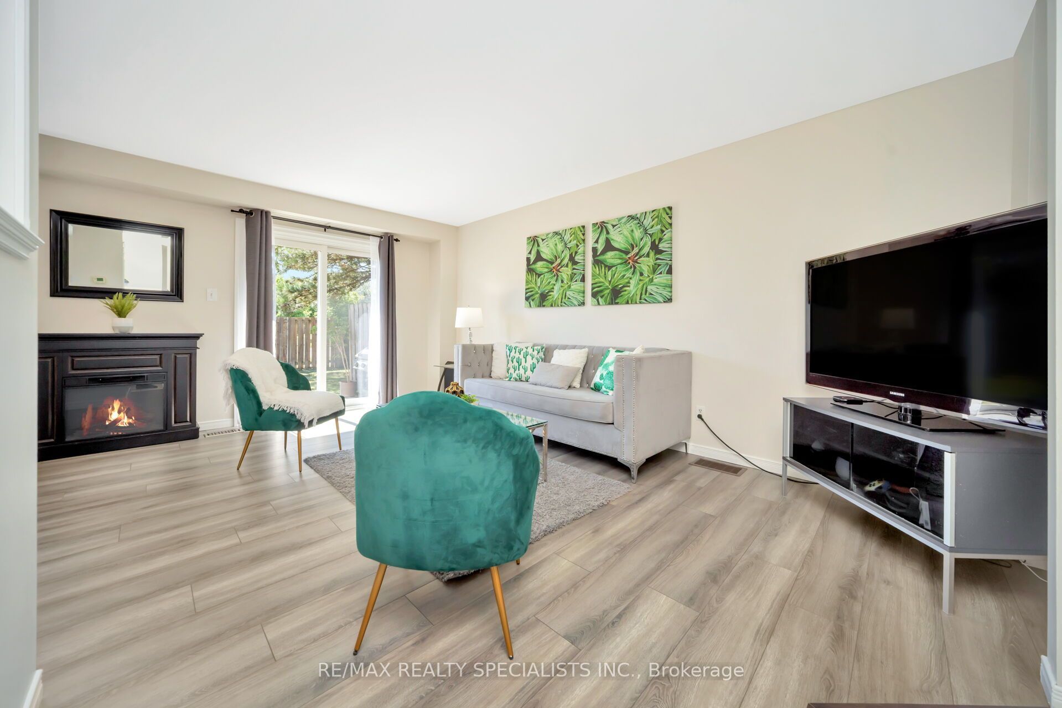
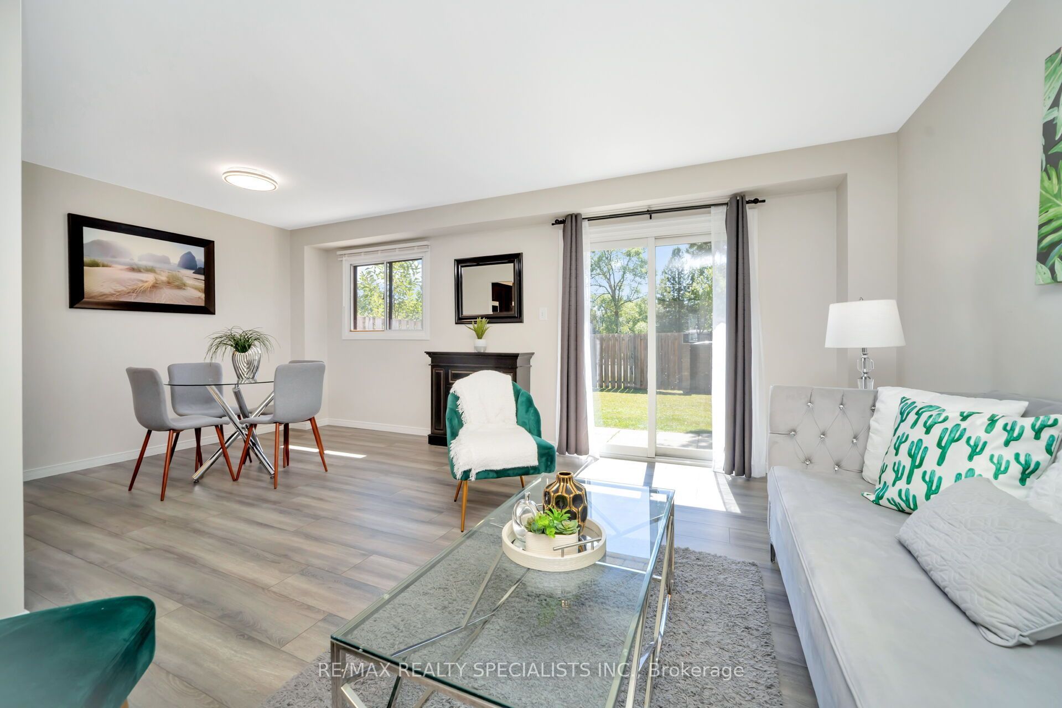
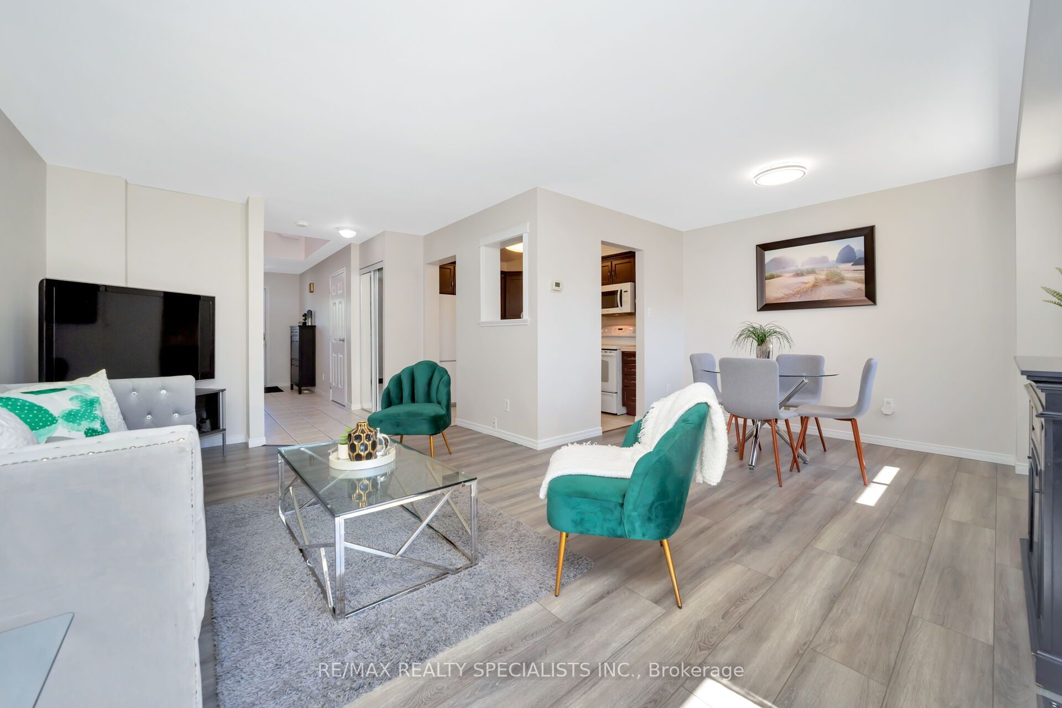
Welcome to this beautifully renovated END UNIT Townhouse like Semi-Detached. 3-bedroom townhouse, offering the perfect combination of modern style, comfort, and functionality. Located in a well-maintained, family-friendly complex, No House in the back Or Side . Enjoy an extra-large backyard, perfect for family gatherings, outdoor entertaining, and endless playtime for the kids. Step inside to discover bright and spacious living areas enhanced by upgraded laminate flooring, modern pot lights, and an inviting open-concept layout. The stunning designer kitchen features custom cabinetry, elegant mosaic backsplash, stone countertops, perfect for both everyday family living and entertaining. The upper level offers three generously sized bedrooms and beautifully updated bathrooms, providing comfort and style for the entire family. The fully finished basement adds valuable living space and built-in storage, Bedroom, Rough in for extra full washroom and a separate laundry room. Ideal for a home office, guest suite, recreation area, or private family retreat. Additional highlights include direct garage access to the home and central air conditioning for year-round comfort. Enjoy the convenience of being within walking distance to schools, parks, shopping, and other amenities, with quick and easy access to Highway 410 and major transportation routes. This immaculate and thoughtfully renovated townhouse is a fantastic opportunity for families, first-time buyers, or investors. Don't miss your chance to make this exceptional home your own! Owned hot water tank. Walking distance to Earnscliffe Recreation Centre, shopping, church, mosque, and schools (primary to high school).Exciting Future Amenity! Canada's first year-round dedicated cricket facility is planned just across the road, beside the Earnscliffe Recreation Centre, adding even more recreational value and appeal to this location.
Property Information
Building Details
Features & Amenities
Financials & Fees
Inclusions & Exclusions
All existing light fixtures, window coverings, fridge, stove, washer, dryer, A/C, Chandelier above the stairs and all other permanent fixtures now attached to the real property.
Owner's personal belongings.
Location
Similar Properties
View More
Source: Toronto Regional Real Estate Board (TRREB), via PropTx Innovations Inc.
The data relating to real estate on this website comes in part from the MLS® data feed of PropTx Innovations Inc. The information is deemed reliable but is not guaranteed accurate by PropTx.
The information provided herein must only be used by consumers that have a bona fide interest in the purchase, sale or lease of real estate and may not be used for any commercial purpose or any other purpose.
© 2026 PropTx Innovations Inc. All rights reserved. MLS®, REALTOR® and the associated logos are owned or controlled by The Canadian Real Estate Association (CREA).