#35 - 2435 Greenwich Drive
About This Home
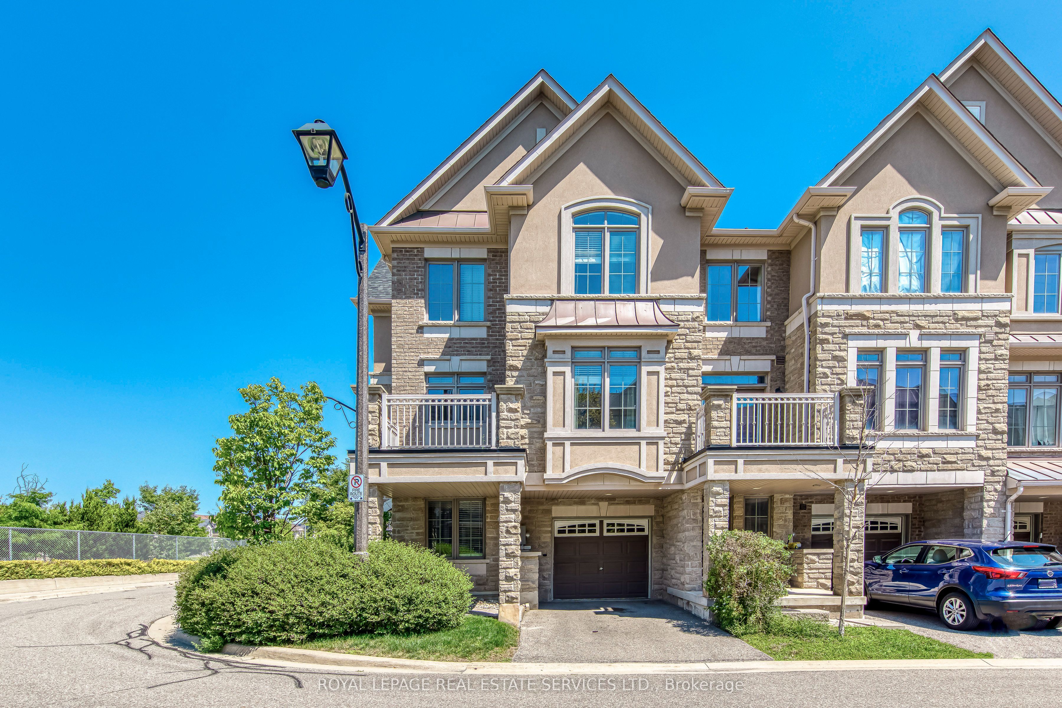
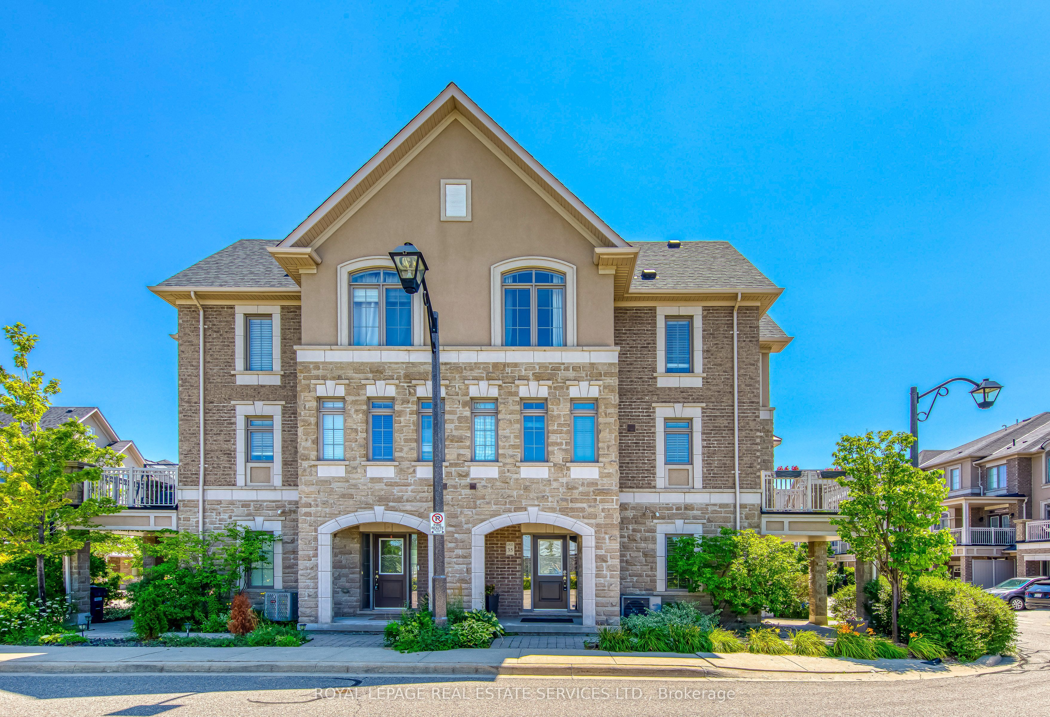
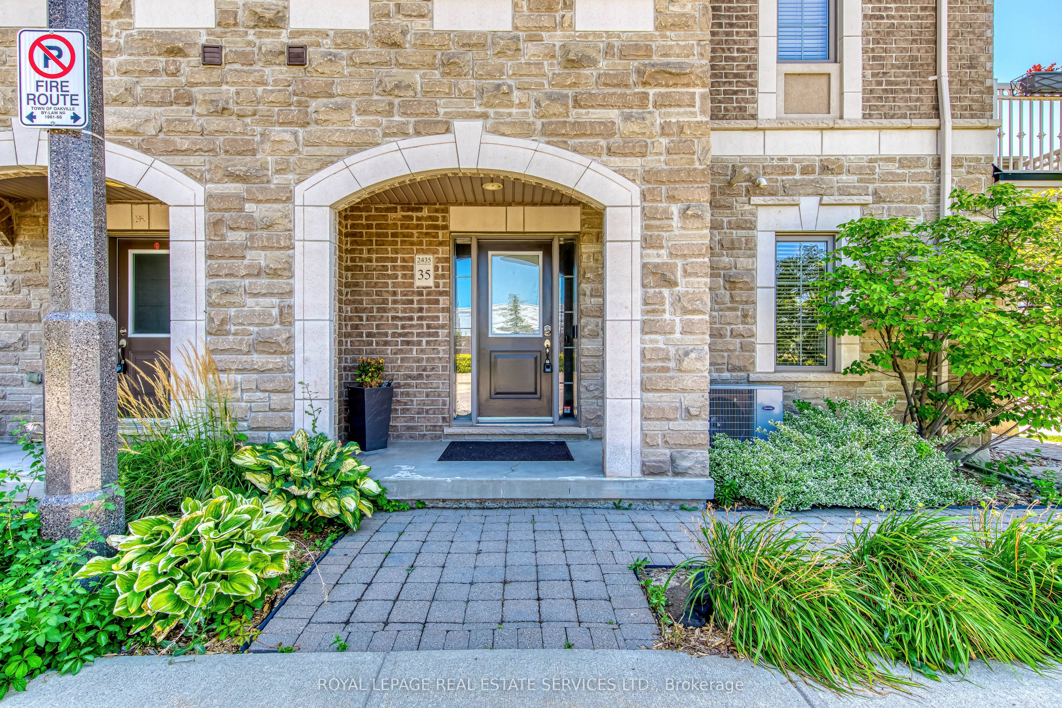
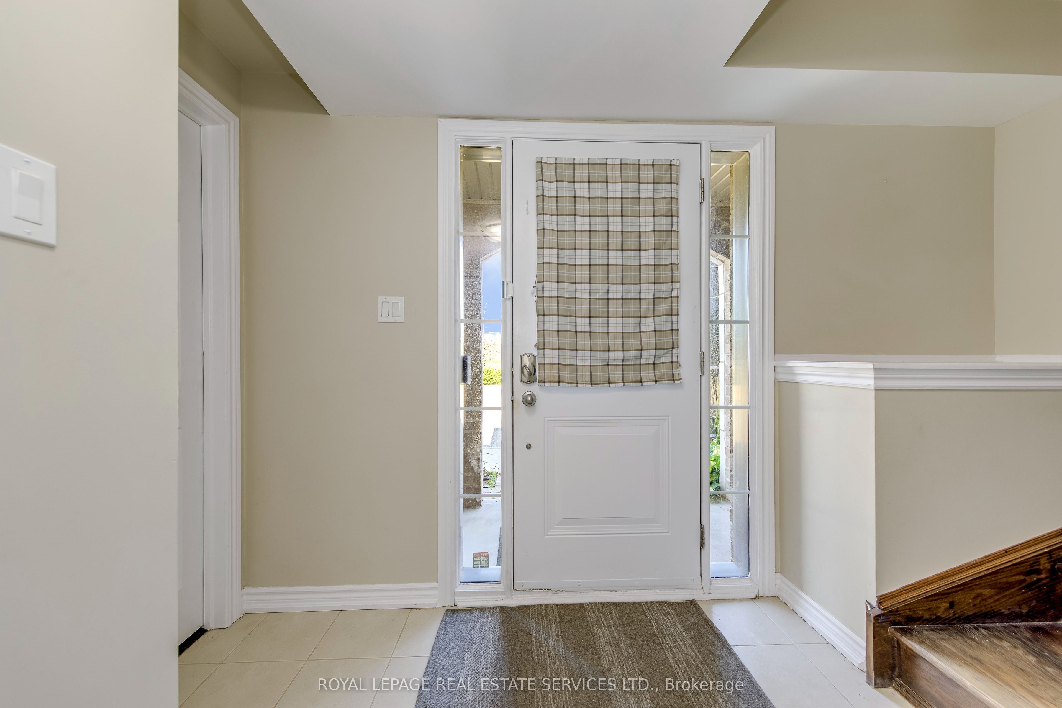
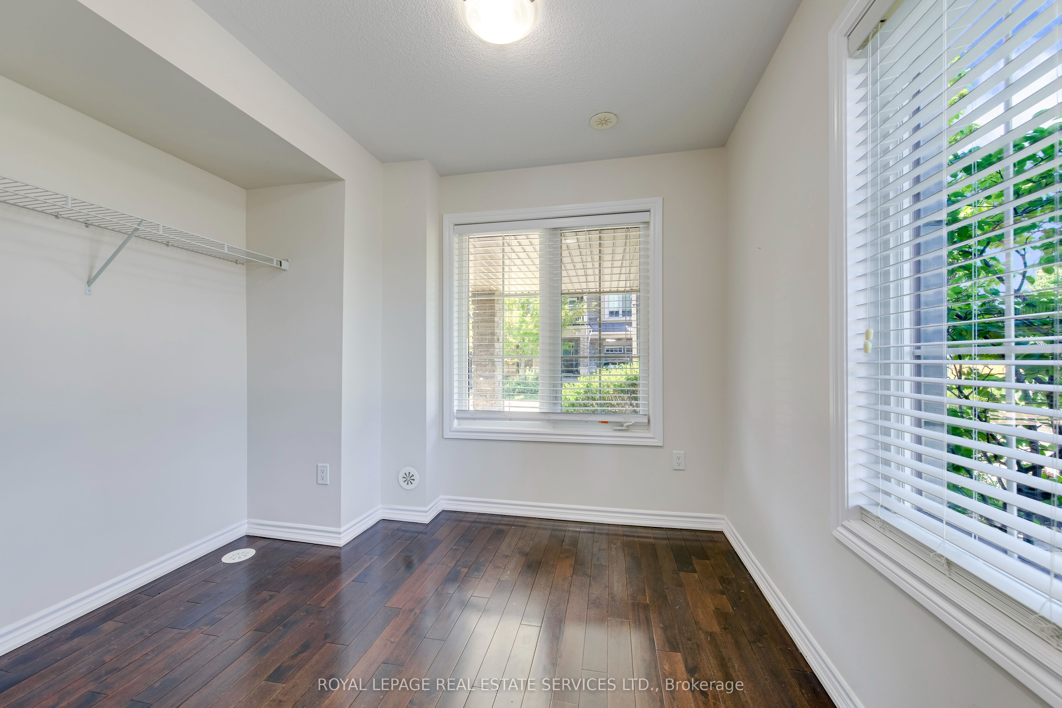
Welcome to this beautiful executive 2 bedroom, 3-bathroom corner unit townhome in the highly sought after Westmount community of Oakville. Offering one of the largest floor plans in the complex, this spacious home provides exceptional living space and an abundance of natural light. The ground level features direct inside access from the garage and a versatile den, perfect for a home office, study, or exercise room. The open-concept second level features 9foot ceilings, a convenient laundry room, 2-piece powder room, and a spacious kitchen with ample cabinetry, stainless steel appliances, and a breakfast island. The generous dining and living area provides a walkout to a private balcony perfect for enjoying your morning coffee or an evening cocktail. The upper level offers a spacious primary bedroom with a 4 piece ensuite and walk-in closet, while the second bedroom also features its own 4 piece ensuite. Ideally located close to top rated schools, parks, shopping, public transit, Oakville Hospital, and major highways. An exceptional opportunity to lease a spacious executive townhome in one of Oakville's most desirable communities!
Property Information
Building Details
Features & Amenities
Inclusions & Exclusions
Dishwasher, Washer, Dryer, Garage Door opener, Refrigerator, Stove, Window Coverings
Location
Similar Properties
View More
Source: Toronto Regional Real Estate Board (TRREB), via PropTx Innovations Inc.
The data relating to real estate on this website comes in part from the MLS® data feed of PropTx Innovations Inc. The information is deemed reliable but is not guaranteed accurate by PropTx.
The information provided herein must only be used by consumers that have a bona fide interest in the purchase, sale or lease of real estate and may not be used for any commercial purpose or any other purpose.
© 2026 PropTx Innovations Inc. All rights reserved. MLS®, REALTOR® and the associated logos are owned or controlled by The Canadian Real Estate Association (CREA).