320 Kingsleigh Court
About This Home
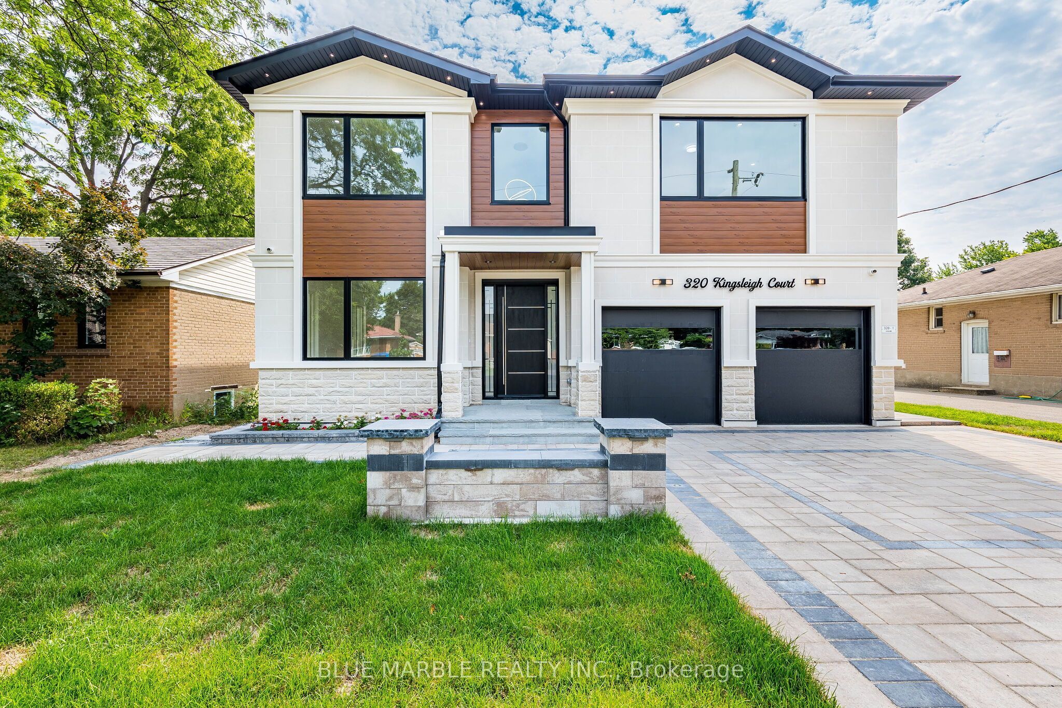
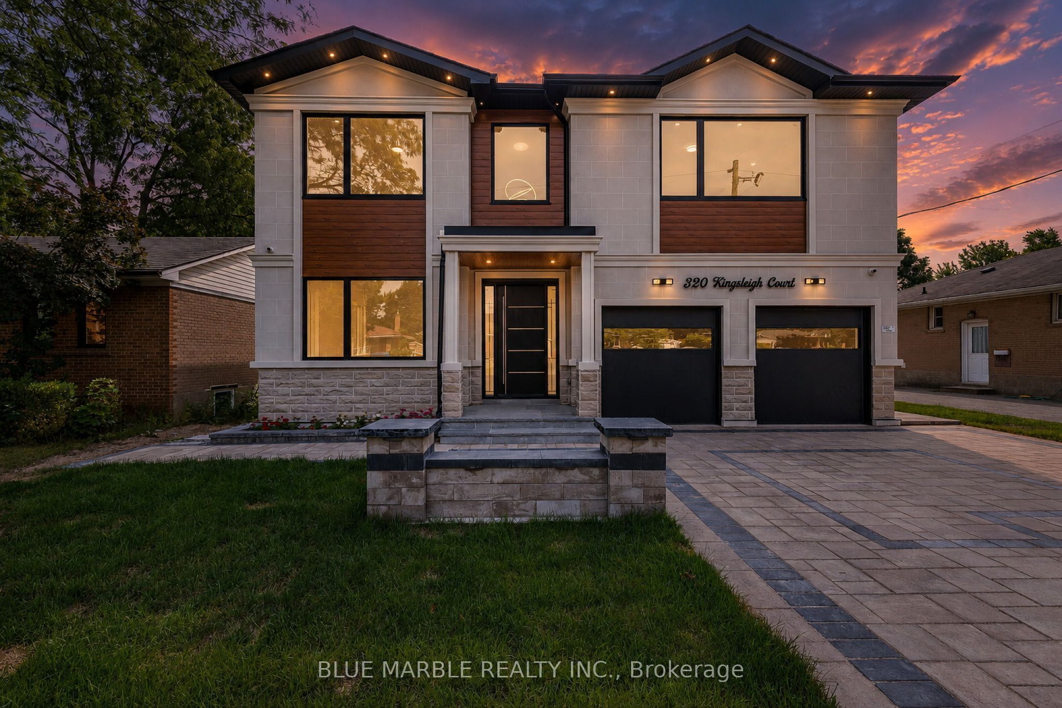
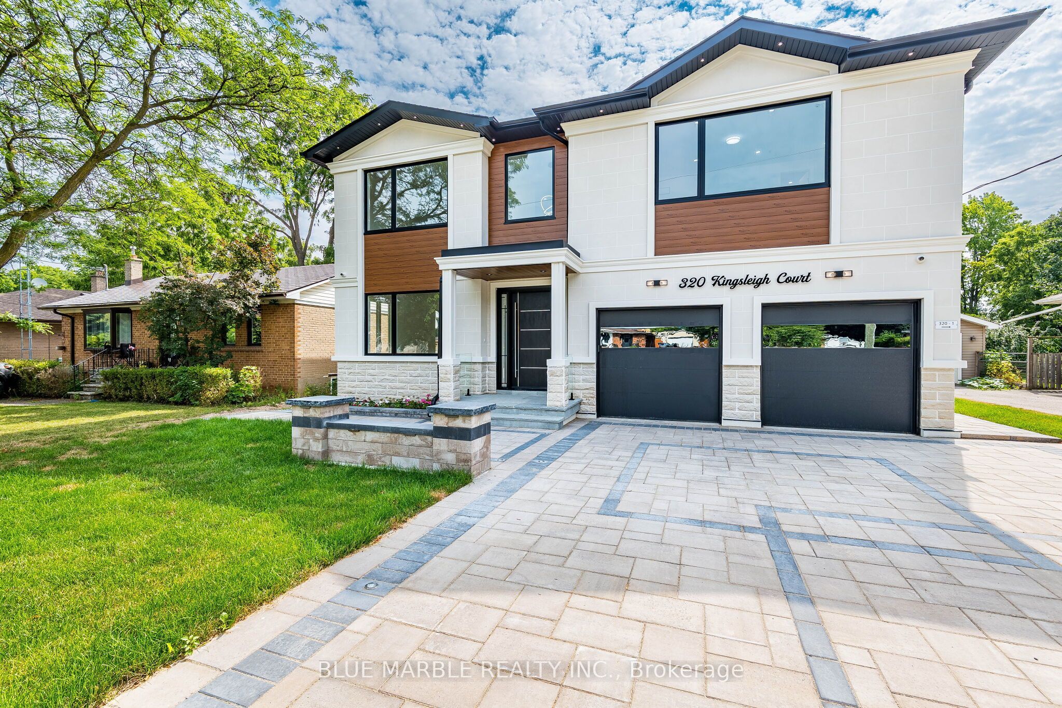
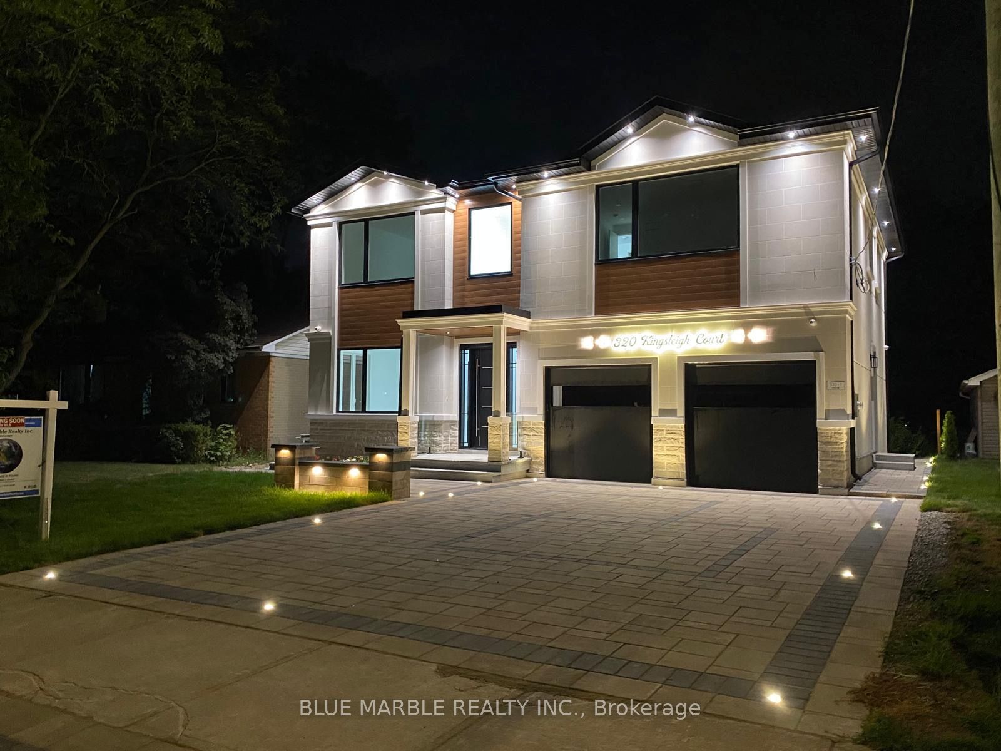
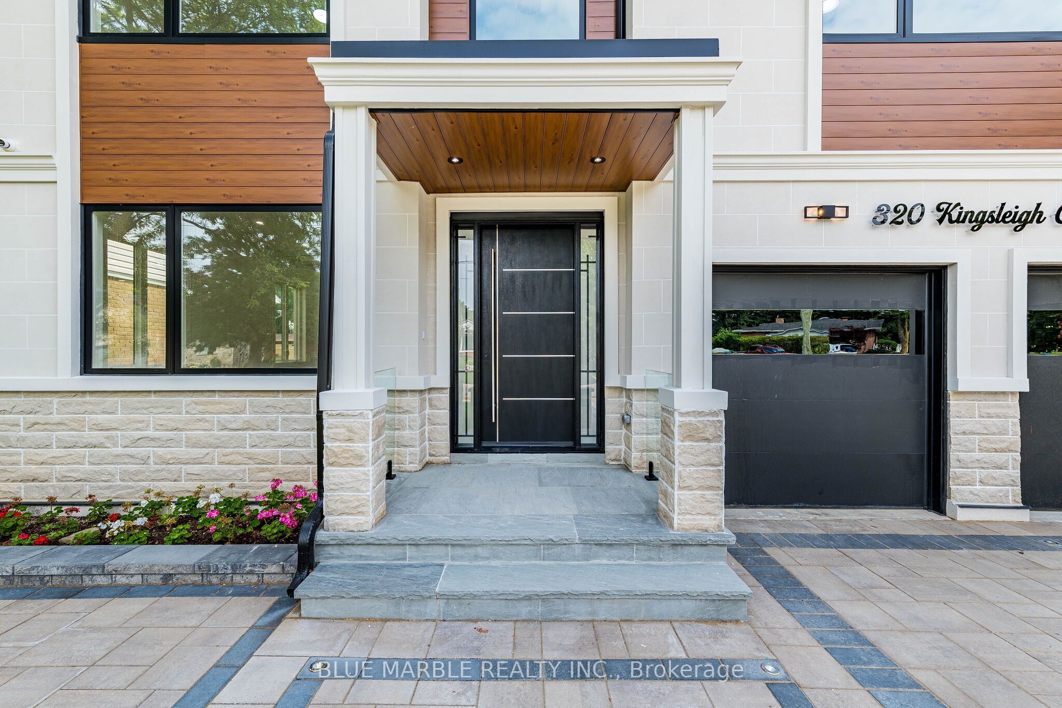
Welcome to this exceptional luxury home offering over 3,900 sq. ft. of total living space on a premium 50 x 150 ft. lot with no homes behind. Surrounded by greenery, it offers cottage-like privacy in the city.The main floor features 10 ft. ceilings, while the second floor and legal basement apartment offer approximately 9 ft. ceilings. Hardwood flooring, 8 ft. solid modern doors, glass railings, illuminated see-through stairs, oversized windows and pot lights throughout create a bright, modern feel.The designer kitchen features a massive 6 x 4 ft. island, abundant storage, high-end quartz countertops and backsplash, Wi-Fi-enabled appliances, a gas cooktop and pot filler. The main floor also includes a private office/den, fireplace and media wall.Upstairs are four spacious bedrooms, each with a full ensuite, plus walk-in closets and a dedicated laundry area.The legal two-bedroom basement apartment includes a separate entrance, two washrooms, separate laundry, ample storage, large windows and a second kitchen with quartz finishes.Exterior features include interlocking, a courtyard, backyard patio, exterior and driveway lighting, insulated modern garage doors, EV charger rough-ins, security cameras and home automation readiness. Brand-new owned furnace, HRV, tankless water heater and air conditioner complete this impressive home.
Property Information
Building Details
Features & Amenities
Financials & Fees
Inclusions & Exclusions
All appliances
Location
Similar Properties
View More
Source: Toronto Regional Real Estate Board (TRREB), via PropTx Innovations Inc.
The data relating to real estate on this website comes in part from the MLS® data feed of PropTx Innovations Inc. The information is deemed reliable but is not guaranteed accurate by PropTx.
The information provided herein must only be used by consumers that have a bona fide interest in the purchase, sale or lease of real estate and may not be used for any commercial purpose or any other purpose.
© 2026 PropTx Innovations Inc. All rights reserved. MLS®, REALTOR® and the associated logos are owned or controlled by The Canadian Real Estate Association (CREA).