1111 Tupper Drive
About This Home
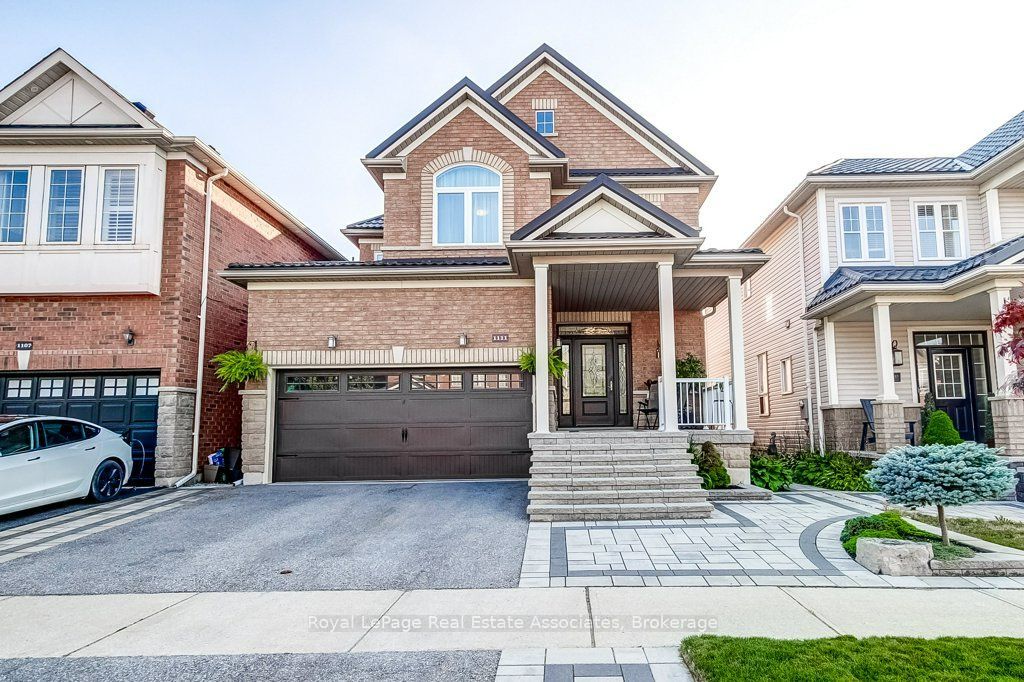
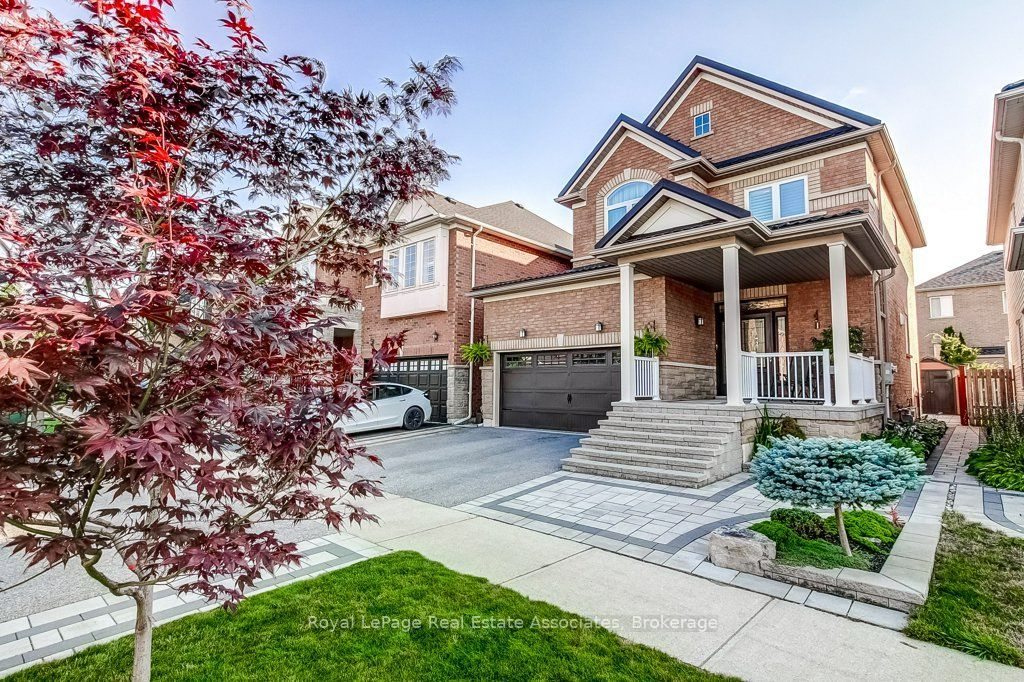
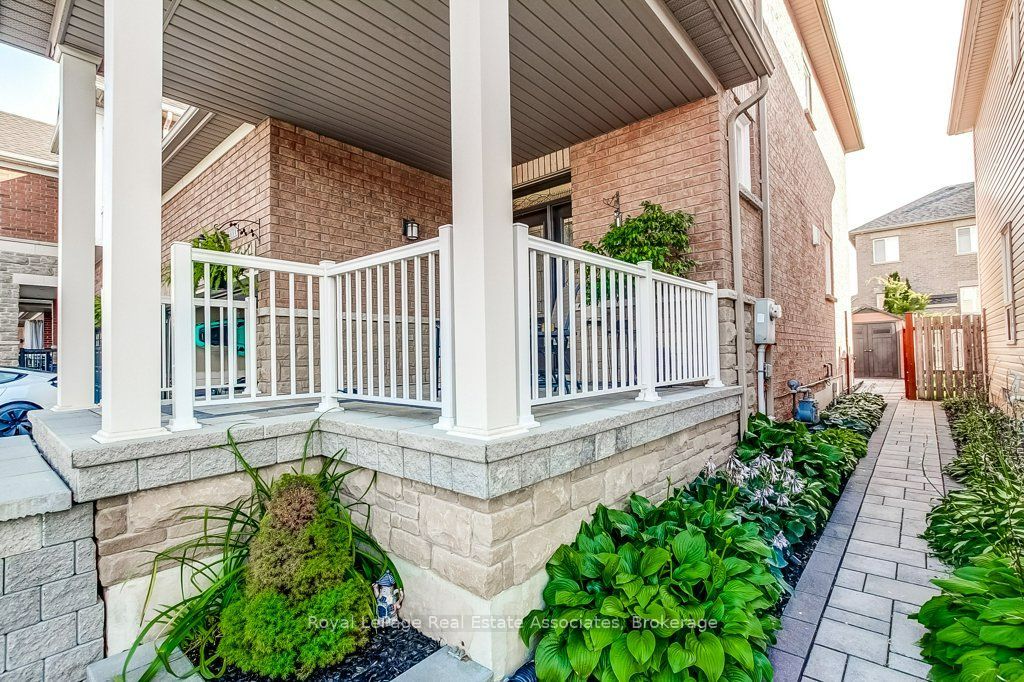
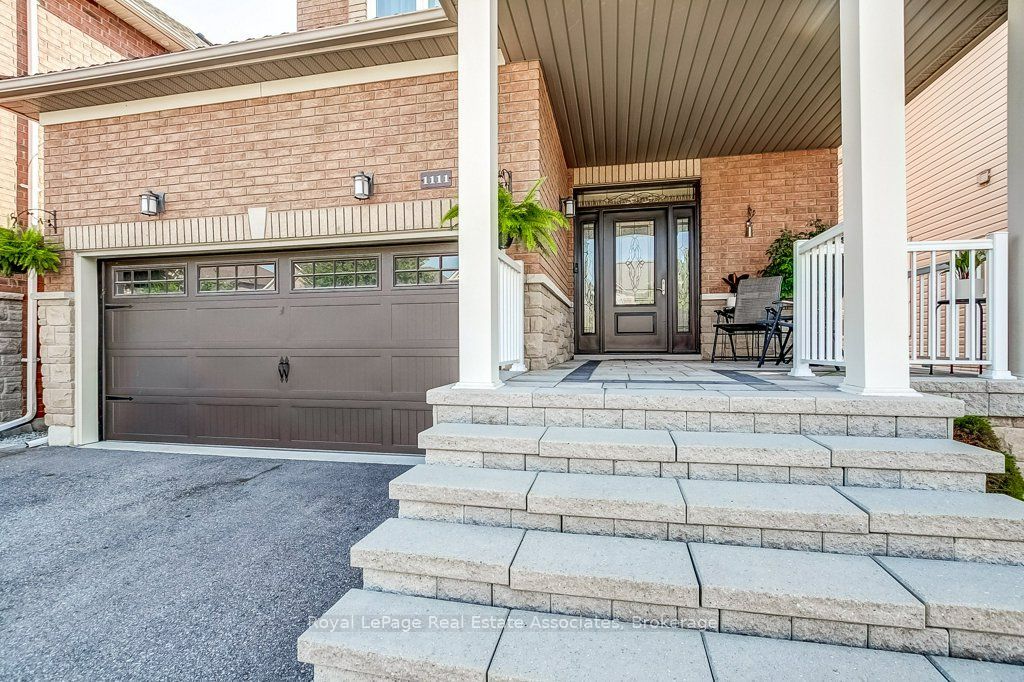
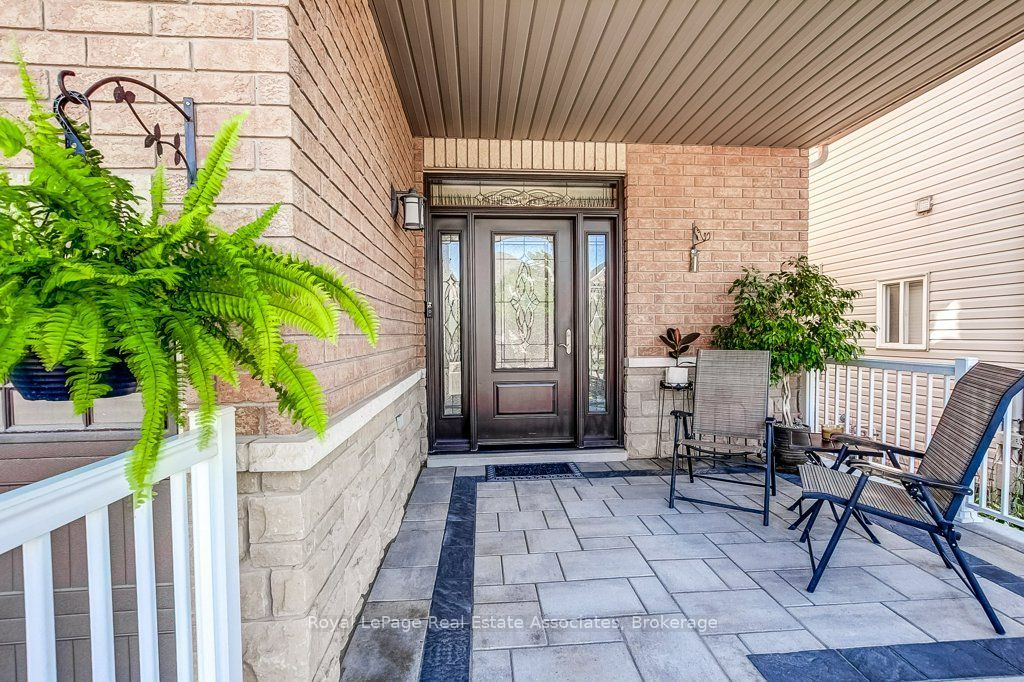
Elevated finishes for every day family living-located in the most coveted family centric neighbourhood where you CAN have it all! This home offers an affordable touch of luxury designed for effortless daily living and weekend entertaining. Completely CARPET-FREE and updated inside and outdoors, the home boasts soaring 9-FOOT SMOOTH ceilings and rich REAL hardwood floors on the main and upper levels. Bright, inviting spaces are illuminated by crisp POT LIGHTS while elegant CALIFORNIA SHUTTERS offer tailored privacy. The heart of the home centers around a practical kitchen with a MOVABLE CENTRE ISLAND-ideal for morning breakfasts or catching up after school. Step through exterior doors with multi locks for max security into your outdoor retreat, perfect for summer family gatherings under the included GAZEBO, featuring a garden shed and an included GAS BBQ ready for patio season. Upstairs, parents will love the private retreat: DOUBLE DOORS to a spacious primary suite featuring a WALK-IN CLOSET with custom organizers and a serene 4-piece ensuite complete with a SEPARATE SOAKER TUB for end-of-day relaxation. STORAGE GALORE: Attic and shelving in garage, custom closet organizers in most bedrooms and linen closet, large walk in closet in basement, and under the stairs walk in storage to keep family life organized. Direct interior GARAGE ACCESS; Exterior LANDSCAPING with stone and new driveway and a COVERED FRONT PORCH and a METAL roof complete the home you will be proud of. With most updates having a transferrable warranty, you can enjoy the home worry free and focus on your family.
Property Information
Building Details
Features & Amenities
Financials & Fees
Inclusions & Exclusions
Exterior doors with multi lock 2021; Windows 2020 (some awning); METAL roof 2021; Garage door and opener with remotes 2020; Driveway 2020; Front landscaping 2020; Back landscaping 2024; Water softener system 2023; Weber Gas BBQ, Garden Shed; Window coverings; Light Fixtures; All closet organizers including linen closet; Shelving in garage; Gazebo and outdoor furniture; Dining Room mirror; Ring Door Bell; Smart thermostat; Existing appliances; Central vac (as-is, never been used by current owners)
Freezer in basement
Location
Similar Properties
View More
Source: Toronto Regional Real Estate Board (TRREB), via PropTx Innovations Inc.
The data relating to real estate on this website comes in part from the MLS® data feed of PropTx Innovations Inc. The information is deemed reliable but is not guaranteed accurate by PropTx.
The information provided herein must only be used by consumers that have a bona fide interest in the purchase, sale or lease of real estate and may not be used for any commercial purpose or any other purpose.
© 2026 PropTx Innovations Inc. All rights reserved. MLS®, REALTOR® and the associated logos are owned or controlled by The Canadian Real Estate Association (CREA).