10 Kenora Street
About This Home
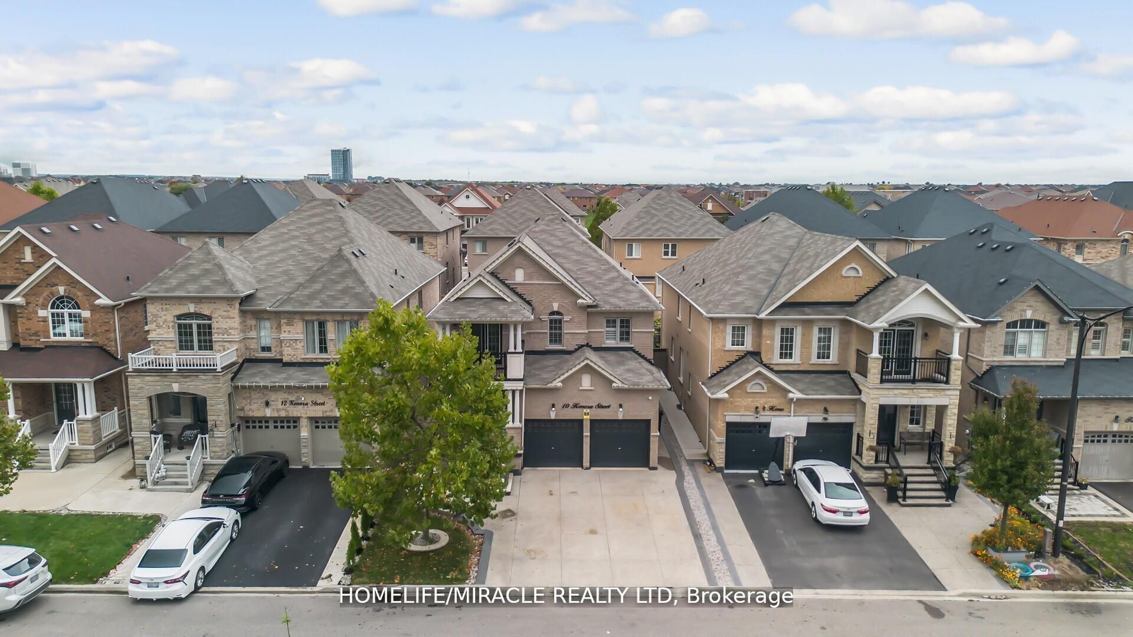
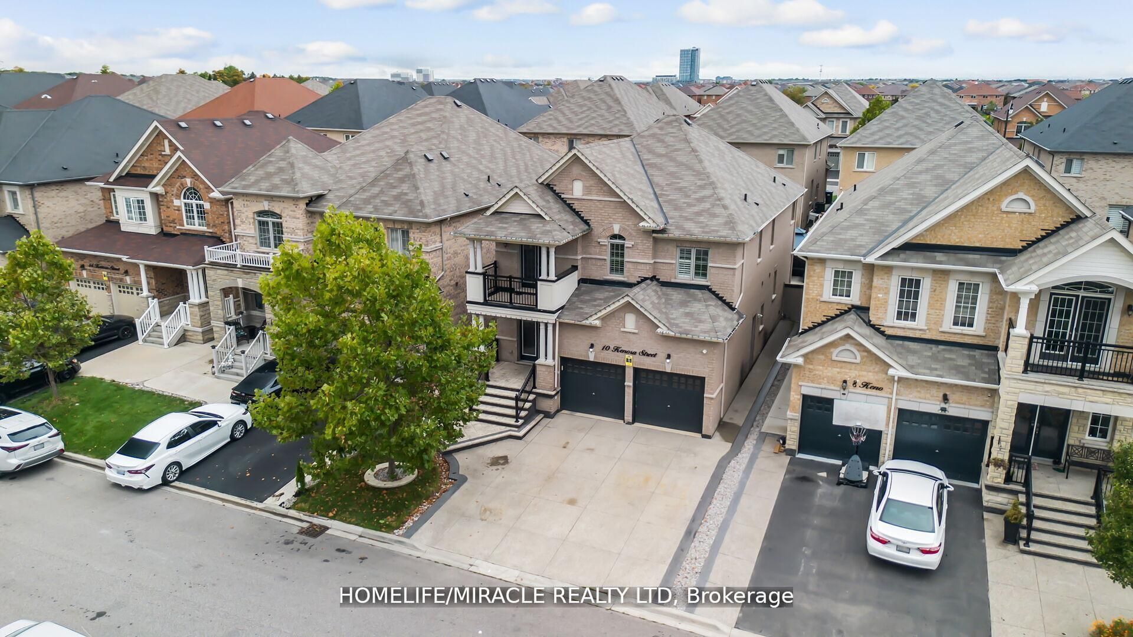
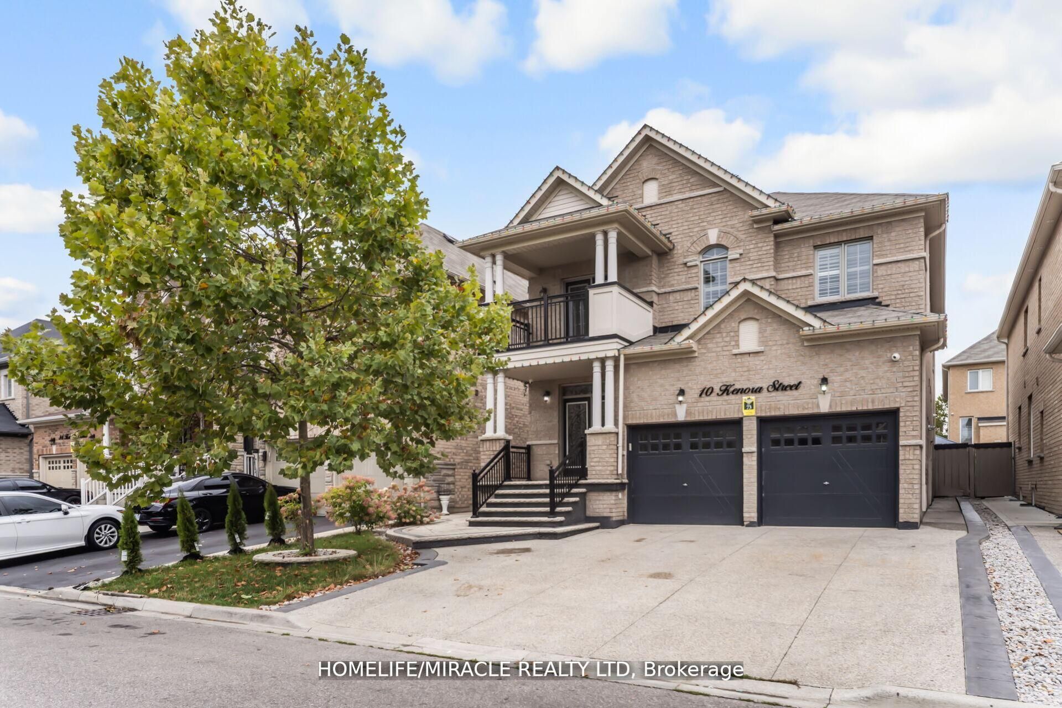
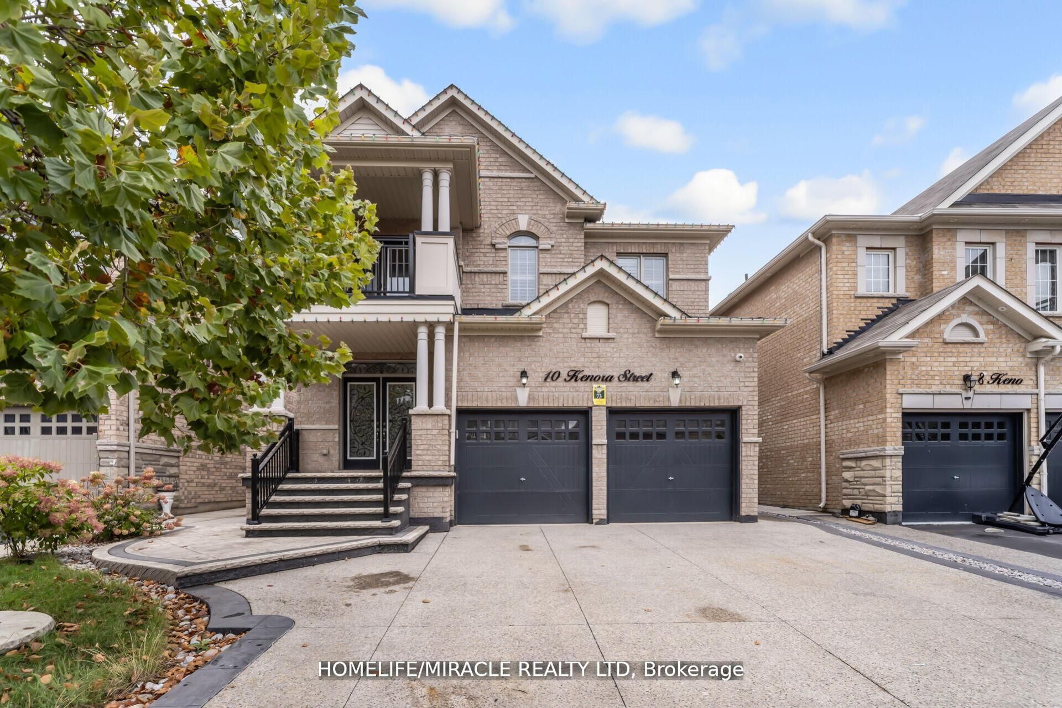
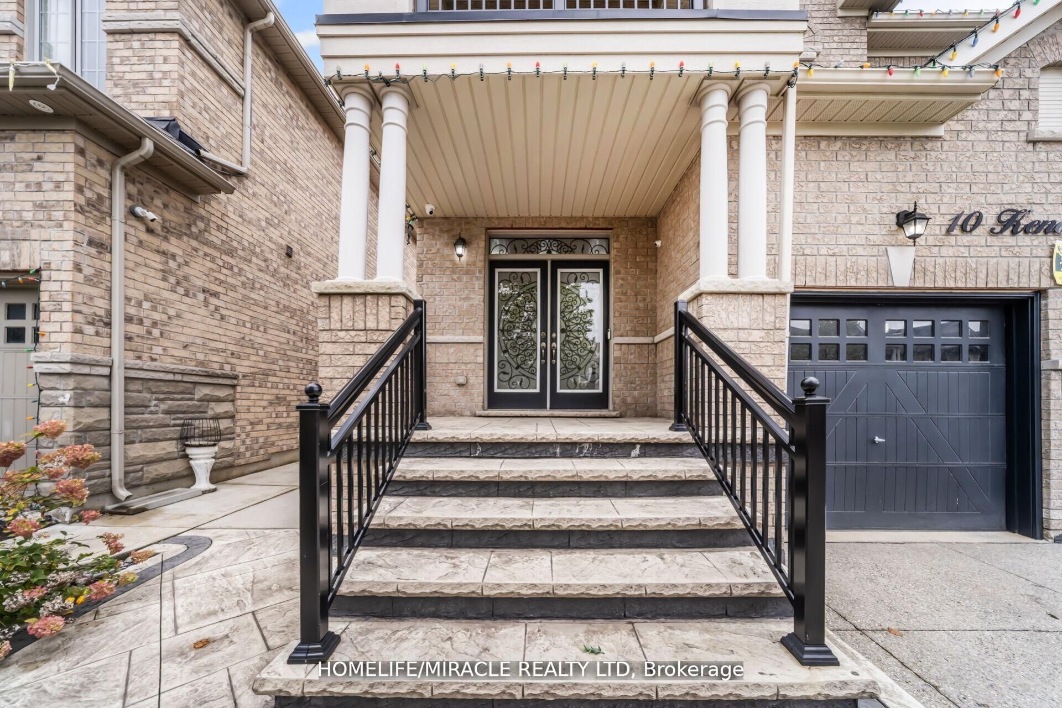
4-Bedroom Detached Home for Lease in Sought-After Credit Valley! Available September 1st, this beautifully maintained main and second-floor residence offers the perfect blend of luxury, comfort, and convenience. Featuring rich hardwood flooring, elegant porcelain tiles, California shutters, and stylish pot lights throughout, the open-concept layout is ideal for modern family living. The designer chef's kitchen showcases granite countertops, premium built-in appliances, a built-in oven and microwave, a contemporary backsplash, and a walk-out to a professionally landscaped and paved backyard-perfect for entertaining. Relax in the inviting family room with a cozy gas fireplace. Upstairs, the spacious primary retreat offers a walk-in closet and a private ensuite, while the remaining bedrooms enjoy convenient access to well-appointed bathrooms. A charming front porch enhances the home's curb appeal. Ideally located just minutes from top-rated schools, parks, public transit, GO Station, shopping, and major highways. Don't miss this exceptional leasing opportunity in one of Brampton's most desirable neighborhoods!
Property Information
Building Details
Features & Amenities
Location
Similar Properties
View More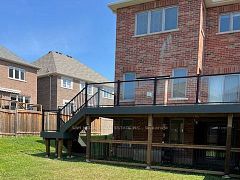
Source: Toronto Regional Real Estate Board (TRREB), via PropTx Innovations Inc.
The data relating to real estate on this website comes in part from the MLS® data feed of PropTx Innovations Inc. The information is deemed reliable but is not guaranteed accurate by PropTx.
The information provided herein must only be used by consumers that have a bona fide interest in the purchase, sale or lease of real estate and may not be used for any commercial purpose or any other purpose.
© 2026 PropTx Innovations Inc. All rights reserved. MLS®, REALTOR® and the associated logos are owned or controlled by The Canadian Real Estate Association (CREA).