#Lower - 896 Fourth Street
About This Home
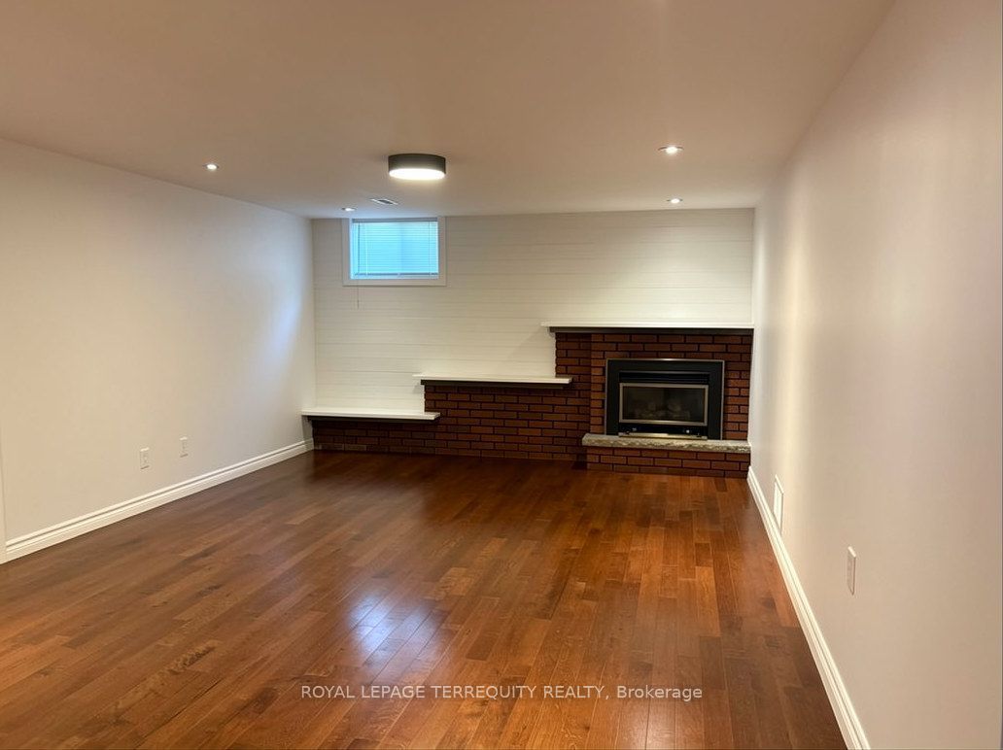
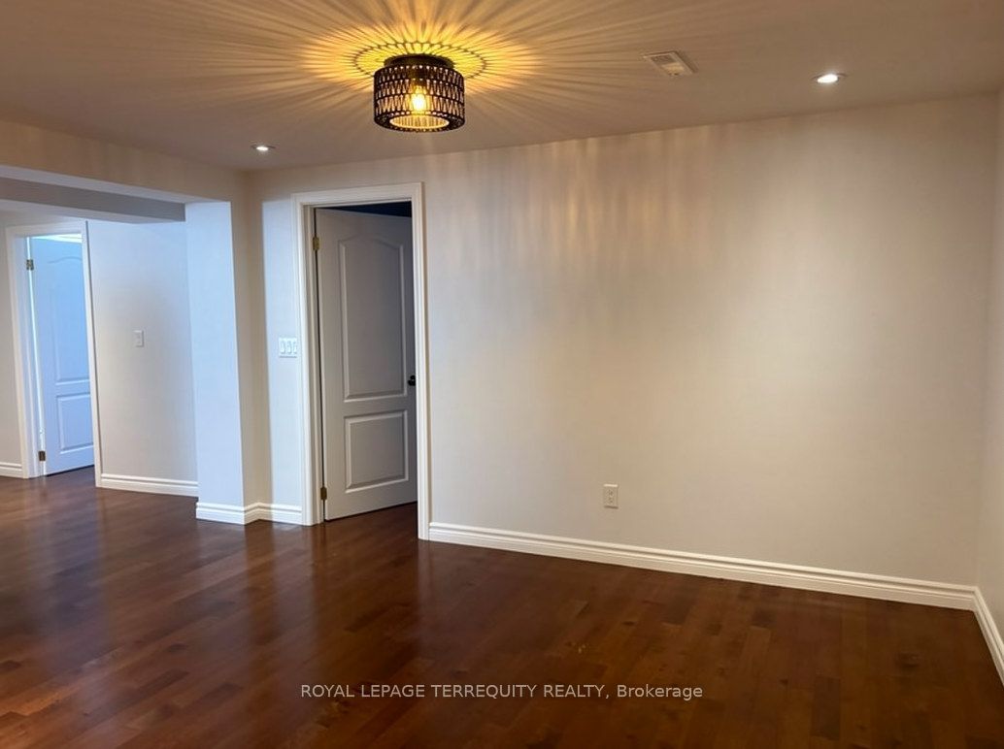
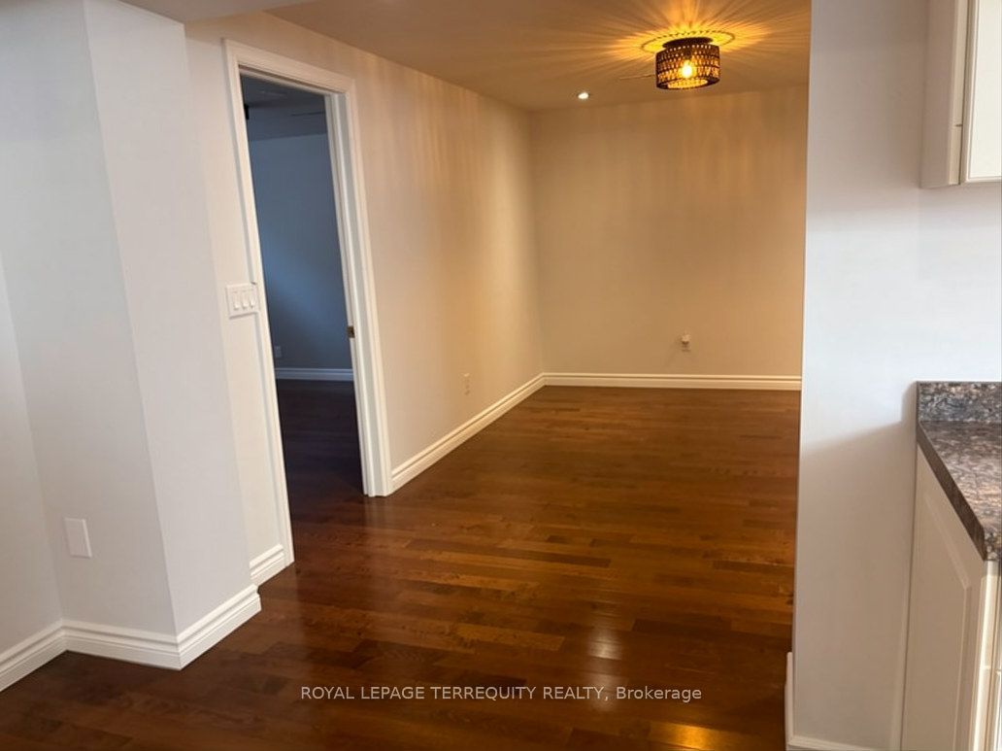
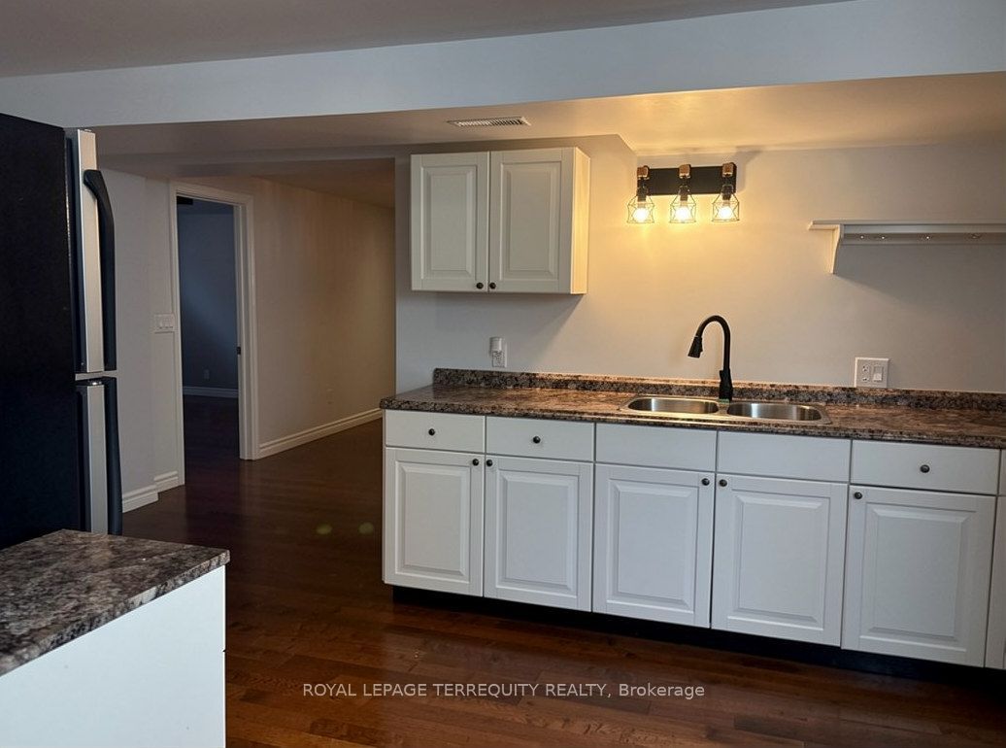
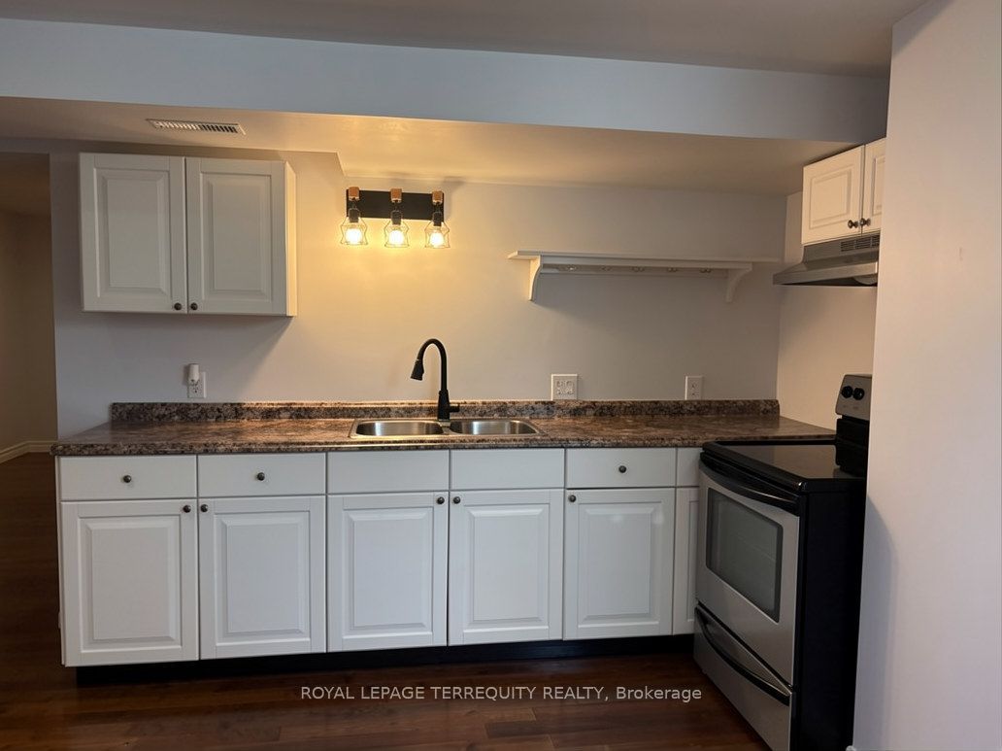
Location is everything with this two-bedroom, one-bathroom basement apartment in Mississauga's high-demand Lakeview community. Situated just minutes from the Lakefront Promenade Marina, Dixie Outlet Mall, and the Port Credit waterfront, this area offers an incredible lifestyle with quick access to the QEW, the GO Station and local transit routes for an easy commute to downtown Toronto. The carpet-free unit features laminate flooring throughout and large above grade windows that bring in plenty of natural light. The layout features a kitchen with stainless steel appliances and a separate dining/living room. Notable interior features include in-suite laundry, a cold cellar, and an additional separate storage space. Two parking spots and shared backyard access is included. Strict non-smoking property, ideal for a quiet tenant. Utilities are a 50% split shared with the upper-level tenants. The unit is currently occupied, with possession available starting September 5th. Listing photos taken prior to current tenancy.
Property Information
Building Details
Features & Amenities
Inclusions & Exclusions
S/S fridge, S/S stove, stackable washer and dryer, all existing electrical light fixtures, and 2 parking spaces.
Main level of the property.
Location
Similar Properties
View More
Source: Toronto Regional Real Estate Board (TRREB), via PropTx Innovations Inc.
The data relating to real estate on this website comes in part from the MLS® data feed of PropTx Innovations Inc. The information is deemed reliable but is not guaranteed accurate by PropTx.
The information provided herein must only be used by consumers that have a bona fide interest in the purchase, sale or lease of real estate and may not be used for any commercial purpose or any other purpose.
© 2026 PropTx Innovations Inc. All rights reserved. MLS®, REALTOR® and the associated logos are owned or controlled by The Canadian Real Estate Association (CREA).