26 Davis Drive
About This Home
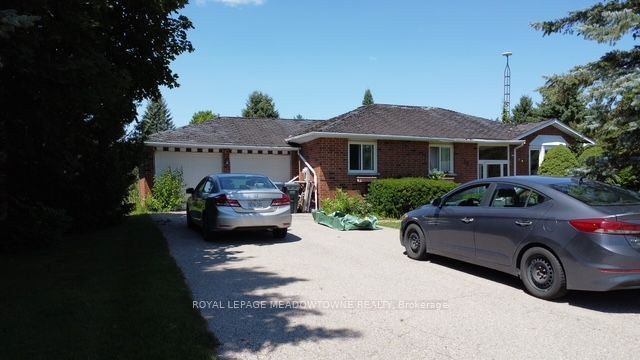
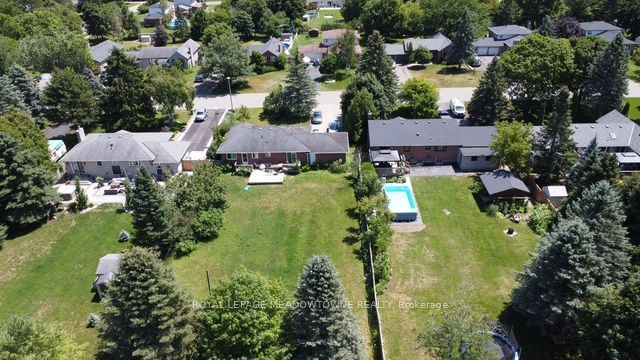
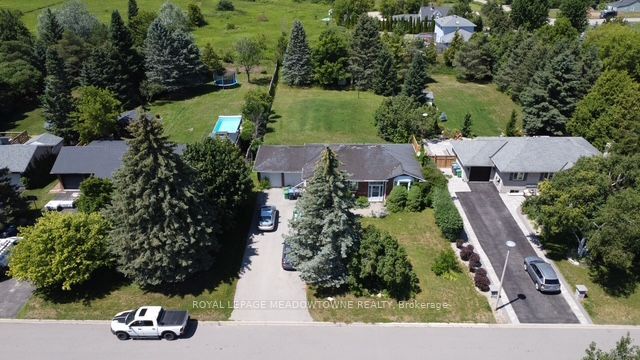
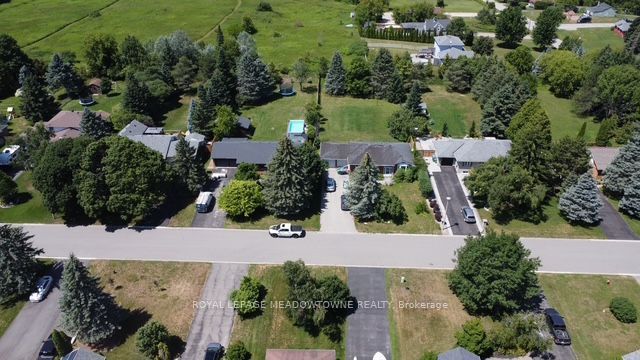
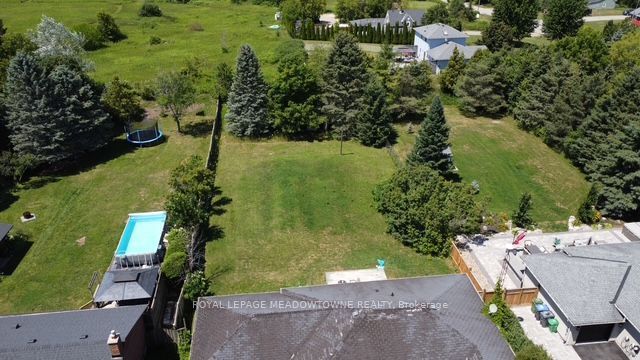
Exceptional Opportunity in the Charming Village of Alton! Discover the potential of this picturesque 0.72 acre property featuring an impressive 75-foot frontage and an expansive 420.39- foot depth. Located in a quiet, established subdivision in the heart of Alton, this property is surrounded by mature homes on generous lots, offering a rare combination of space, privacy, and small-town charm. This is an incredible opportunity for builders, investors, renovators, or those looking to create a custom home in one of Caledon's most desirable communities. The existing 3 bedroom Bungalow with a 4-piece bathroom requires extensive renovation and is being sold primarily for its land value. Whether you choose to undertake a complete restoration or explore the possibility of building your dream home (subject to all required approvals), the true value lies in the exceptional lot and its sought-after location Enjoy the best of Caledon's renowned countryside lifestyle just minutes from the prestigious Osprey Valley Golf, home to three championship gold courses, and the elegant Millcroft Inn & Spa, offering fine dining, luxurious spa experience, and a peaceful escape. Explore nearby hiking and cycling trails, conservation areas, and the scenic beauty that has name Alton one of Caledon's most treasured villages. Despite its tranquil settings this property is conveniently located within easy reach of Orangeville, Erin, Belfountain, Brampton, Georgetown and major commuter routes, offering the perfect balance of country living and modern convenience. Large established lots in this desirable Alton neighbourhood are becoming increasingly rare. Bring your vision and unlock the endless possibilities this exceptional property has to offer.
Property Information
Building Details
Features & Amenities
Financials & Fees
Location
Similar Properties
View More
Source: Toronto Regional Real Estate Board (TRREB), via PropTx Innovations Inc.
The data relating to real estate on this website comes in part from the MLS® data feed of PropTx Innovations Inc. The information is deemed reliable but is not guaranteed accurate by PropTx.
The information provided herein must only be used by consumers that have a bona fide interest in the purchase, sale or lease of real estate and may not be used for any commercial purpose or any other purpose.
© 2026 PropTx Innovations Inc. All rights reserved. MLS®, REALTOR® and the associated logos are owned or controlled by The Canadian Real Estate Association (CREA).