#1003 - 220 Forum Drive
About This Home
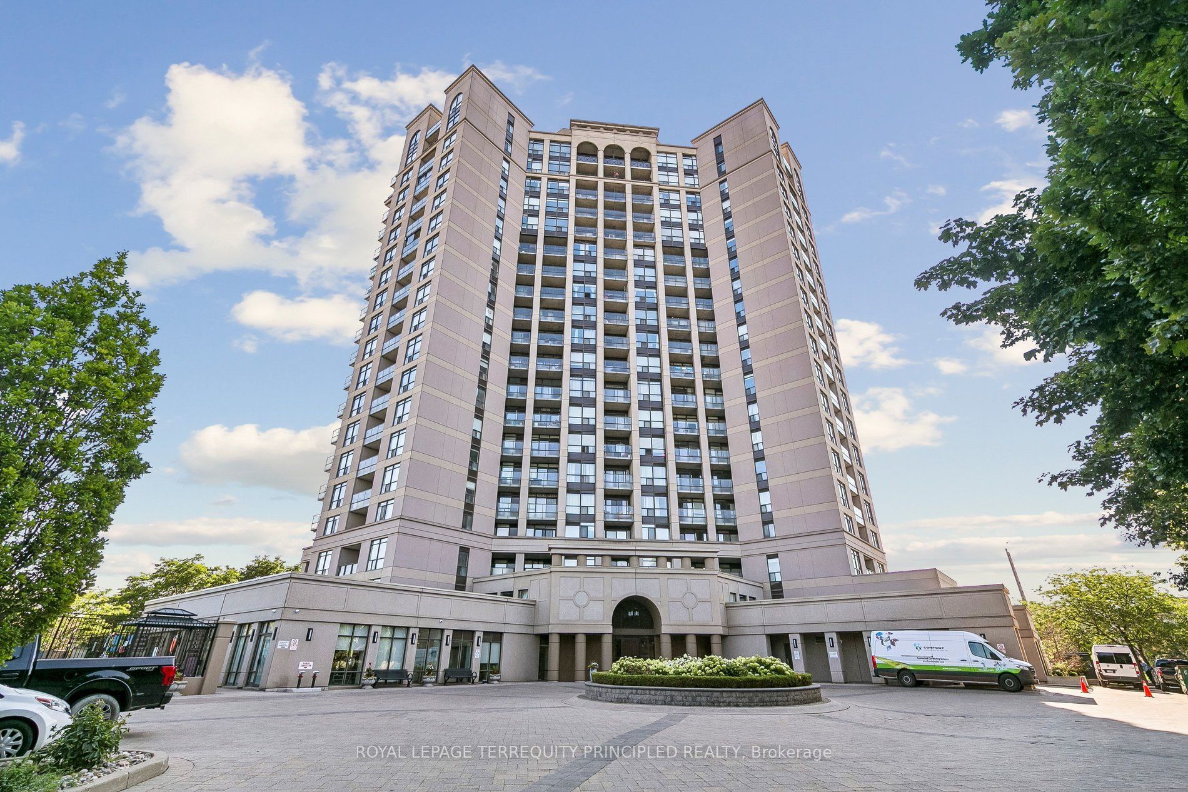
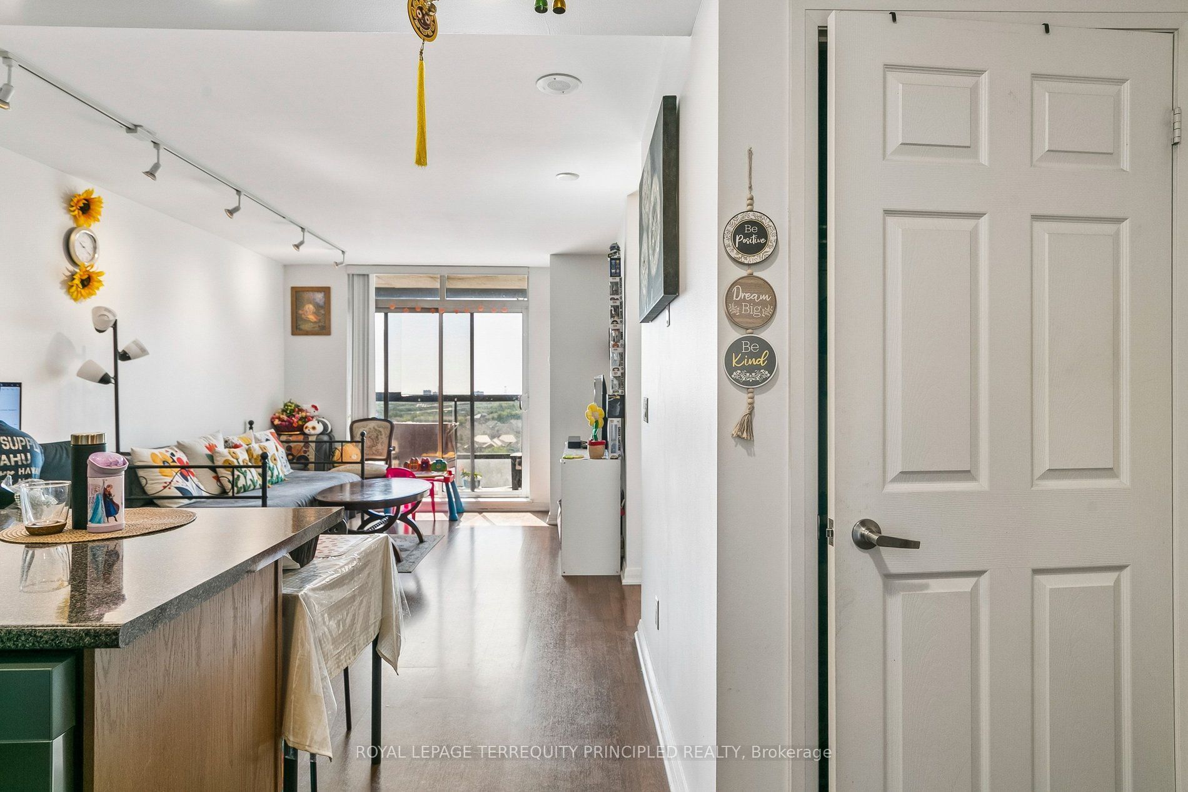
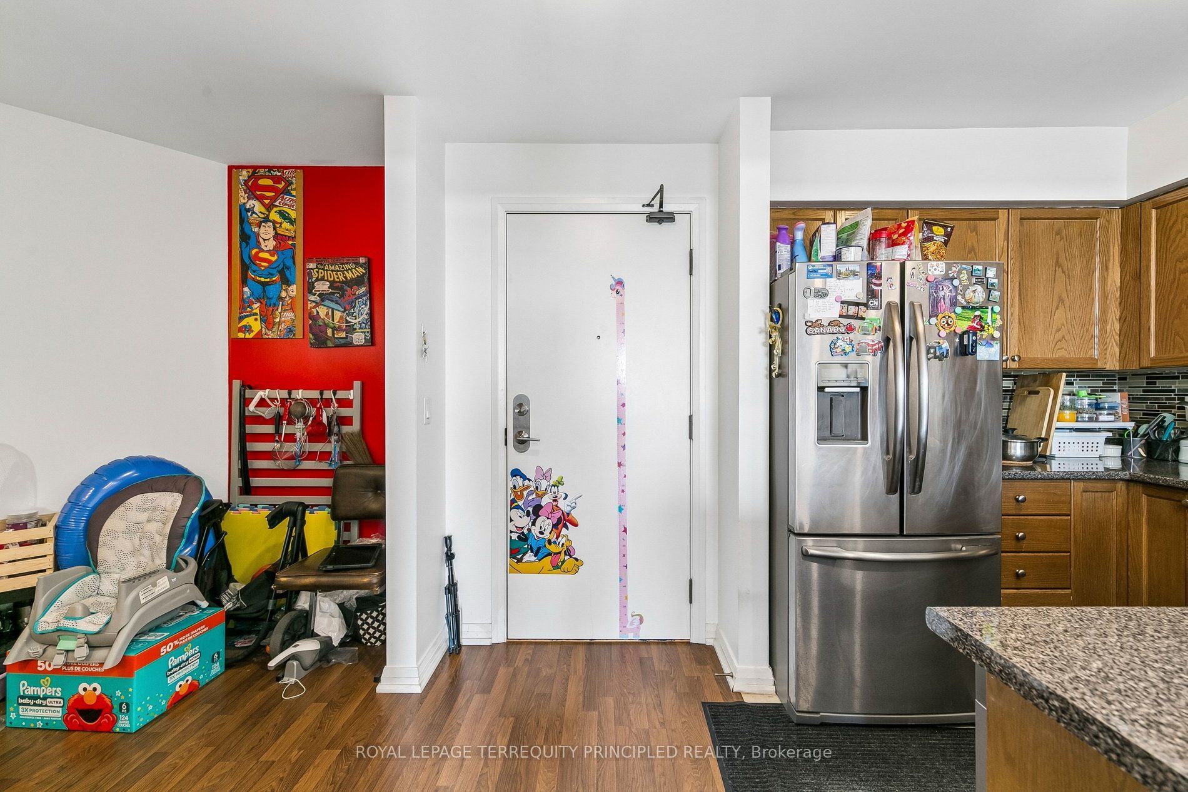
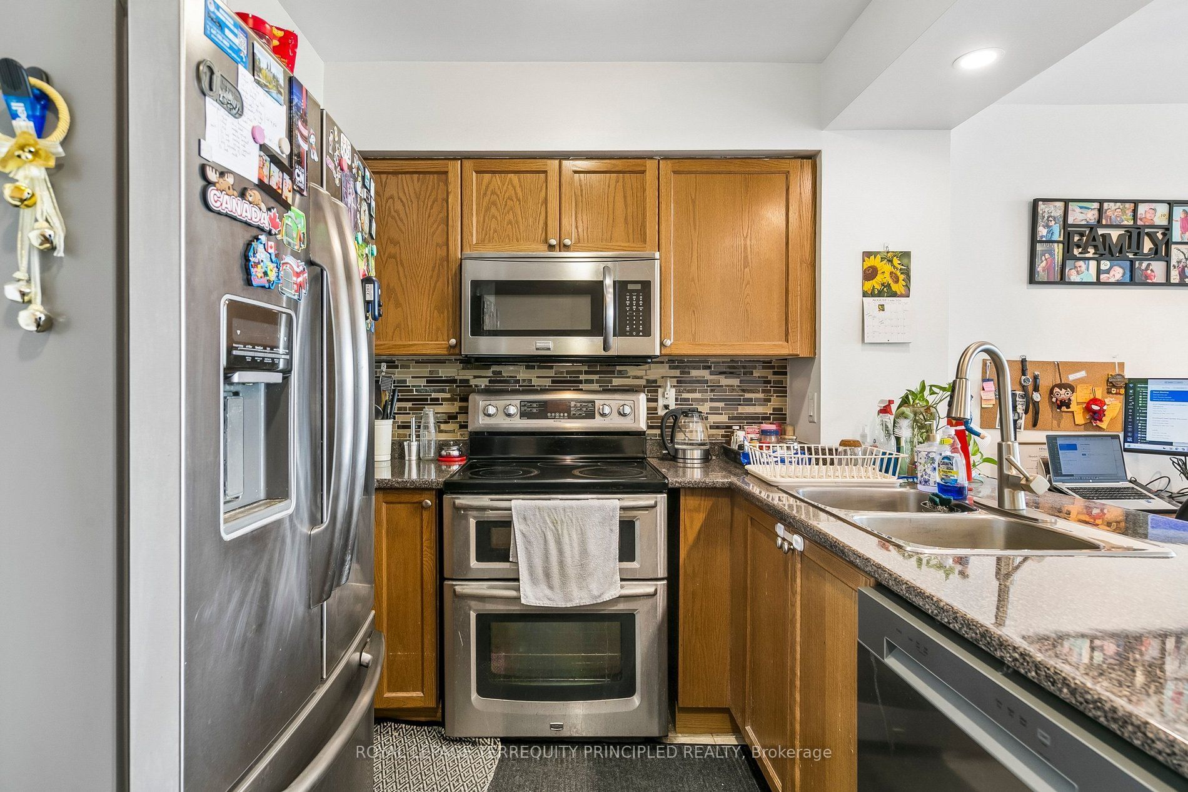
Check out this sunny, south facing unit in a quiet building close to, but away from the crowded Square One corridor. If you are looking for natural light, then you get it here with a south facing and large balcony. The balcony features a modular glass enclosure allowing for a fully enclosed balcony when desired! Great amenities include outdoor pool, perfect for hazy summer days! Generous, 632 sq ft floor plan with open concept kitchen including breakfast bar. Unit includes parking, locker and large balcony. Easy access to 403/401/410 to get anywhere in a flash! Great area shopping too including Square One, big box stores, restaurants and more. Ideal for first-time home buyers! Affordable, low maintenance fees, in a well-run building. This place is perfect for you!
Property Information
Building Details
Features & Amenities
Financials & Fees
Inclusions & Exclusions
Includes existing stainless steel appliances including, fridge stove, brand new b/i dishwasher (Aug 2026), B/I microwave range hood. Ensuite washer and dryer, all existing light fixtures and window coverings.
None.
Location
Similar Properties
View More
Source: Toronto Regional Real Estate Board (TRREB), via PropTx Innovations Inc.
The data relating to real estate on this website comes in part from the MLS® data feed of PropTx Innovations Inc. The information is deemed reliable but is not guaranteed accurate by PropTx.
The information provided herein must only be used by consumers that have a bona fide interest in the purchase, sale or lease of real estate and may not be used for any commercial purpose or any other purpose.
© 2026 PropTx Innovations Inc. All rights reserved. MLS®, REALTOR® and the associated logos are owned or controlled by The Canadian Real Estate Association (CREA).