80 Silvervalley Drive
About This Home
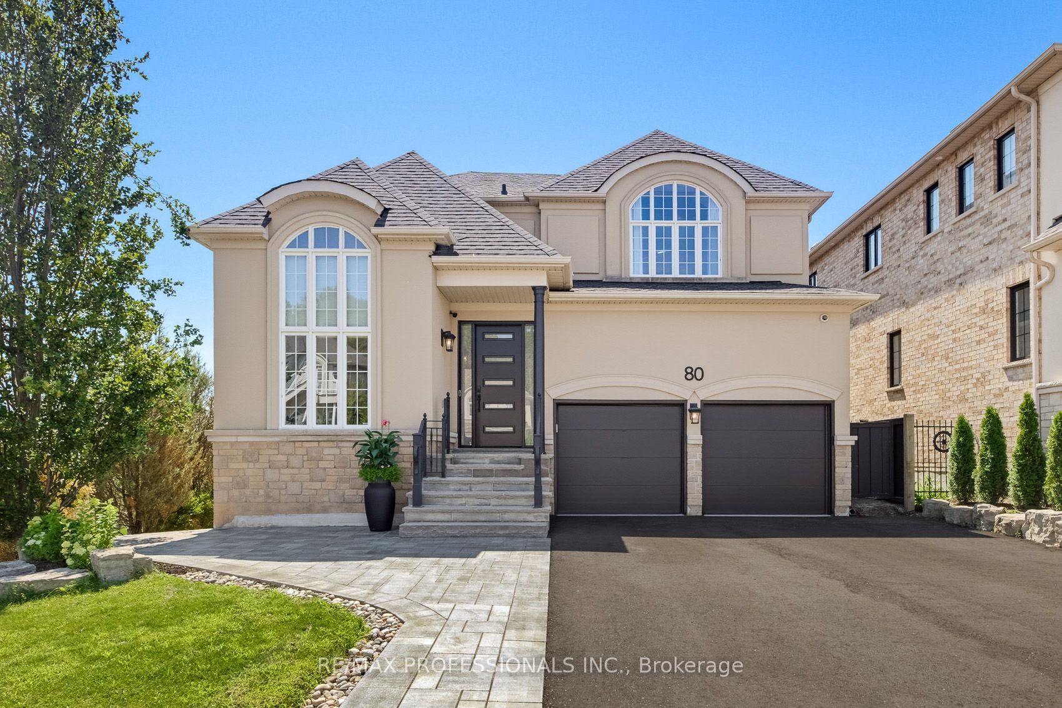
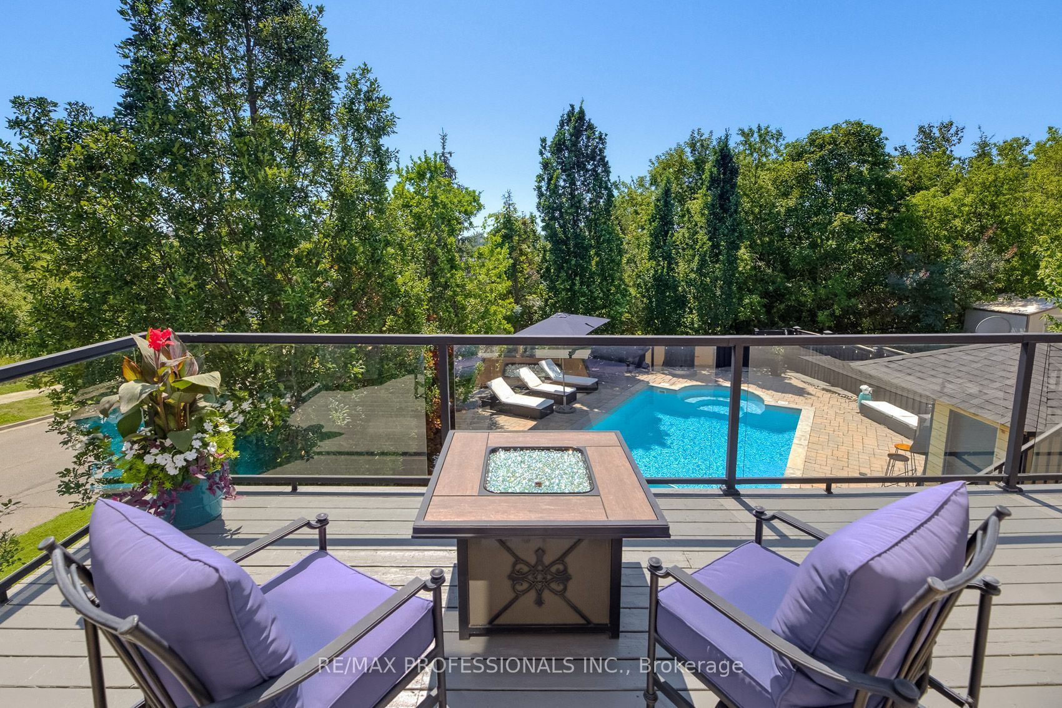
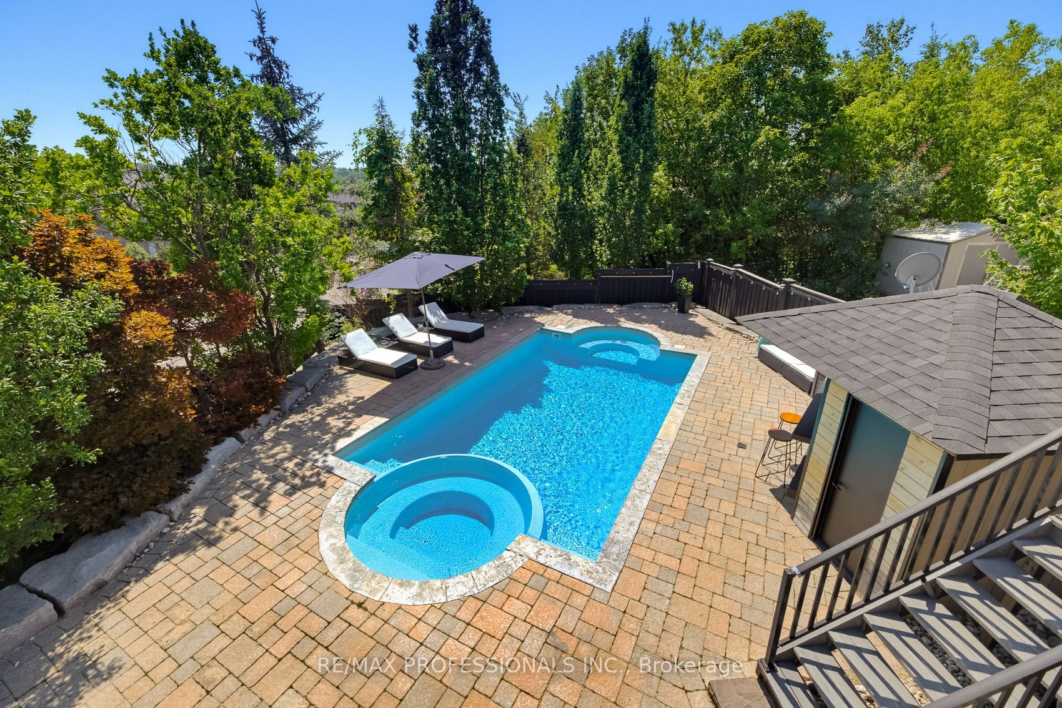
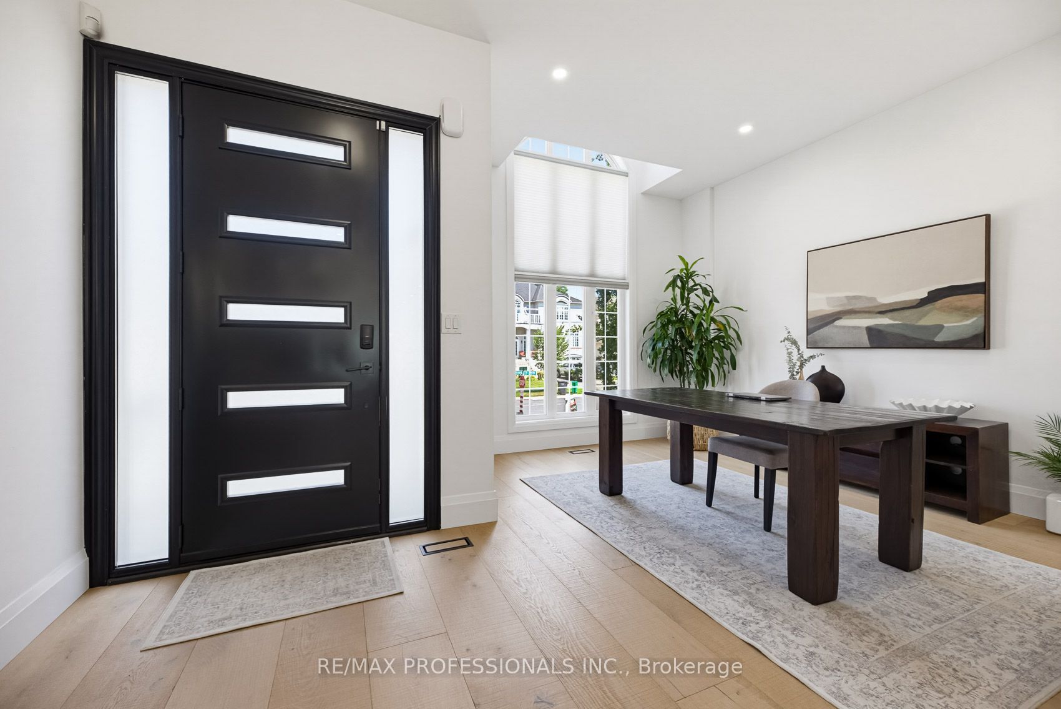
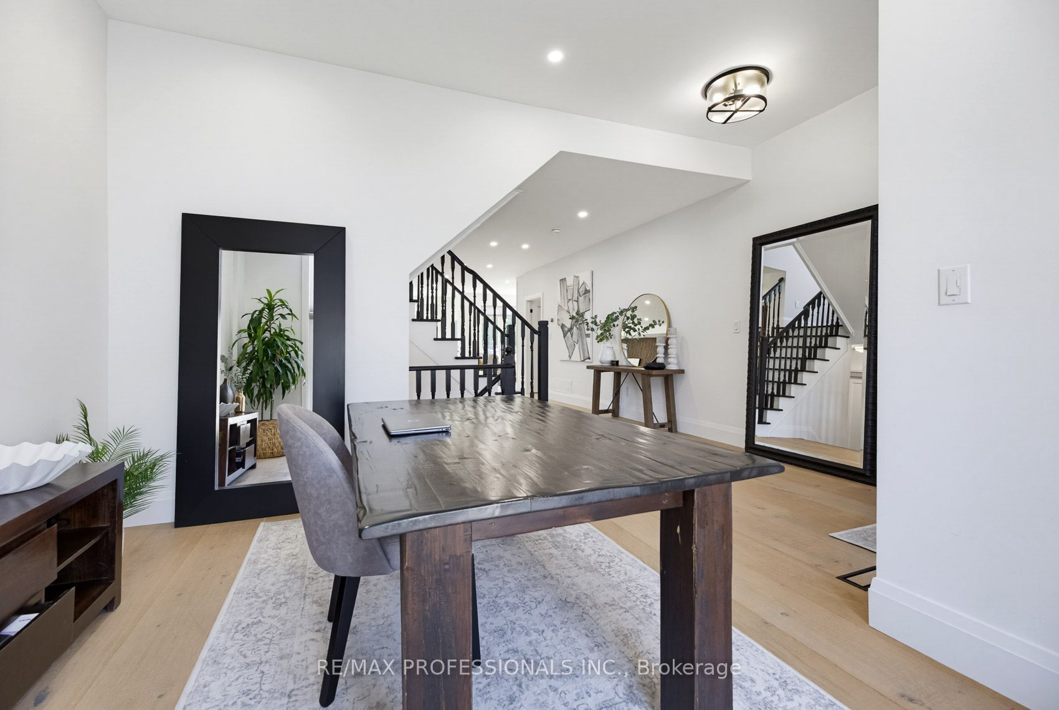
80 Silvervalley Drive is a beautifully updated 2666 sqft 2-storey home offering 4 bedrooms, 4 bathrooms on a premium 46.93' x 142.75' lot. With a finished walkout basement, double car garage, parking for 5 in the driveway, irrigation system, and an entertainers backyard complete with a saltwater pool, cabana, and outdoor kitchen, this home is designed for both everyday comfort and exceptional hosting. The renovated main level showcases an open-concept layout featuring a den, family room, dining area, and a stunning kitchen with high-end appliances, an abundance of cabinetry, and a 10' island that anchors the space beautifully. Wide plank hardwood flooring, a striking wood accent wall, and wall-to-wall rear windows and sliding doors fill the home with light and frame spectacular backyard views. Take those views in as you step outside to the upper deck that offers a beautiful extension to the upper level with gas hook ups for BBQ and fire table! Upstairs, the primary ensuite and main bathroom have been tastefully updated, while the primary bedroom and two rear bedrooms feature custom wall-to-wall built-in cabinetry and generous closet space for practical, year-round storage. The finished walkout basement adds exceptional versatility with a spacious recreation area, kitchen rough-in, full bathroom, studio or guest space, cantina, storage, and direct access to the backyard oasis. THIS IS A MUST SEE PROPERTY! Click on the link to gain access to more details on the FEATURE SHEET
Property Information
Building Details
Features & Amenities
Financials & Fees
Inclusions & Exclusions
Central vacuum & all equipment, all existing light fixtures, all existing window coverings (including rods & drapery), all bathroom mirrors, all existing TV mounts, built-in cabinetry with inner accessories in primary & two back bedrooms. Frigidaire - Side by Side 33" Fridge & 33" Freezer, Thermador - 6 Gas Burner Counter-Top, 2 Wall Ovens & Built-in Dishwasher (all 4yrs). LG - Front Loading Clothes Washer & Dryer (4yrs). Roof (5yrs), Furnace & AC (8yrs) - both owned, Windows (20yrs). Pool equipment - gas heater (5yrs), pool pump/filter (5yrs), creepy crawler (2yrs), manual vacuum, skimmer net & scrub brush. Pool basketball/volleyball equipment & cabana cabinets. Irrigation system. Garage door opener & 2 remotes. Google Camera Doorbell (Buyers to set-up own account). Outdoor cameras (AS IS - not hooked up). Outdoor kitchen Napoleon built-in propane BBQ & beverage fridge. 100AMPS (pulling 60AMPS to sub panel in cabana). Outdoor loungers & cabana fridge can be negotiated.
Basement projector and screen
Location
Similar Properties
View More
Source: Toronto Regional Real Estate Board (TRREB), via PropTx Innovations Inc.
The data relating to real estate on this website comes in part from the MLS® data feed of PropTx Innovations Inc. The information is deemed reliable but is not guaranteed accurate by PropTx.
The information provided herein must only be used by consumers that have a bona fide interest in the purchase, sale or lease of real estate and may not be used for any commercial purpose or any other purpose.
© 2026 PropTx Innovations Inc. All rights reserved. MLS®, REALTOR® and the associated logos are owned or controlled by The Canadian Real Estate Association (CREA).