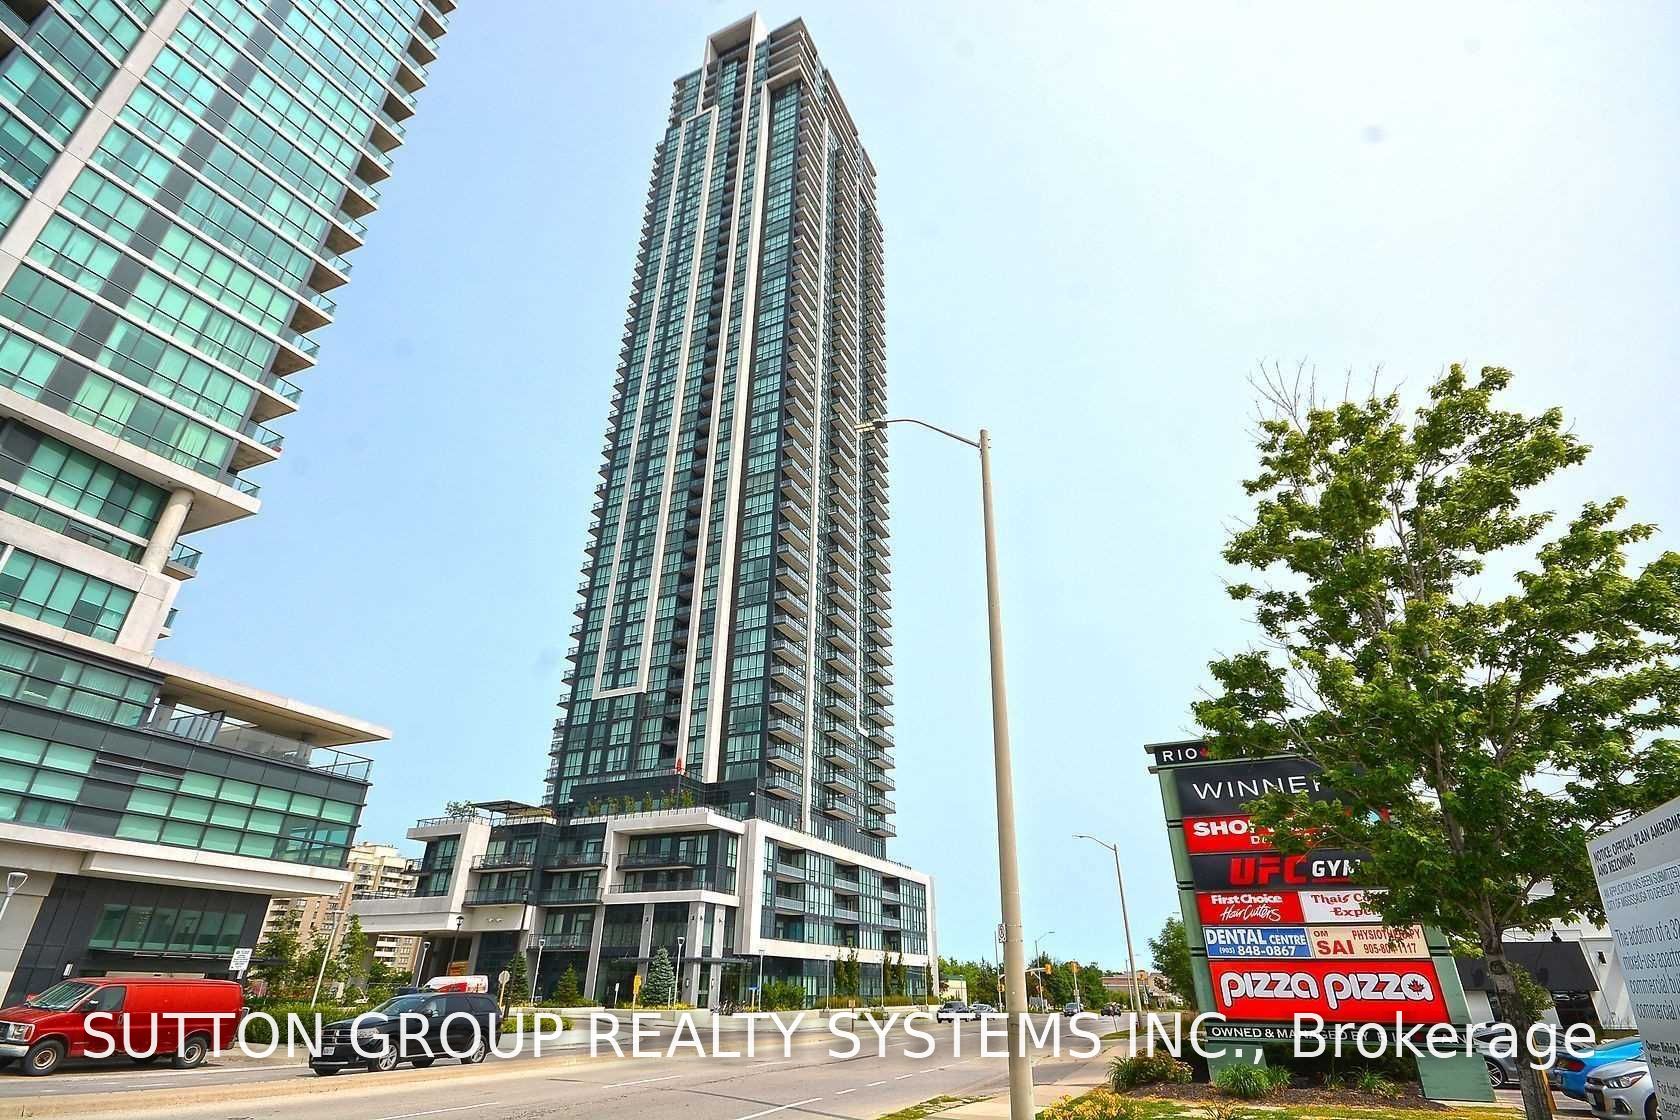
#1203 - 3975 Grand Park Drive
About This Home
Gorgeous Bright 668Sqft 1+Den & Dual Access Bathroom. Spacious Bedrm W/2X Mirrored Closets And A 4Pc Bathrm. Large Windows W/ South Unobstructed Views Of Lake Ontario. Beautiful Laminate Flooring Leads From The Front Entrance To The Den/Office And Dining/Family Rm. Kitchen With S/S Appliances, Backsplash, Granite Counters W/Undermount Sink Overlooking The Open Concept Dining/Family Rm That Leads To A Private Balcony. Close To All Amenities And Highway Access Pictures Were Taken Before Previous Tenant Moved In.
Property Information
Building Details
Features & Amenities
Financials & Fees
Location
Similar Properties
View More
Source: Toronto Regional Real Estate Board (TRREB), via PropTx Innovations Inc.
The data relating to real estate on this website comes in part from the MLS® data feed of PropTx Innovations Inc. The information is deemed reliable but is not guaranteed accurate by PropTx.
The information provided herein must only be used by consumers that have a bona fide interest in the purchase, sale or lease of real estate and may not be used for any commercial purpose or any other purpose.
© 2026 PropTx Innovations Inc. All rights reserved. MLS®, REALTOR® and the associated logos are owned or controlled by The Canadian Real Estate Association (CREA).