586 Woodland Avenue
About This Home
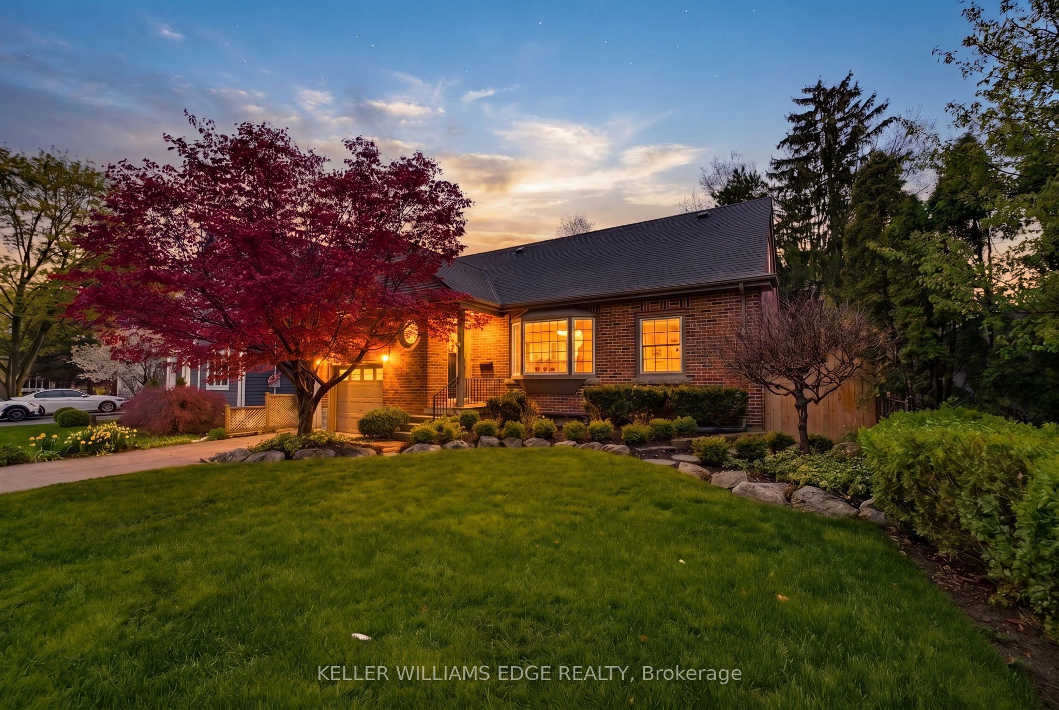
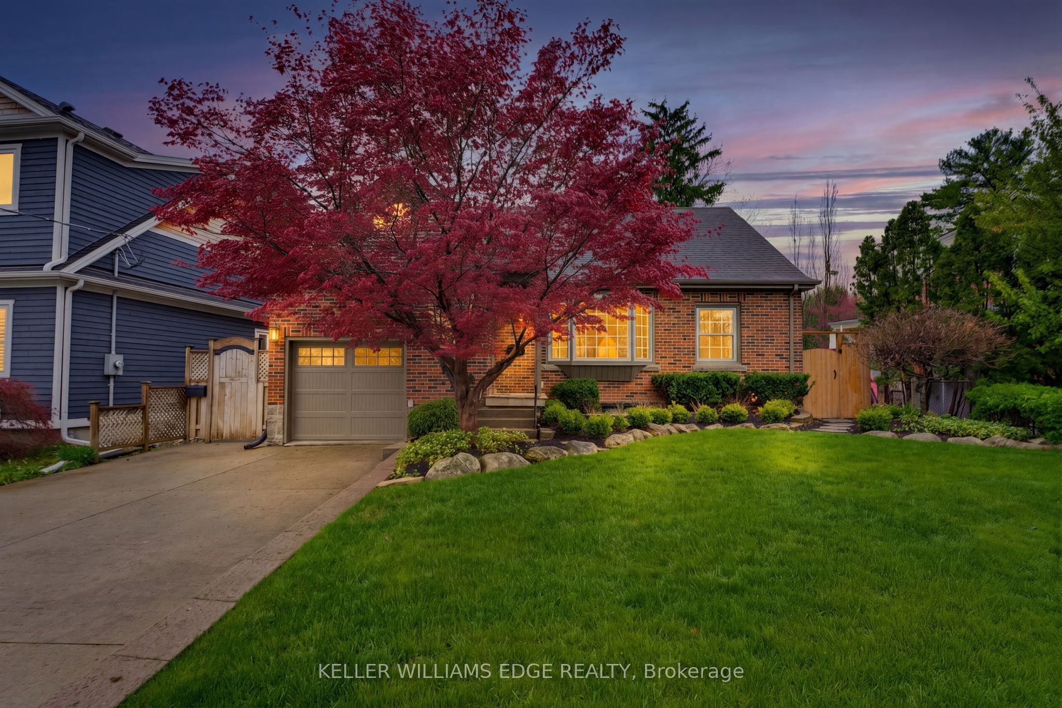
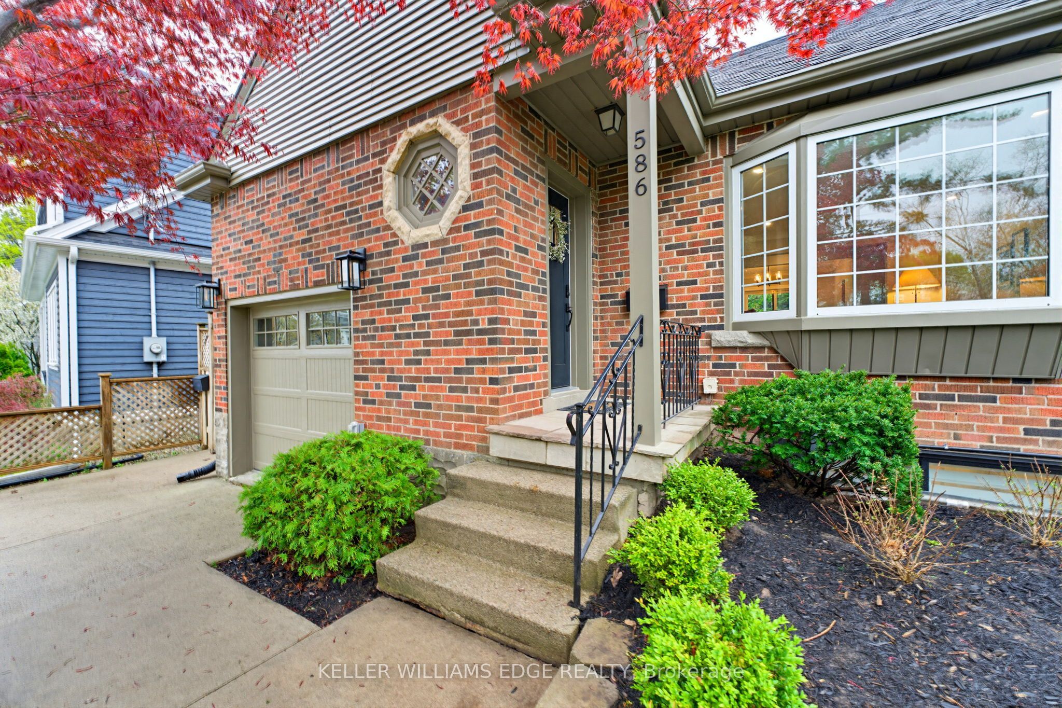
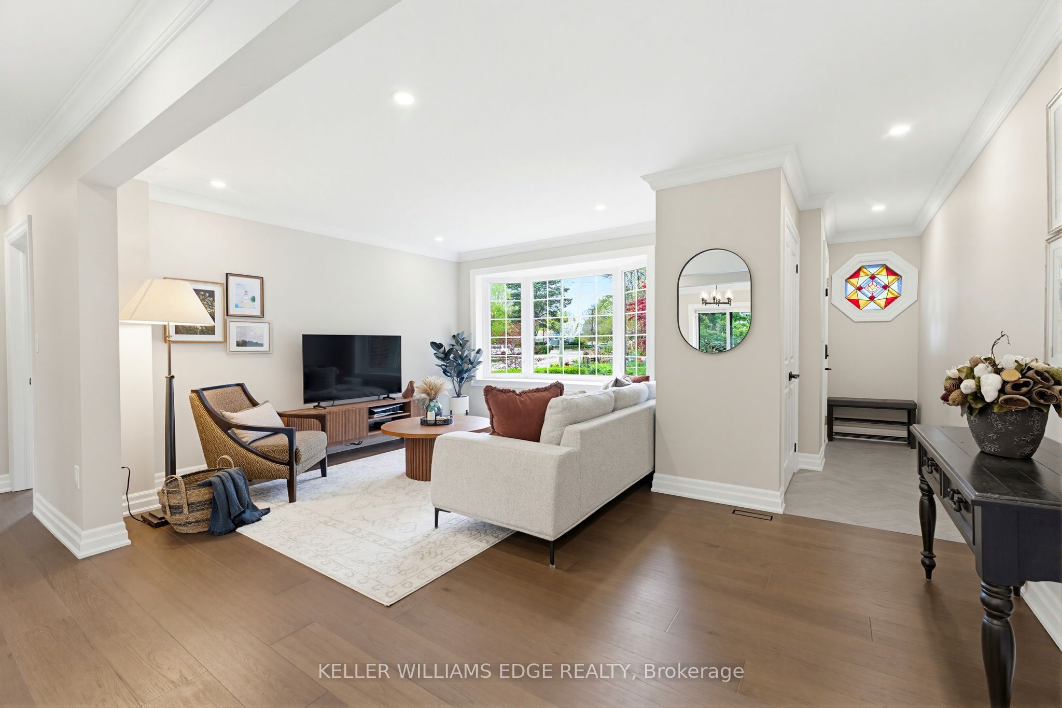
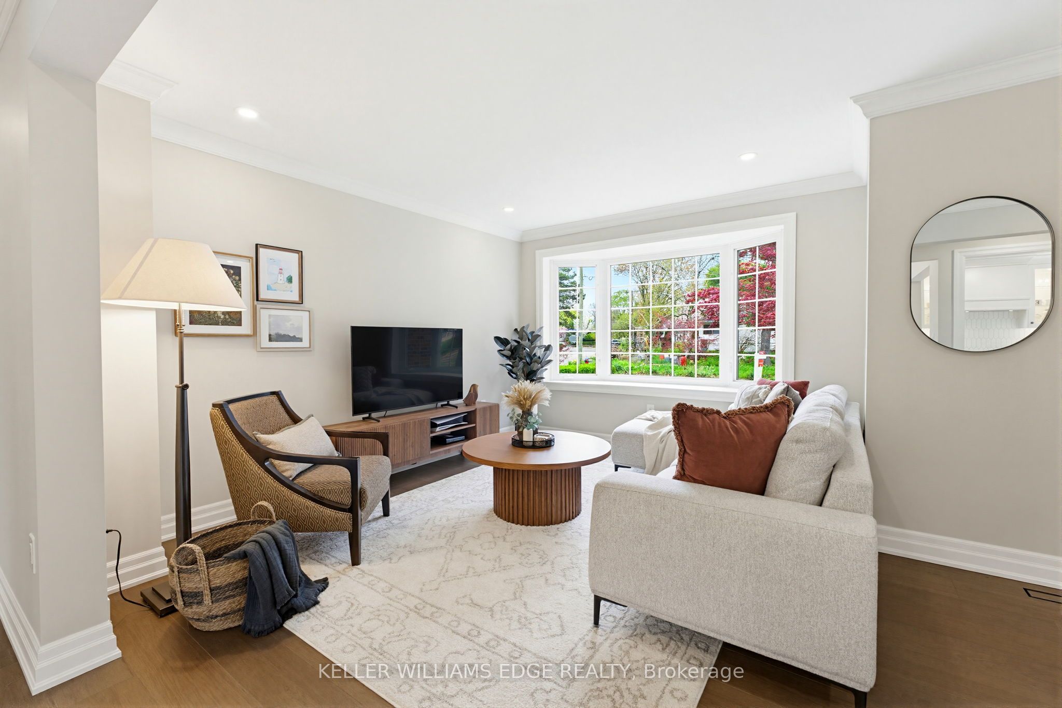
This fully renovated 4-bedroom, 3-bathroom home includes a separate basement apartment, offering rare flexibility for extended family living or rental income in one of Burlington's most sought-after neighbourhoods. Taken right down to the studs and rebuilt with intention, the main home features engineered hardwood flooring throughout, paired with pot lights, crown moulding, and high-quality trim in every room. The custom kitchen features quartz countertops, custom cabinetry, a custom range hood, stainless steel appliances, and under-cabinet lighting. Brand-new interior doors and a hickory hardwood staircase with a custom railing and banister. Open-concept living flows from the kitchen through the dining room to the living room, with natural light pouring through the space. The main floor offers 2 bedrooms and a full bathroom, while upstairs you'll find a spacious laundry room leading into the primary bedroom, complete with a walk-in closet and an ensuite finished in two-foot tile with a double vanity. The separate basement apartment is fully finished with durable vinyl flooring, new egress windows, and its own washer and dryer, a true turn-key suite ready for a tenant or in-laws. Electrical and plumbing both redone in 2024. Private backyard built for summer featuring a heated pool with brand new pump, filter, and heater (2025), along with a new deck, new sliding door, and all-new gates surrounding the property. Located within walking distance to downtown, shops and restaurants, the Burlington Library, Central Park, the YMCA, and public transit, this is one you will not want to miss.
Property Information
Building Details
Features & Amenities
Financials & Fees
Inclusions & Exclusions
2 Fridges, 2 Stoves, 2 Dishwashers, 2 Washers, 2 Dryers, All Garage Door Remotes, All Bathroom Mirrors, All Electrical Light Fixtures & All Window Coverings
TV in Second Floor Laundry Room
Location
Similar Properties
View More
Source: Toronto Regional Real Estate Board (TRREB), via PropTx Innovations Inc.
The data relating to real estate on this website comes in part from the MLS® data feed of PropTx Innovations Inc. The information is deemed reliable but is not guaranteed accurate by PropTx.
The information provided herein must only be used by consumers that have a bona fide interest in the purchase, sale or lease of real estate and may not be used for any commercial purpose or any other purpose.
© 2026 PropTx Innovations Inc. All rights reserved. MLS®, REALTOR® and the associated logos are owned or controlled by The Canadian Real Estate Association (CREA).