2320 Proudfoot Trail
About This Home
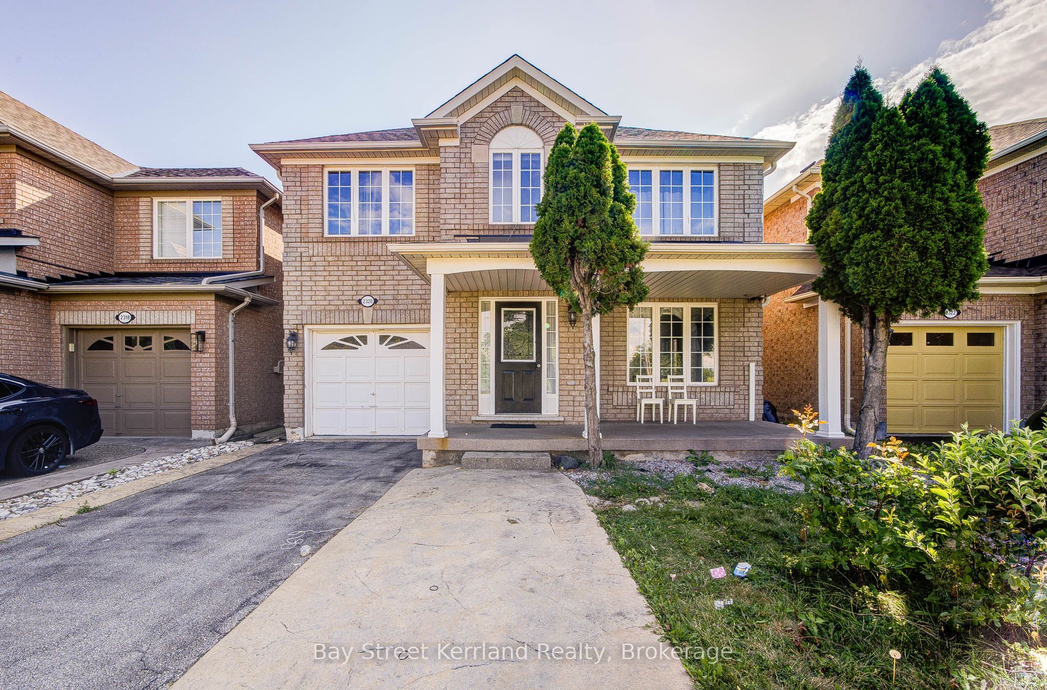
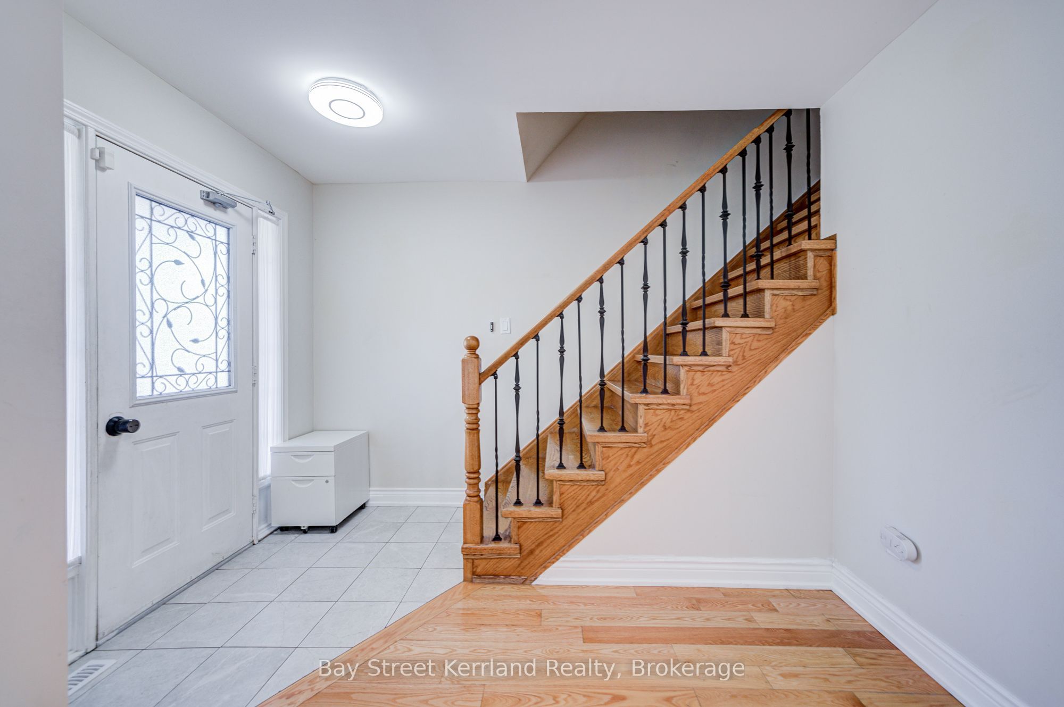
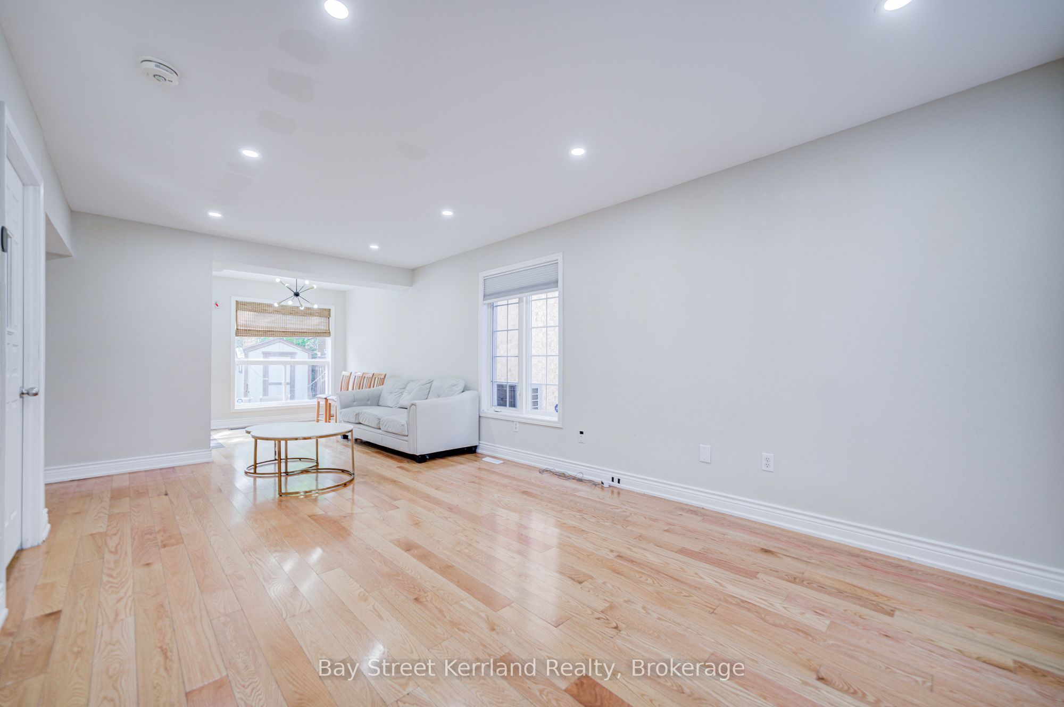
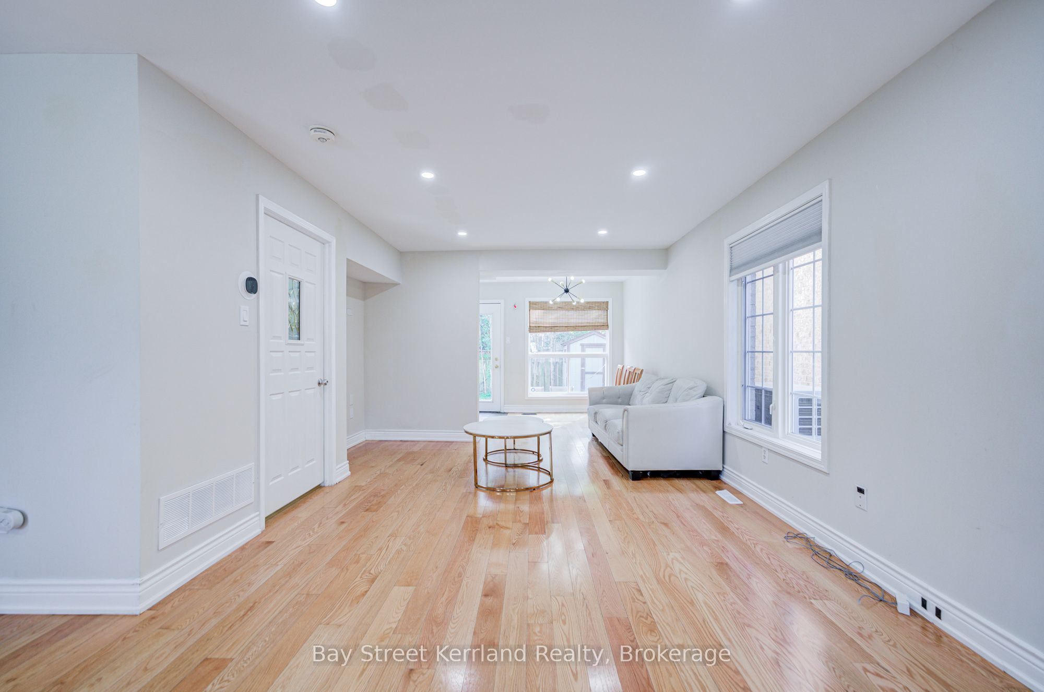
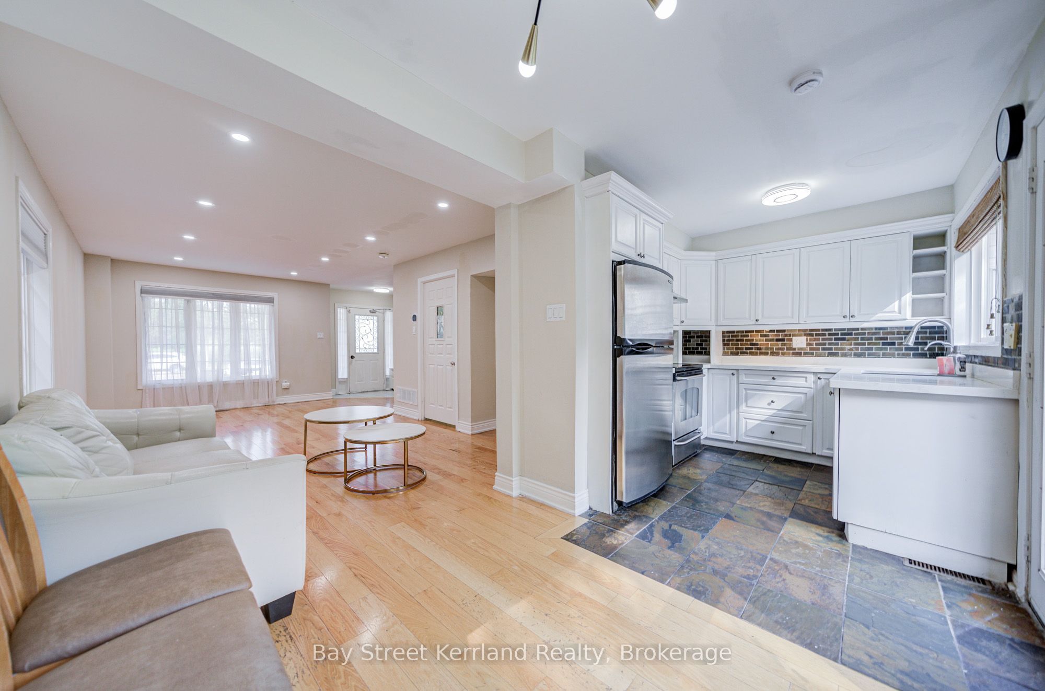
Welcome to this spacious and beautifully upgraded detached home in the highly sought-after West Oak Trails community. Owner-occupied and meticulously cared for, the property has been exceptionally well maintained throughout.The home features a bright, modern open-concept layout, elegant oak stairs, and quality hardwood flooring on all levels-no carpet. The primary bedroom includes a private ensuite and walk-in closet. A fully finished basement provides additional space for recreation, work, or family use.A permitted sunroom has also been added, offering even more comfortable and versatile living space. For added convenience, all bedrooms and main living areas are centrally connected with Cat6 Ethernet and coaxial cabling, making the home ideal for working from home, streaming, and modern family living.Conveniently located close to top-rated schools, grocery stores, Oakville Trafalgar Memorial Hospital, restaurants, shopping, public transit, major highways, parks, and everyday amenities. A wonderful opportunity to lease a thoughtfully maintained home in one of Oakville's most desirable family-friendly neighbourhoods.
Property Information
Building Details
Features & Amenities
Location
Similar Properties
View More
Source: Toronto Regional Real Estate Board (TRREB), via PropTx Innovations Inc.
The data relating to real estate on this website comes in part from the MLS® data feed of PropTx Innovations Inc. The information is deemed reliable but is not guaranteed accurate by PropTx.
The information provided herein must only be used by consumers that have a bona fide interest in the purchase, sale or lease of real estate and may not be used for any commercial purpose or any other purpose.
© 2026 PropTx Innovations Inc. All rights reserved. MLS®, REALTOR® and the associated logos are owned or controlled by The Canadian Real Estate Association (CREA).