#1213 - 4010 Eglinton Avenue

About This Home
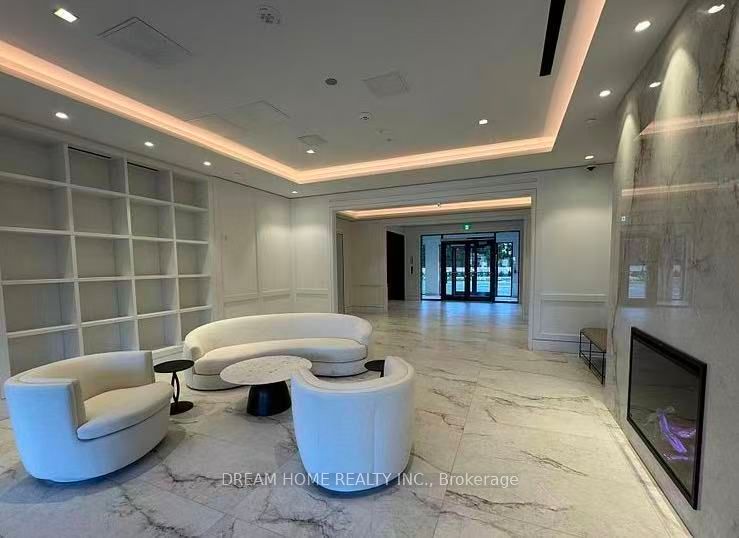
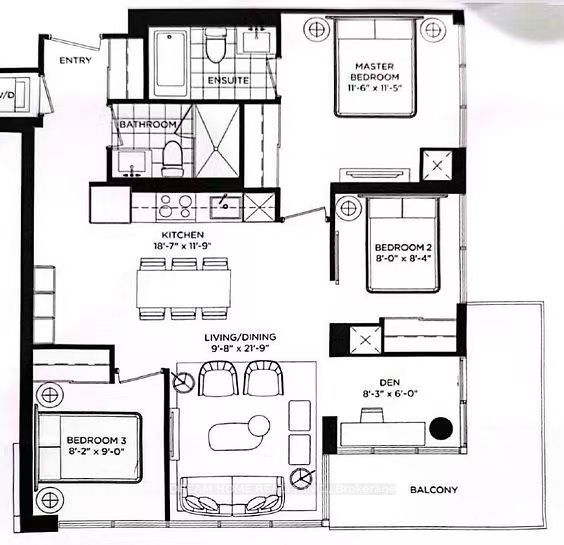
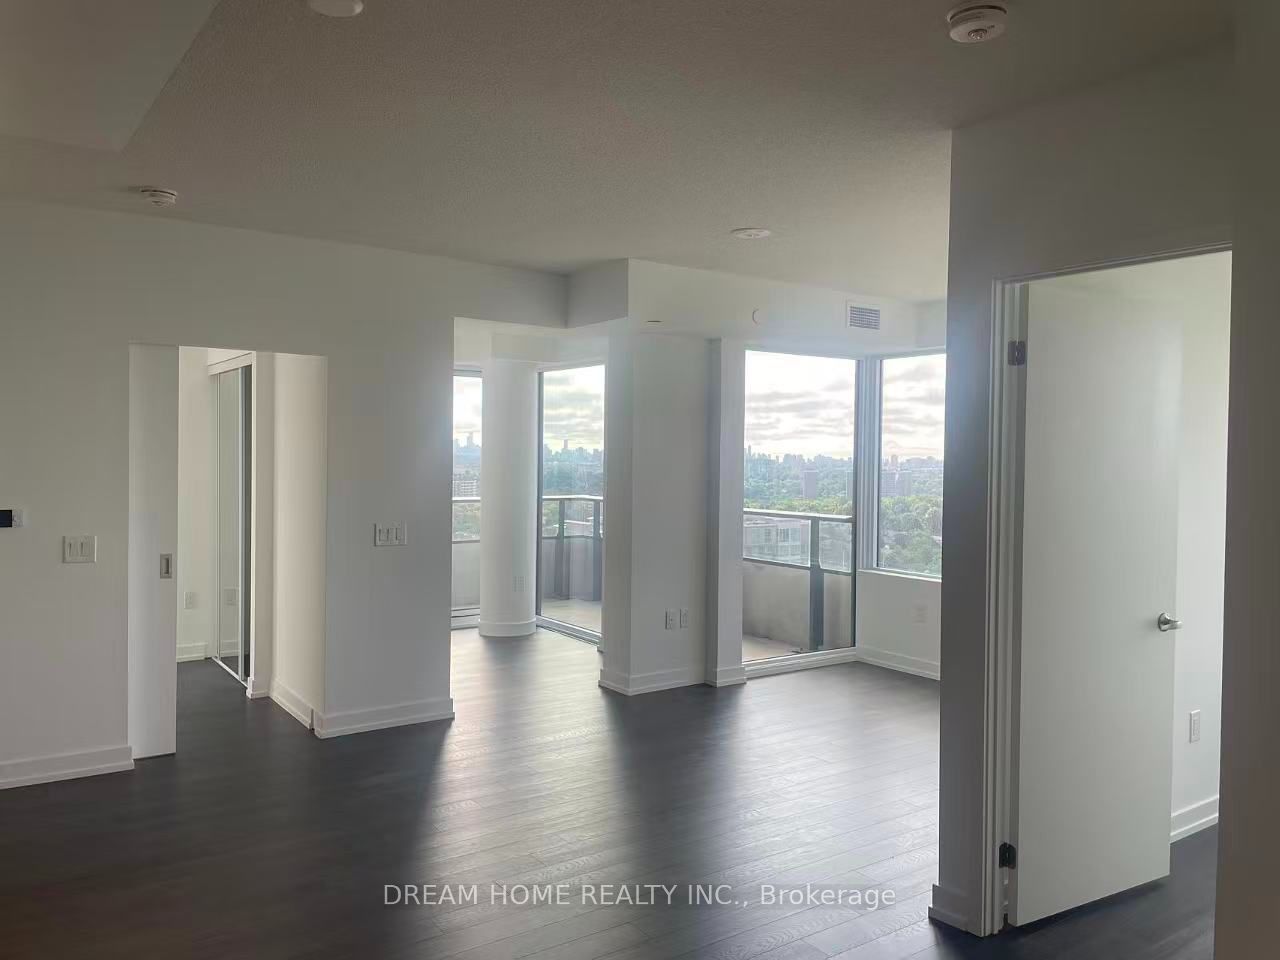
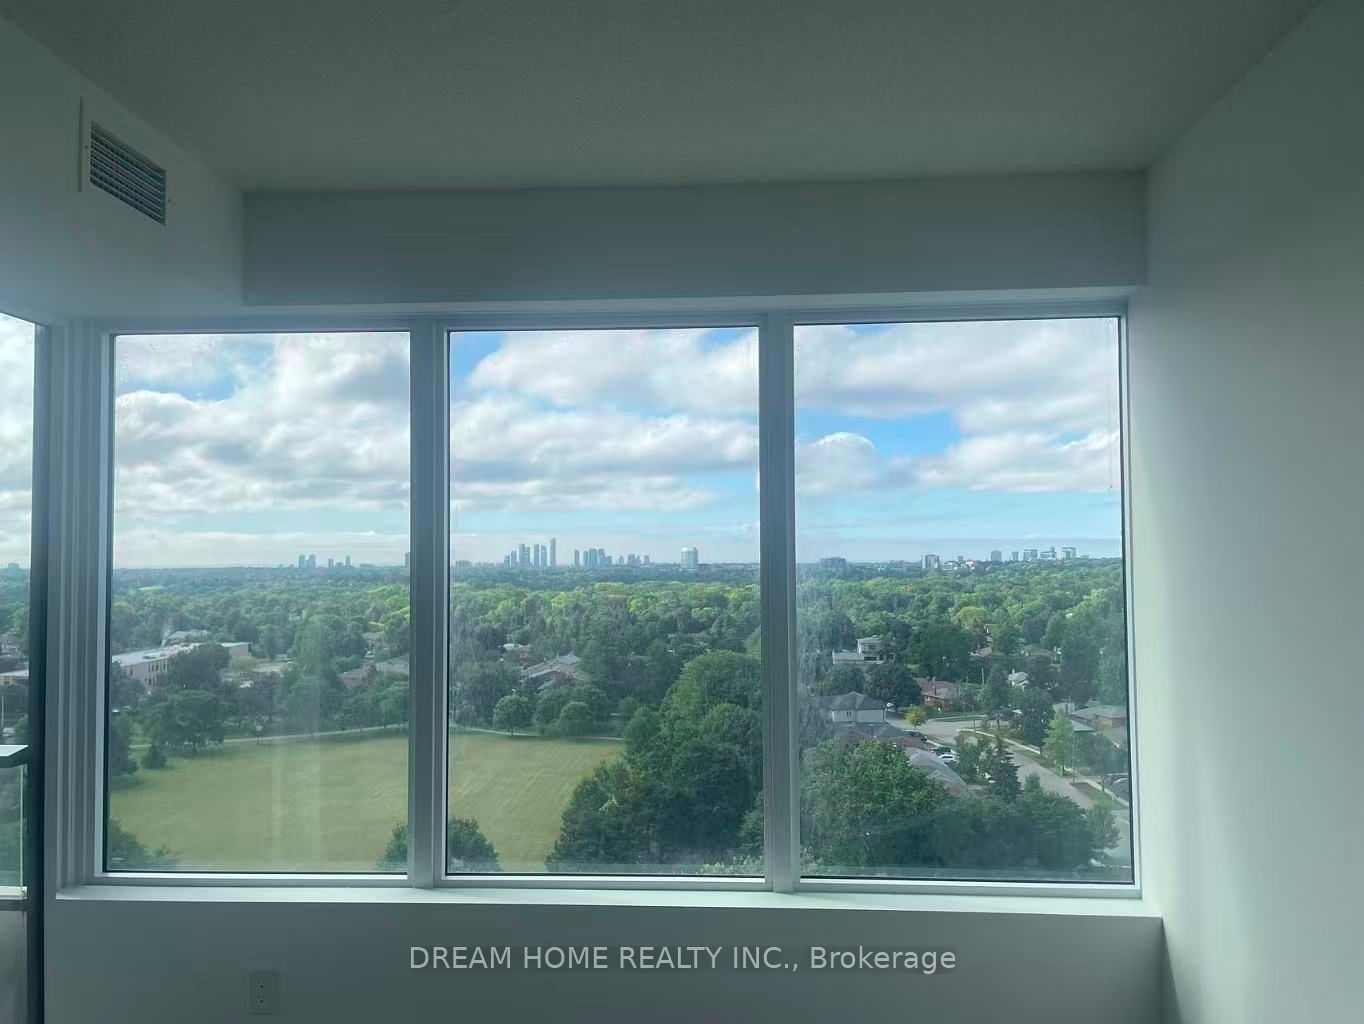
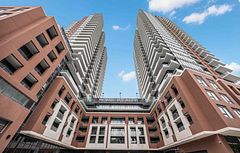
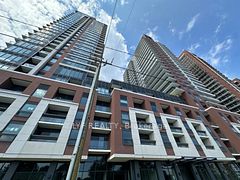
Brand New | Never Lived In | Sun-Filled Southeast Corner Suite. Experience contemporary living in this stunning brand-new southeast corner residence at the prestigious Notting Hill Condominiums. Offering approximately 900-999 sq. ft. of thoughtfully designed living space, this exceptional suite features 3 spacious bedrooms, 2 full bathrooms, a versatile den ideal for a home office or study, and 1 underground parking space.Designed with both style and functionality in mind, the open-concept layout showcases a modern kitchen with sleek contemporary finishes, expansive floor-to-ceiling windows, and a highly desirable split-bedroom design that offers enhanced privacy for families or professionals. The sun-filled southeast exposure fills the home with natural light throughout the day, while the oversized private balcony provides the perfect setting to relax, unwind, or entertain.Perfectly situated at 4010 Eglinton Avenue West, residents enjoy unparalleled convenience with easy access to Highways 401, 427, the Gardiner Expressway, Pearson International Airport, TTC, and the future Eglinton Crosstown LRT. Surrounded by Costco, shopping centres, restaurants, parks, schools, and everyday amenities, this vibrant community offers the ideal balance of urban convenience and comfortable living.A rare opportunity to be the very first resident of this exceptional corner suite. Move in and enjoy modern living in one of Etobicoke's most desirable new communities.
Property Information
Building Details
Features & Amenities
Financials & Fees
Location
Similar Properties
View More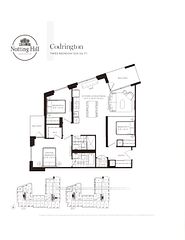
Source: Toronto Regional Real Estate Board (TRREB), via PropTx Innovations Inc.
The data relating to real estate on this website comes in part from the MLS® data feed of PropTx Innovations Inc. The information is deemed reliable but is not guaranteed accurate by PropTx.
The information provided herein must only be used by consumers that have a bona fide interest in the purchase, sale or lease of real estate and may not be used for any commercial purpose or any other purpose.
© 2026 PropTx Innovations Inc. All rights reserved. MLS®, REALTOR® and the associated logos are owned or controlled by The Canadian Real Estate Association (CREA).