83 Biscayne Crescent
About This Home
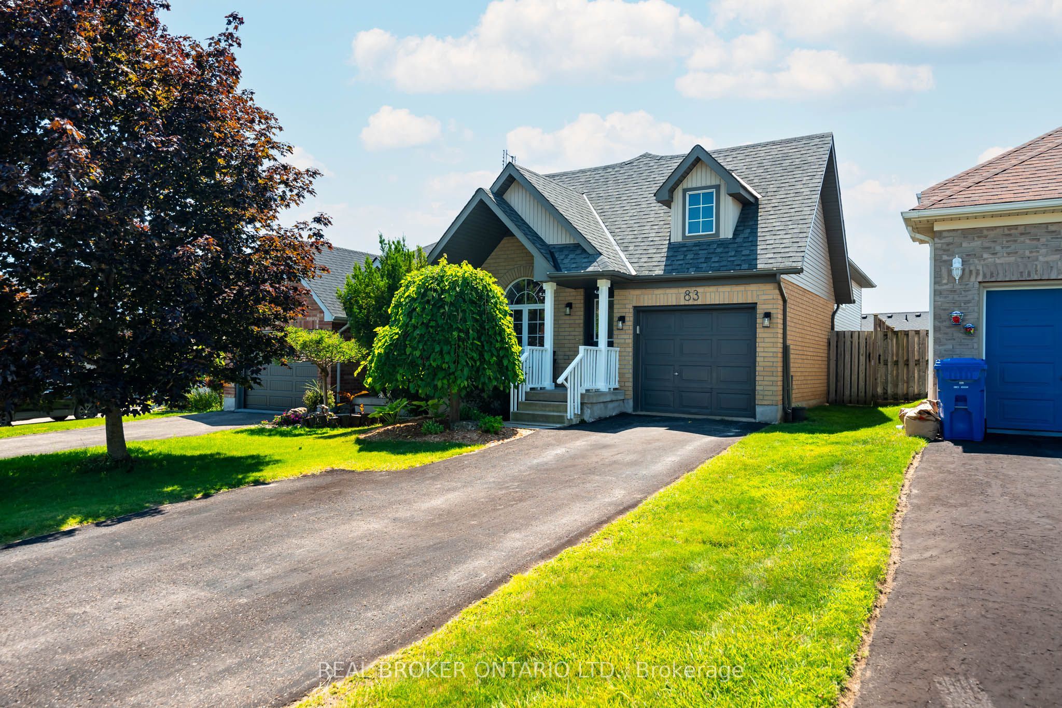
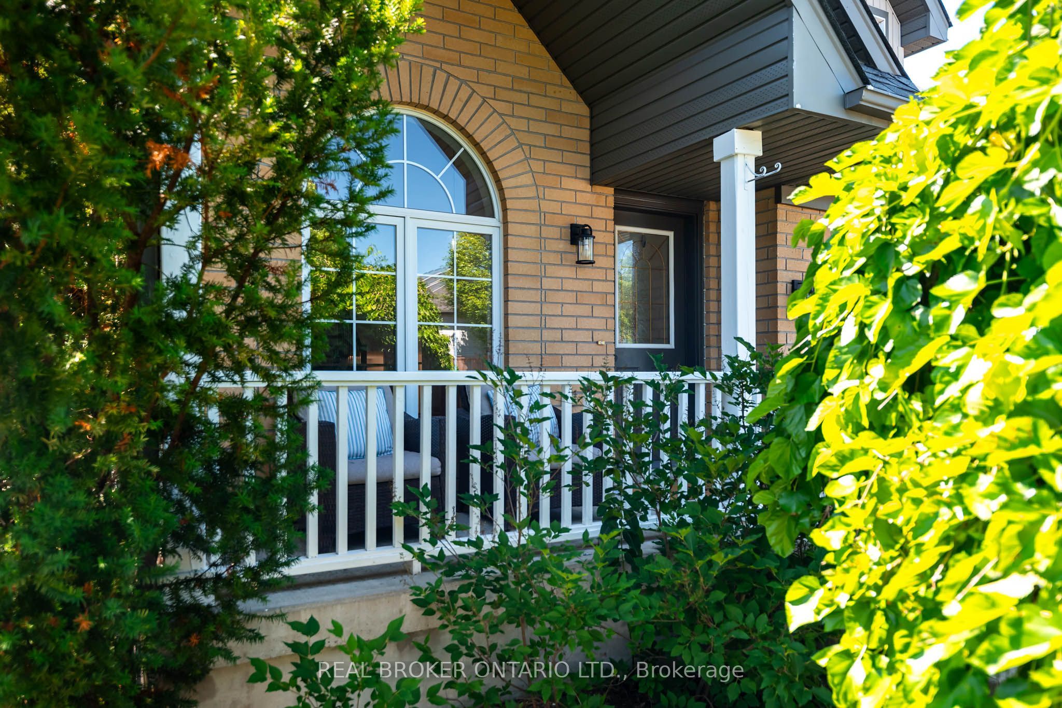
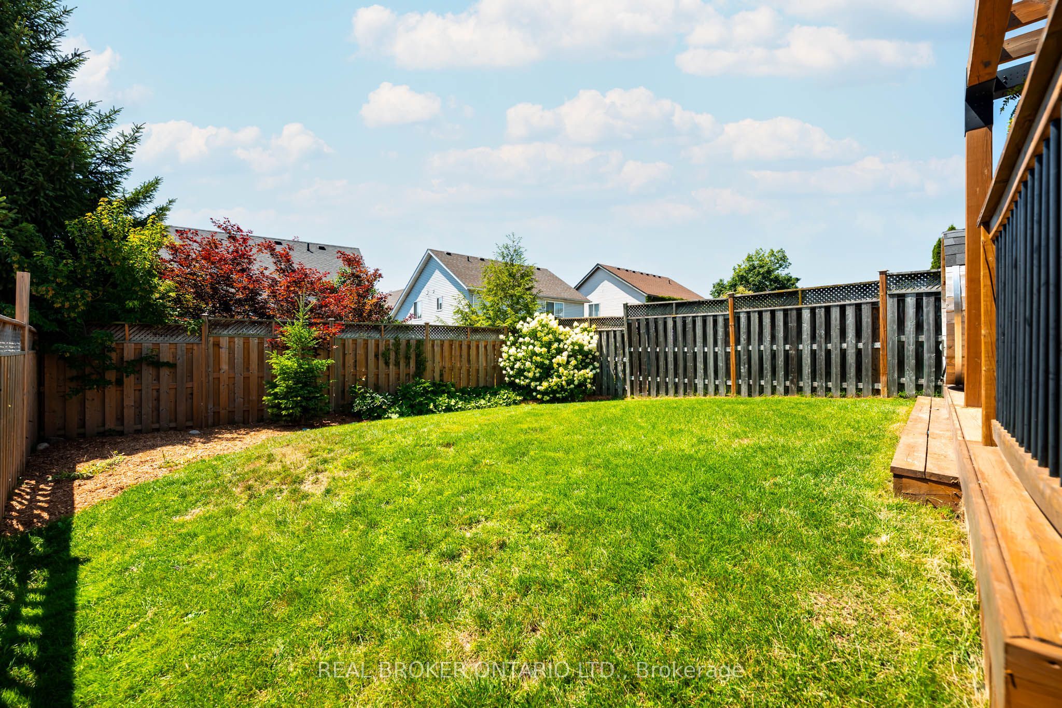
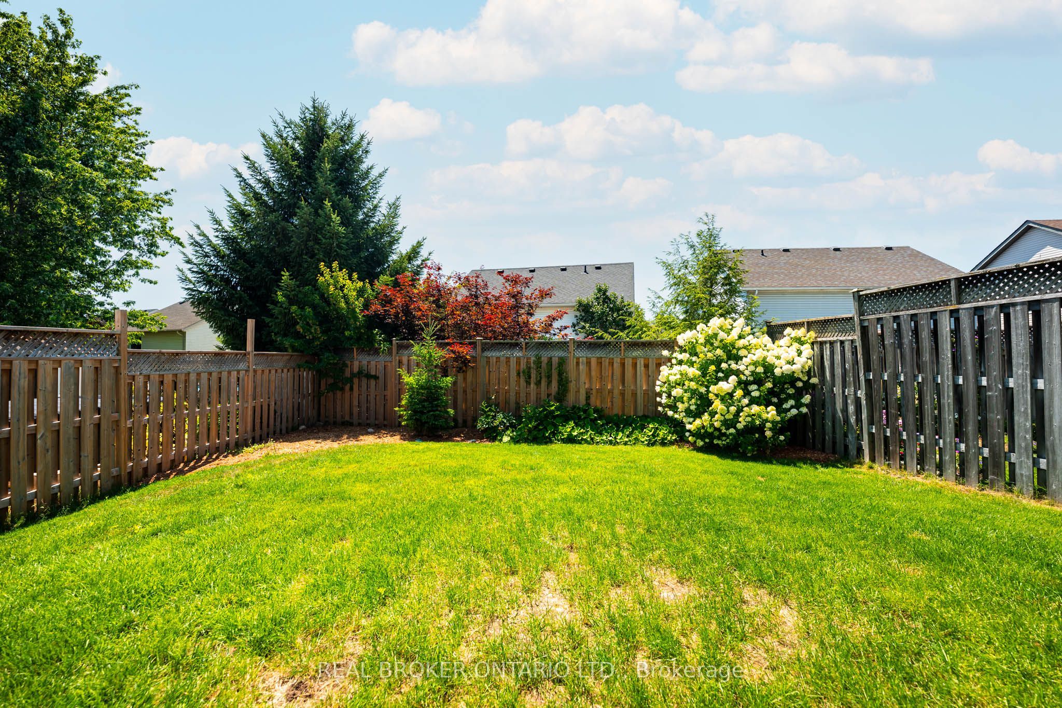
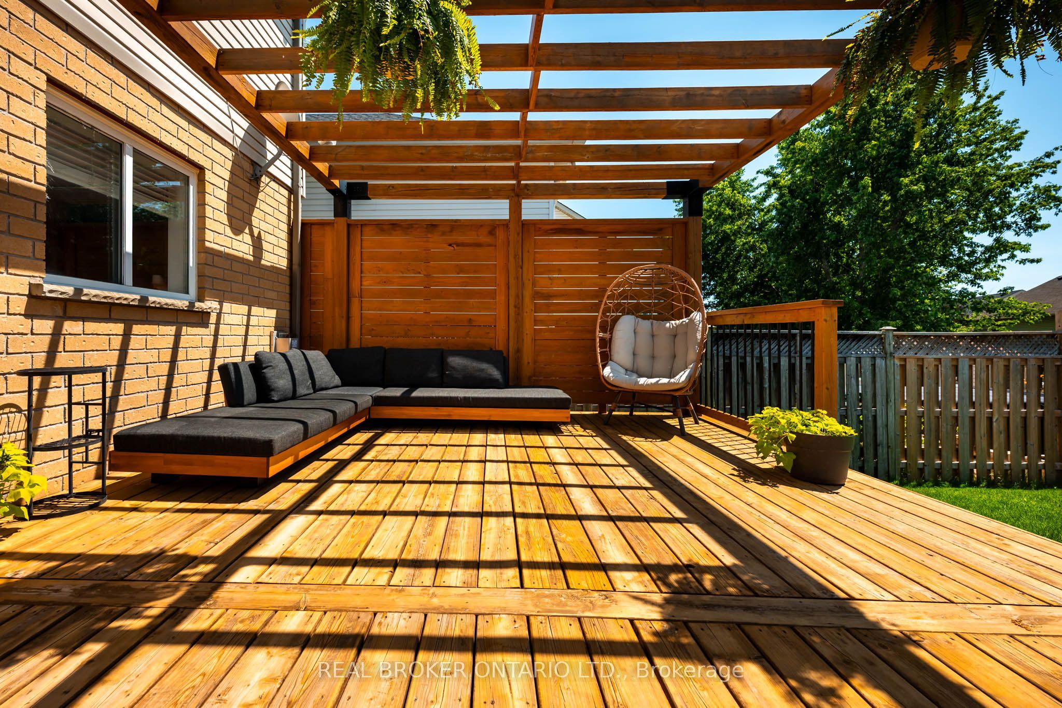
Welcome to 83 Biscayne Crescent, a beautifully maintained and thoughtfully updated 4-level backsplit nestled in one of Orangeville's most sought-after west-end neighbourhoods. Offering 3 bedrooms and 2 beautifully renovated bathrooms, this home has been lovingly cared for and is truly move-in ready.Step inside to discover a bright, functional layout with spacious living areas and high-quality finishes throughout. The main floor features beautiful hardwood flooring, while the upper level and family room showcase stunning engineered white oak hardwood floors, complemented by custom white oak stairs that add warmth and elegance throughout the home.The updated eat-in kitchen is both stylish and functional, featuring a large 6' x 3.5' island, beautiful quartz countertops, updated appliances, and ample space for meal preparation, casual dining, and entertaining. The impressive main bathroom has been completely renovated with floor-to-ceiling tile, a custom white oak vanity, wall-mounted fixtures, and a custom glass shower. The upper-level bathroom has also been tastefully updated with a custom white oak vanity and elegant bronze fixtures, while both bathrooms feature timeless tile flooring.With convenient access to the backyard from both the kitchen and family room, this home offers the perfect setup for summer BBQs and outdoor entertaining while keeping you connected to the heart of the home. Blending comfort and functionality, you'll also appreciate being just minutes from parks, walking trails, shopping, restaurants, recreation facilities, and every amenity you need. Families will love the proximity to excellent schools, making this an ideal place to put down roots.This is the home you've been searching for. Located in a family-friendly neighbourhood where pride of ownership shines through, 83 Biscayne Crescent is one you won't want to miss!
Property Information
Building Details
Features & Amenities
Financials & Fees
Inclusions & Exclusions
All electric light fixtures, Window coverings, KitchenAid Clothes Washer, KitchenAid Clothes Dryer, Samsung Stainless Steel Fridge, Samsung Stainless Steel Gas Stove, LG Stainless Steel Dishwasher, Garage Door Opener.
Sauna in backyard (Negotiable)
Location
Similar Properties
View More
Source: Toronto Regional Real Estate Board (TRREB), via PropTx Innovations Inc.
The data relating to real estate on this website comes in part from the MLS® data feed of PropTx Innovations Inc. The information is deemed reliable but is not guaranteed accurate by PropTx.
The information provided herein must only be used by consumers that have a bona fide interest in the purchase, sale or lease of real estate and may not be used for any commercial purpose or any other purpose.
© 2026 PropTx Innovations Inc. All rights reserved. MLS®, REALTOR® and the associated logos are owned or controlled by The Canadian Real Estate Association (CREA).