20 Henderson Street
About This Home
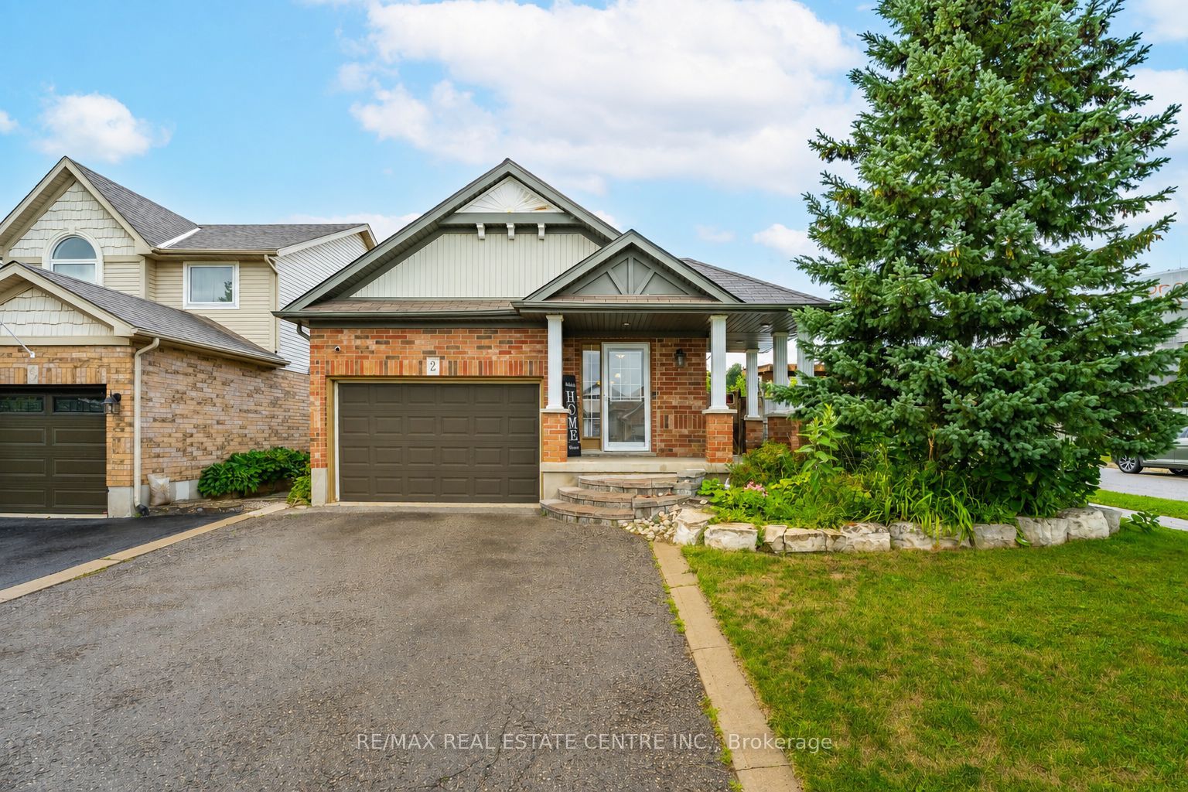
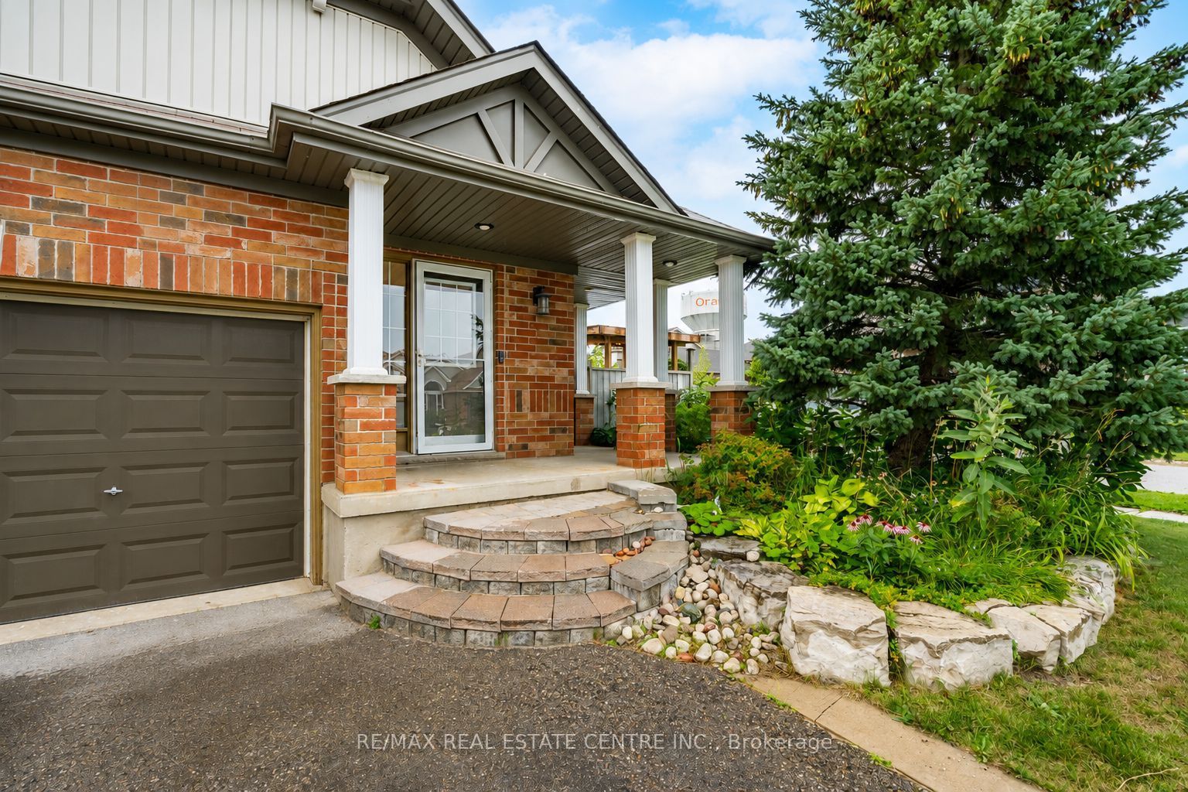
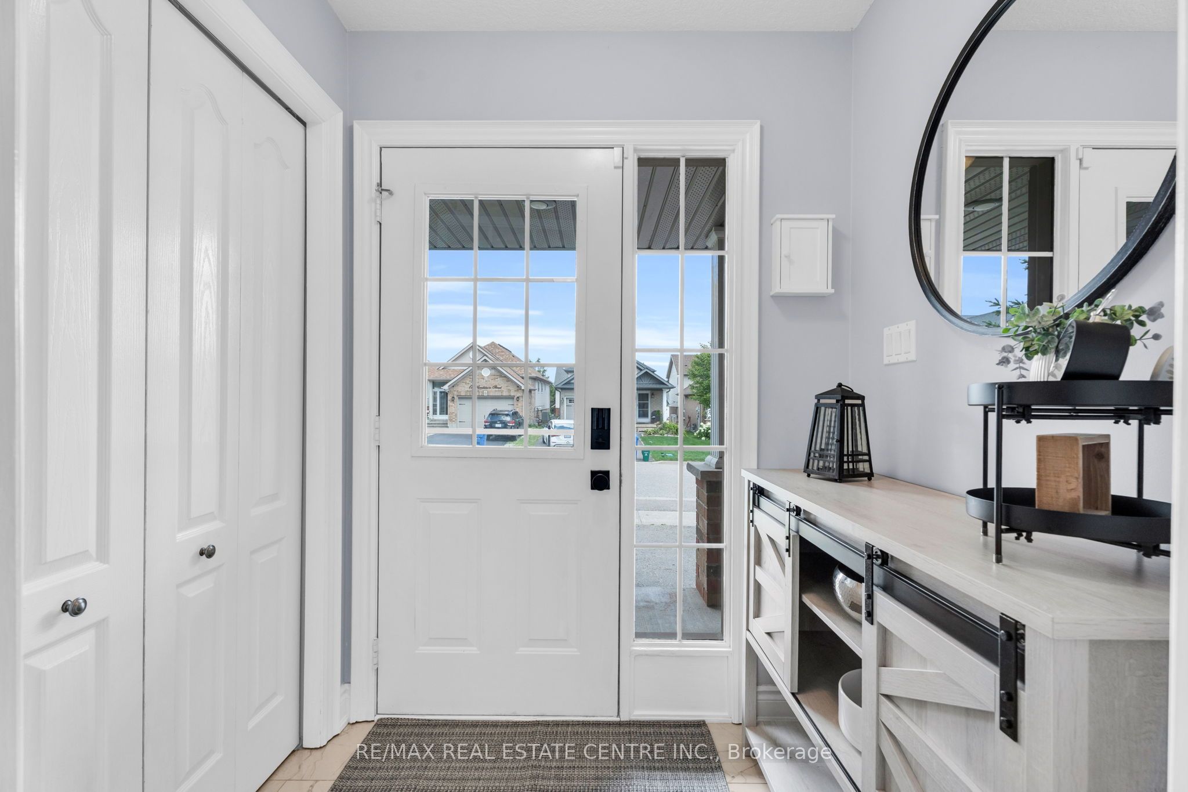
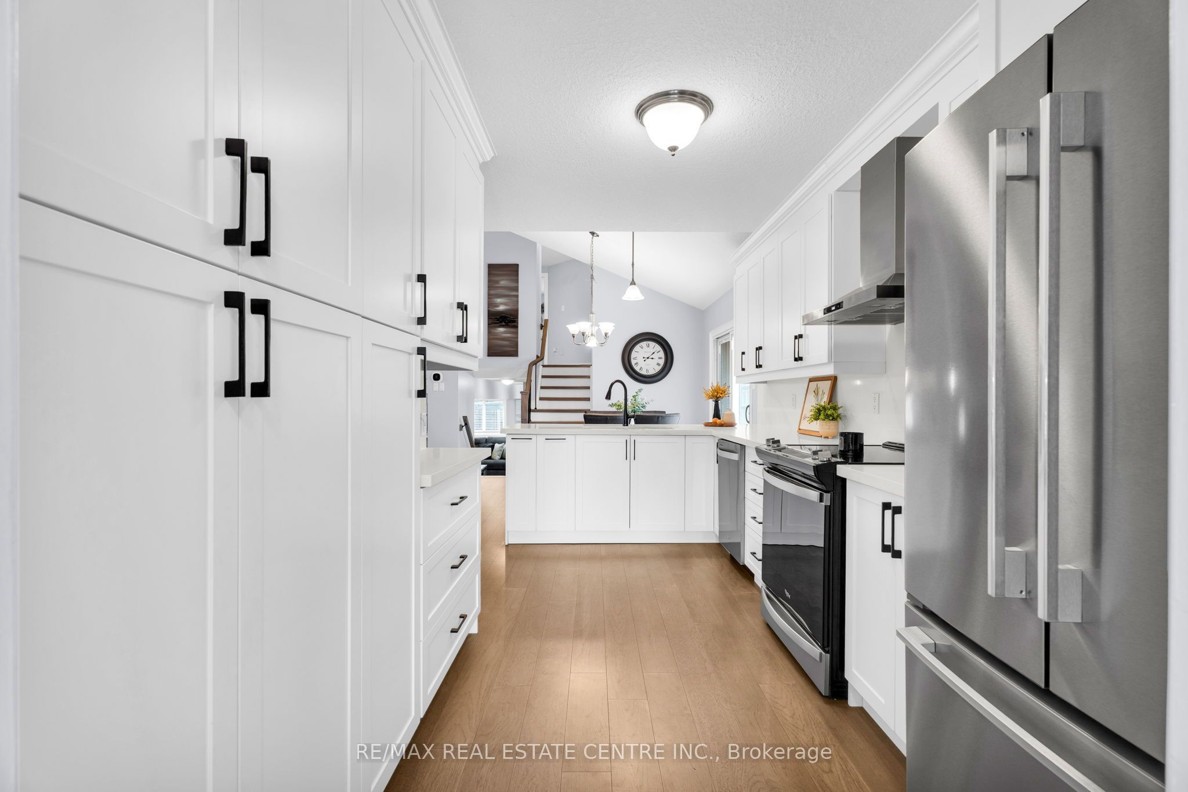
Welcome to 20 Henderson Street, a beautifully updated family home nestled in one of Orangeville's most sought-after neighbourhoods. Offering finished living space across all four levels, this move-in-ready home has been thoughtfully designed to provide the perfect blend of style, comfort, and functionality for every stage of family life.From the moment you step inside, you'll appreciate the extensive updates throughout. Featuring new flooring with no carpet anywhere, custom built-in cabinetry, a stylish kitchen backsplash, a beautifully updated bathroom, and a new sliding patio door, every space has been refreshed with modern finishes while maintaining a warm and inviting atmosphere. Whether you're hosting holiday gatherings, enjoying family movie nights, or simply spending time together, there's room for everyone to feel at home. Step outside to a backyard designed for making memories. The new concrete patio provides the perfect space for summer barbecues and outdoor entertaining, while the swim spa offers year-round fun, relaxation, and family enjoyment. It's a private outdoor retreat you'll love coming home to.Located just walking distance from excellent schools, parks, scenic walking trails, playgrounds, and Orangeville's local shopping and amenities, this is a neighbourhood where children can grow, families can thrive, and lasting memories are made. Beautifully updated, exceptionally maintained, and ideally located, 20 Henderson Street is more than just a house-it's a place to call home. * Swim Spa uses bromine. It is a great choice used by swimmers with sensitive skin. Bromine operates effectively at higher water temperatures, produces virtually no harsh chemical odors, and feels gentler on the eyes and skin compared to traditional chlorine.*
Property Information
Building Details
Features & Amenities
Financials & Fees
Inclusions & Exclusions
Fridge, Stove, Dishwasher, Clothes Washer, Clothes Dryer, All ELFs, All Window Coverings, Water Heater, Water Softener, Swim Spa Lap Pool With All Related Equipment, Garage Door Opener With Remote(s)
None.
Location
Similar Properties
View More
Source: Toronto Regional Real Estate Board (TRREB), via PropTx Innovations Inc.
The data relating to real estate on this website comes in part from the MLS® data feed of PropTx Innovations Inc. The information is deemed reliable but is not guaranteed accurate by PropTx.
The information provided herein must only be used by consumers that have a bona fide interest in the purchase, sale or lease of real estate and may not be used for any commercial purpose or any other purpose.
© 2026 PropTx Innovations Inc. All rights reserved. MLS®, REALTOR® and the associated logos are owned or controlled by The Canadian Real Estate Association (CREA).