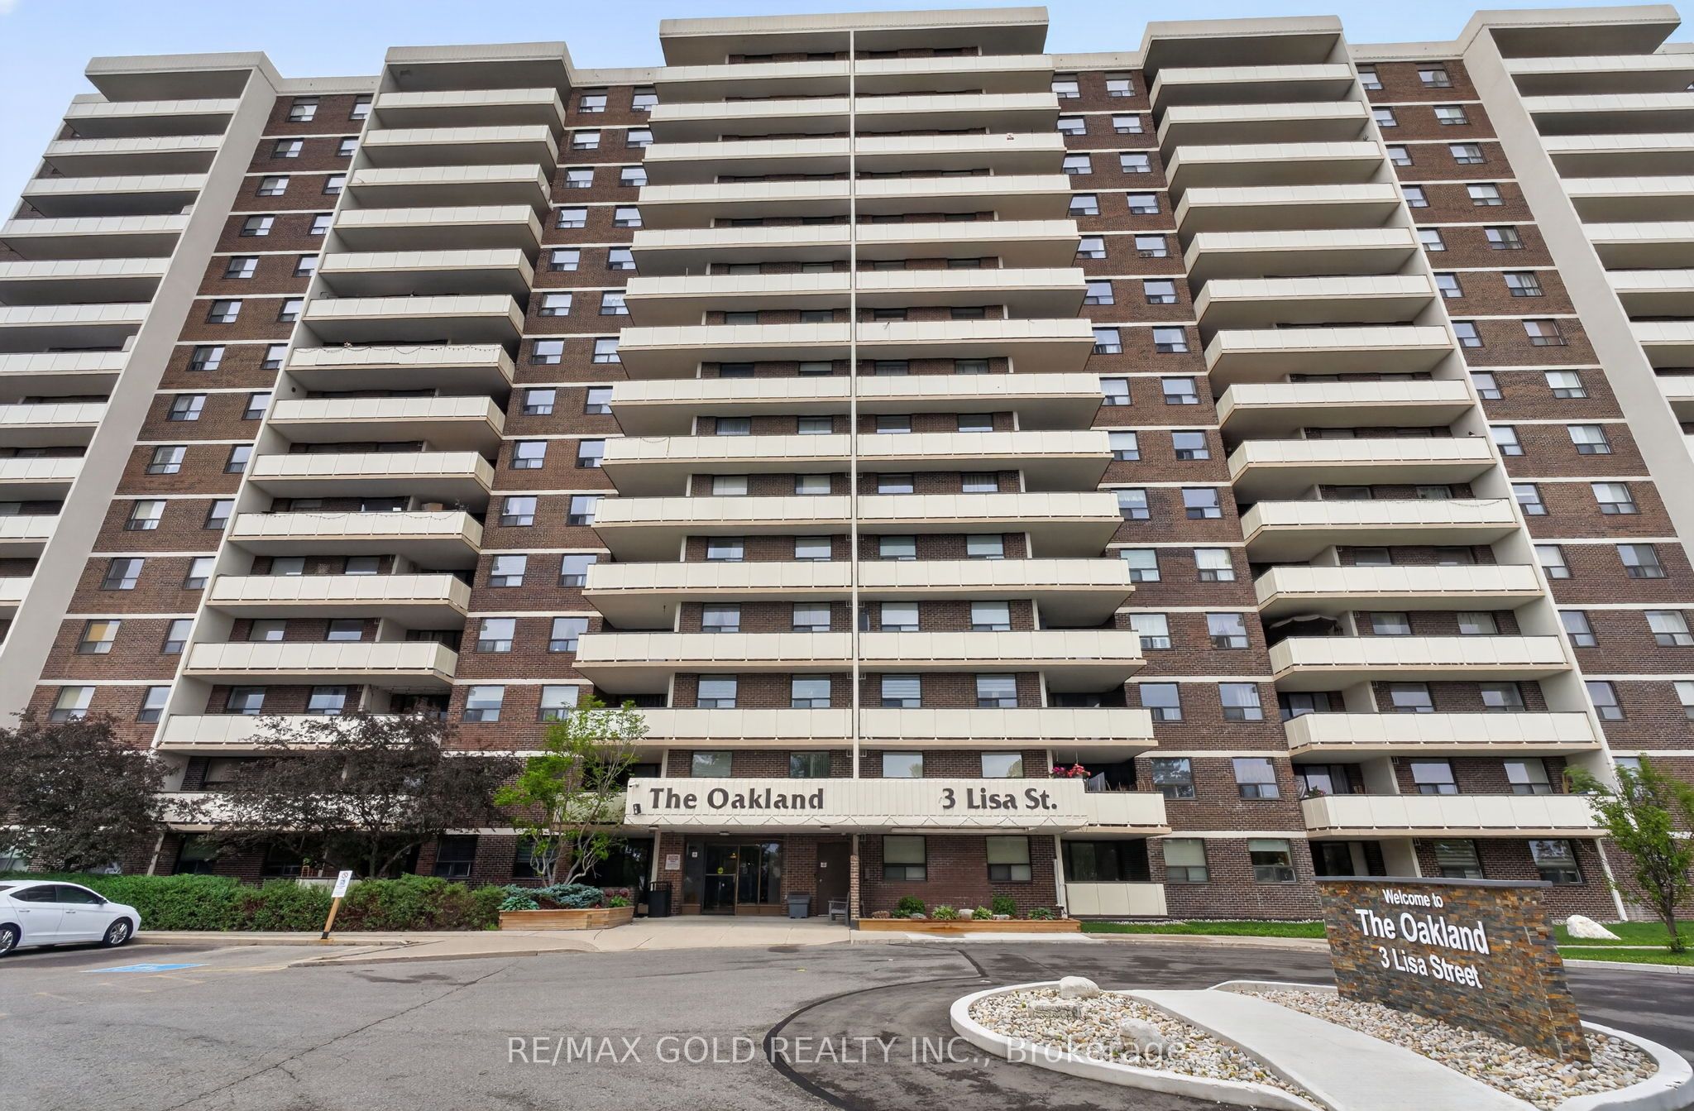
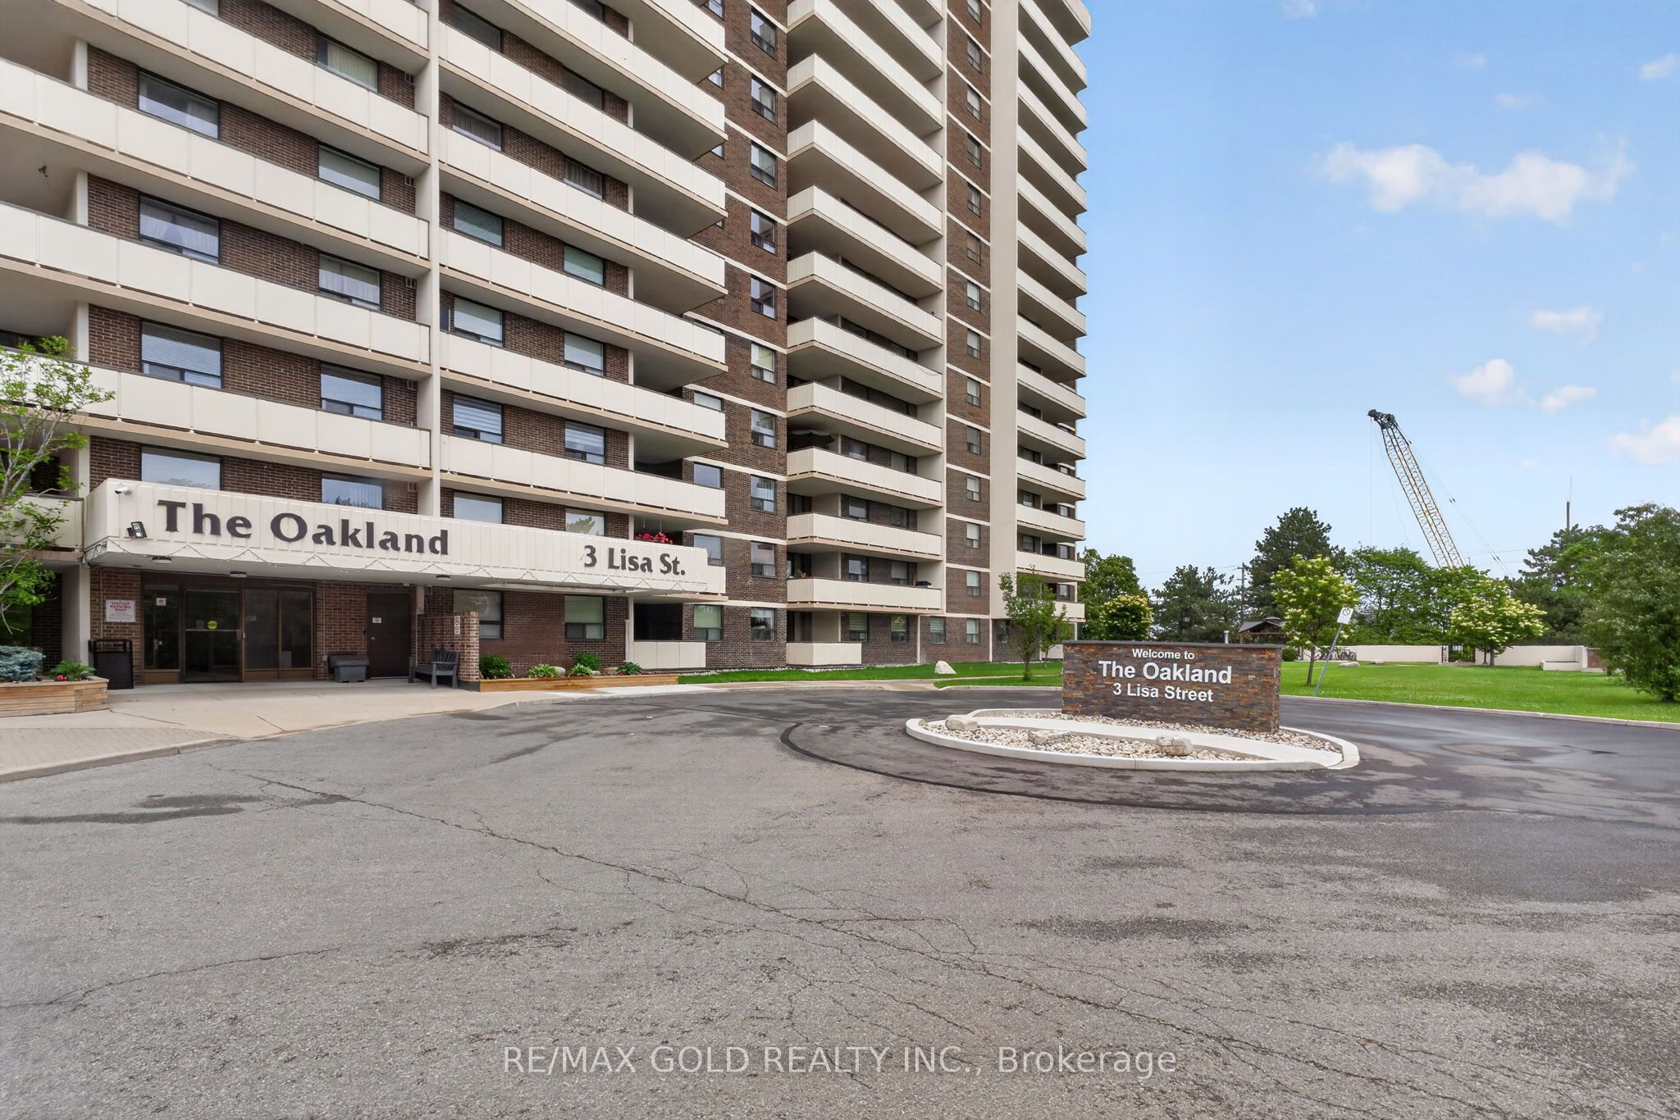
#1109 - 3 Lisa Street
About This Home
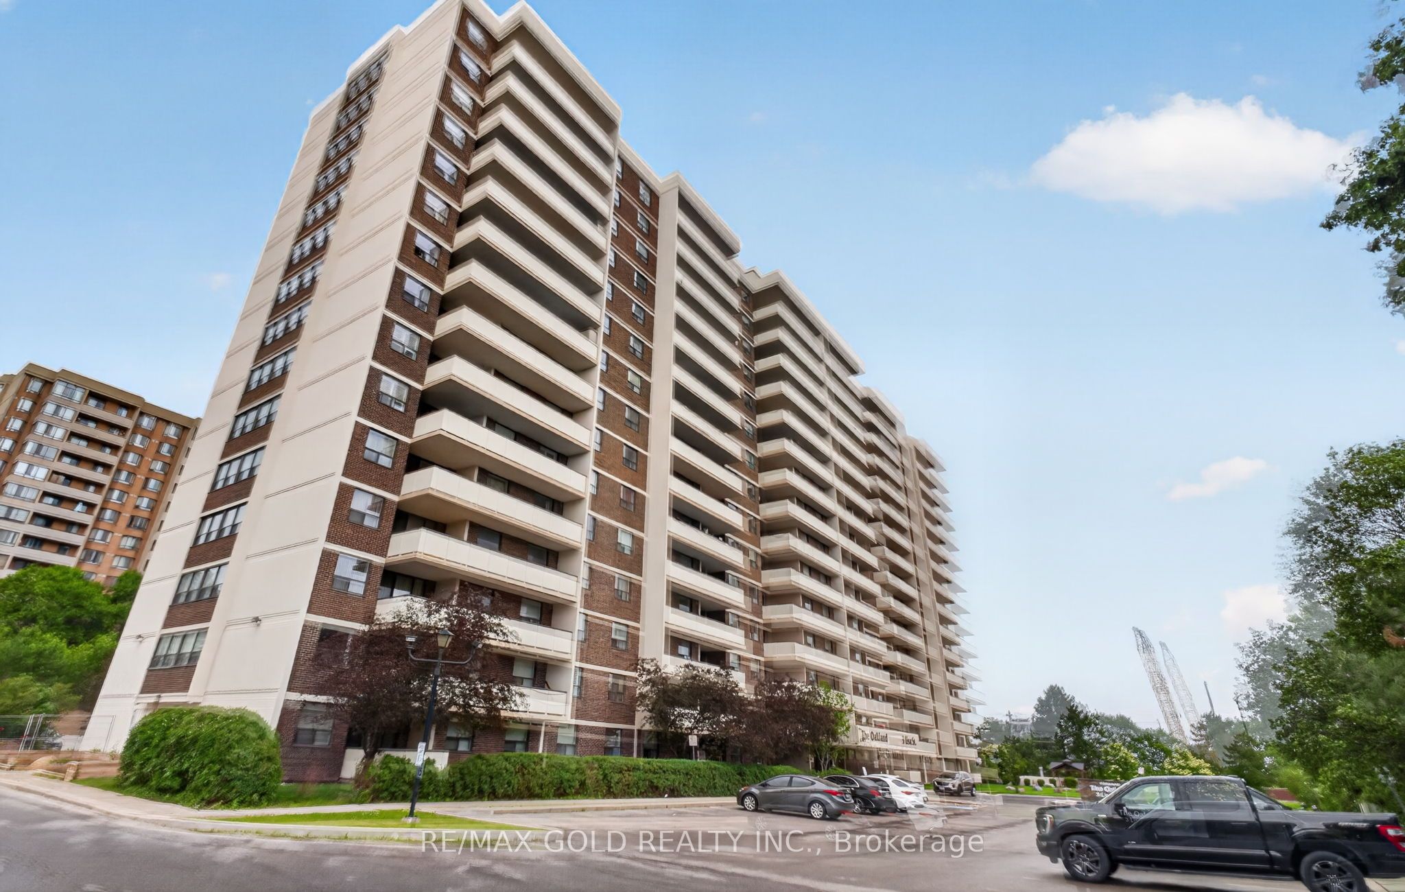
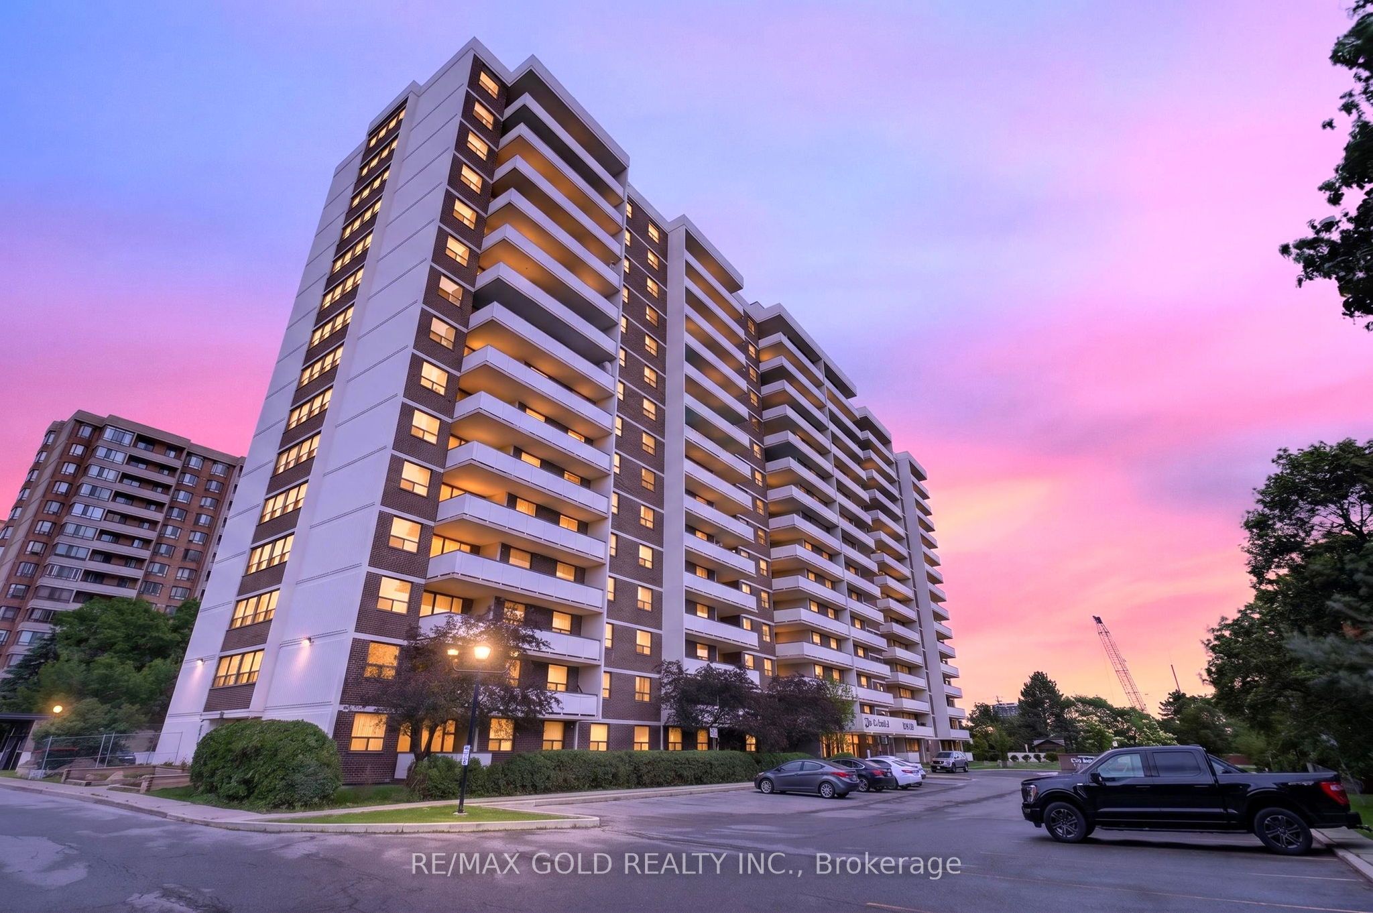
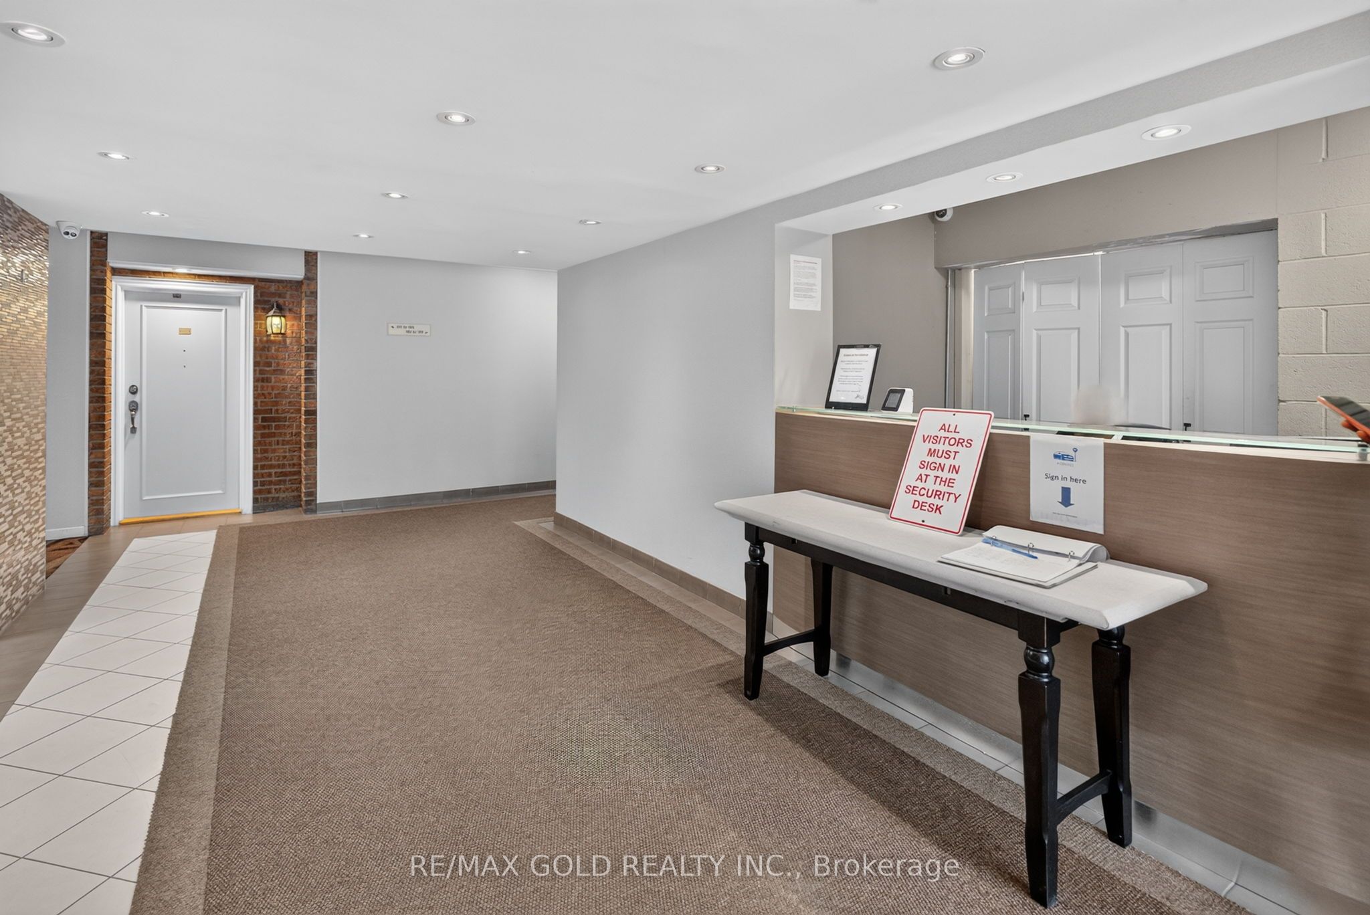
Welcome to Suite 1109 at 3 Lisa Street...Ready to Move In Renovated and Upgraded Freshly Painted (2025) Carpet Free Laminate Floor (2025) Home with 3 Bedrooms, 1.5 Upgraded Washrooms(2025)...Bright and Spacious Full of Natural Light with Functional Layout Features Living Room walks out to Family Sized Balcony Perfect for Outdoor Entertainment with Friends and Family...Dining area overlooks to Large Eat in Newer Kitchen (2019) with Breakfast Bar...3 Generous Sized Bedrooms...Primary Bedroom includes Walk-in closet, 2 Piece Ensuite and Storage Room...EnSuite Laundry Room with Washer and Dryer...Newer Furnace/AC (2019, Owned),Building Amenities: Outdoor Pool, Tennis Court, Sauna, Gym/Exercise room, Concierge Service, Party/Meeting room, and Visitor Parking...Conveniently Located Directly across from Bramalea City Centre, with convenient access to public transit, major Highways, Shopping, Schools, Parks, Recreation Centre, and much more...
Property Information
Building Details
Features & Amenities
Financials & Fees
Inclusions & Exclusions
ALL EXISTING APPLIANCES, ALL ELFs
Location
Similar Properties
View More
Source: Toronto Regional Real Estate Board (TRREB), via PropTx Innovations Inc.
The data relating to real estate on this website comes in part from the MLS® data feed of PropTx Innovations Inc. The information is deemed reliable but is not guaranteed accurate by PropTx.
The information provided herein must only be used by consumers that have a bona fide interest in the purchase, sale or lease of real estate and may not be used for any commercial purpose or any other purpose.
© 2026 PropTx Innovations Inc. All rights reserved. MLS®, REALTOR® and the associated logos are owned or controlled by The Canadian Real Estate Association (CREA).