29 Blueridge Square
About This Home
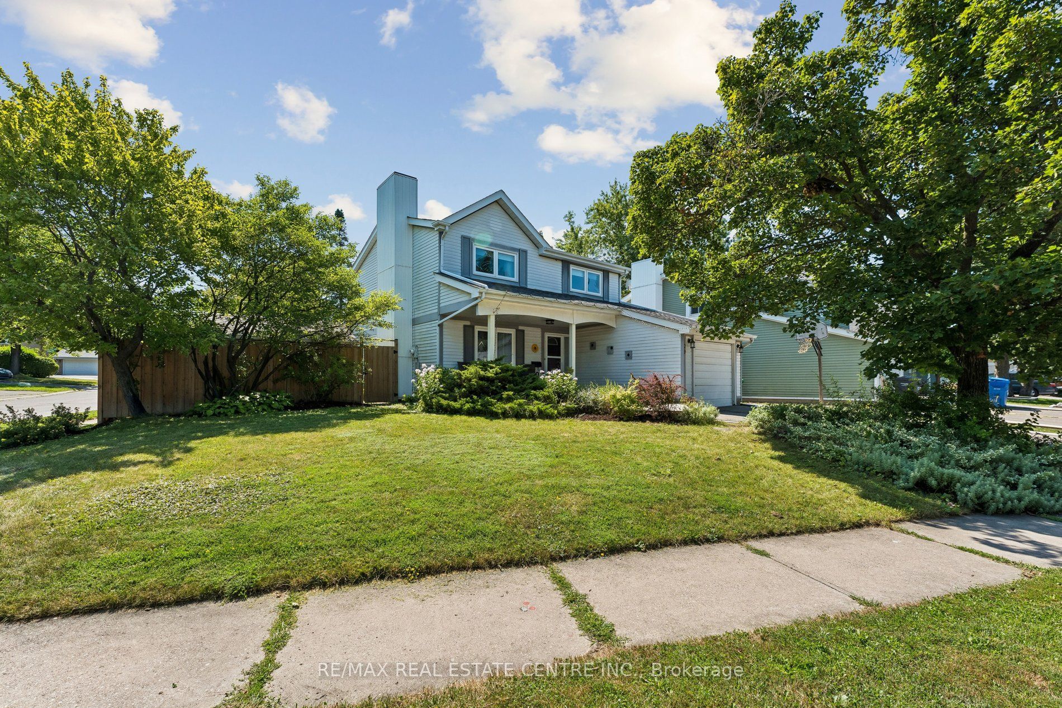
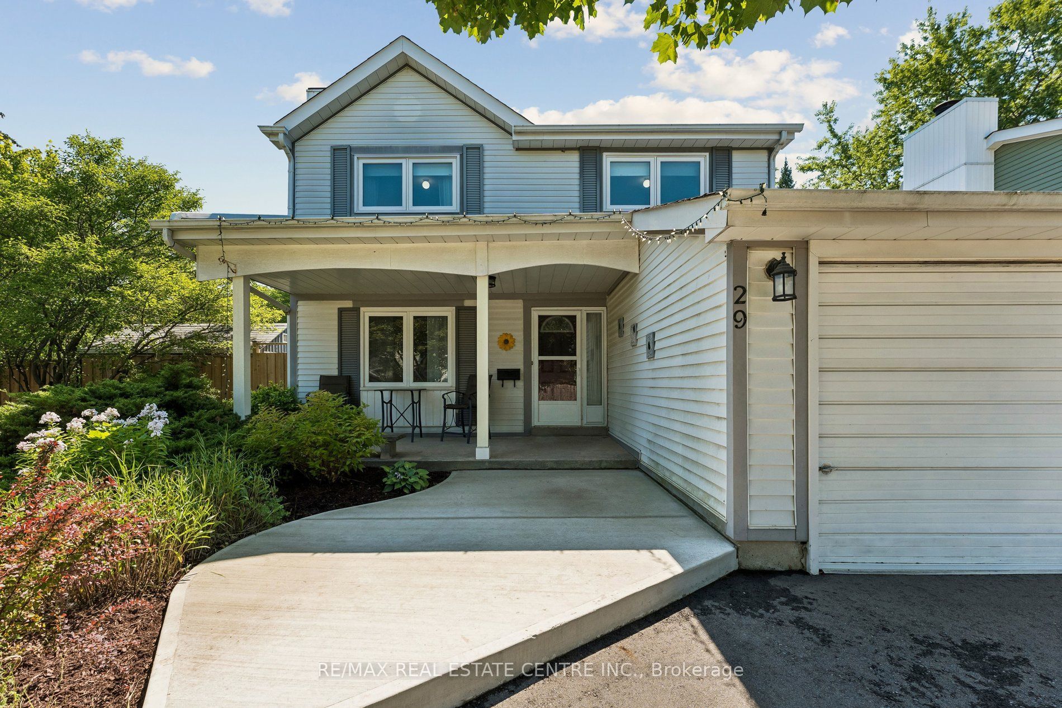
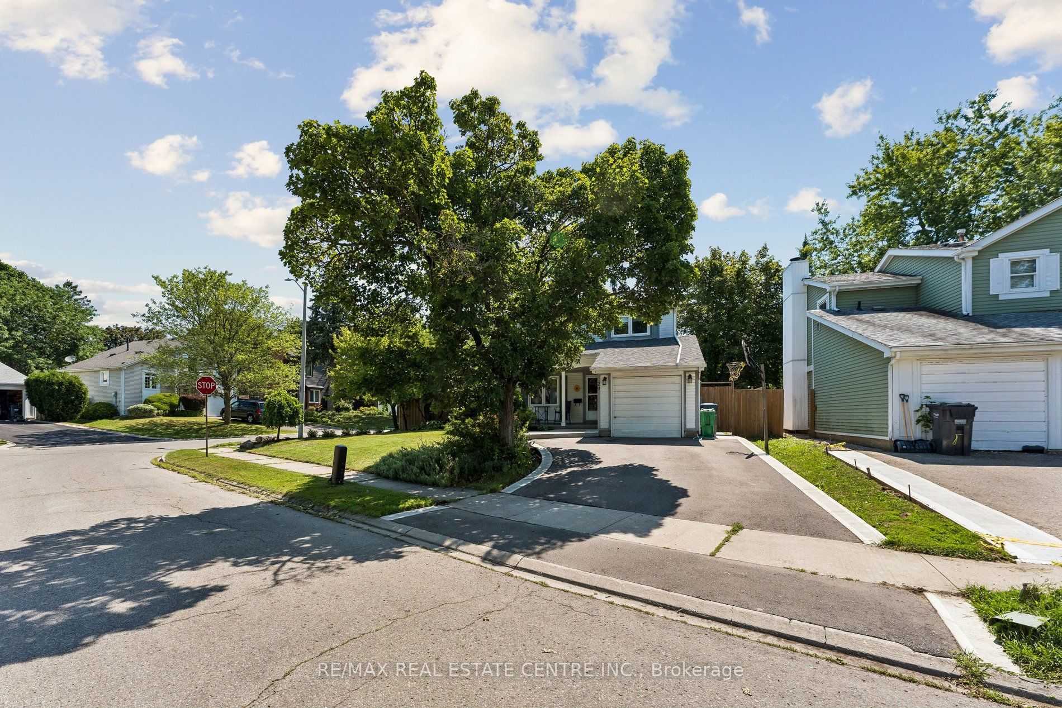
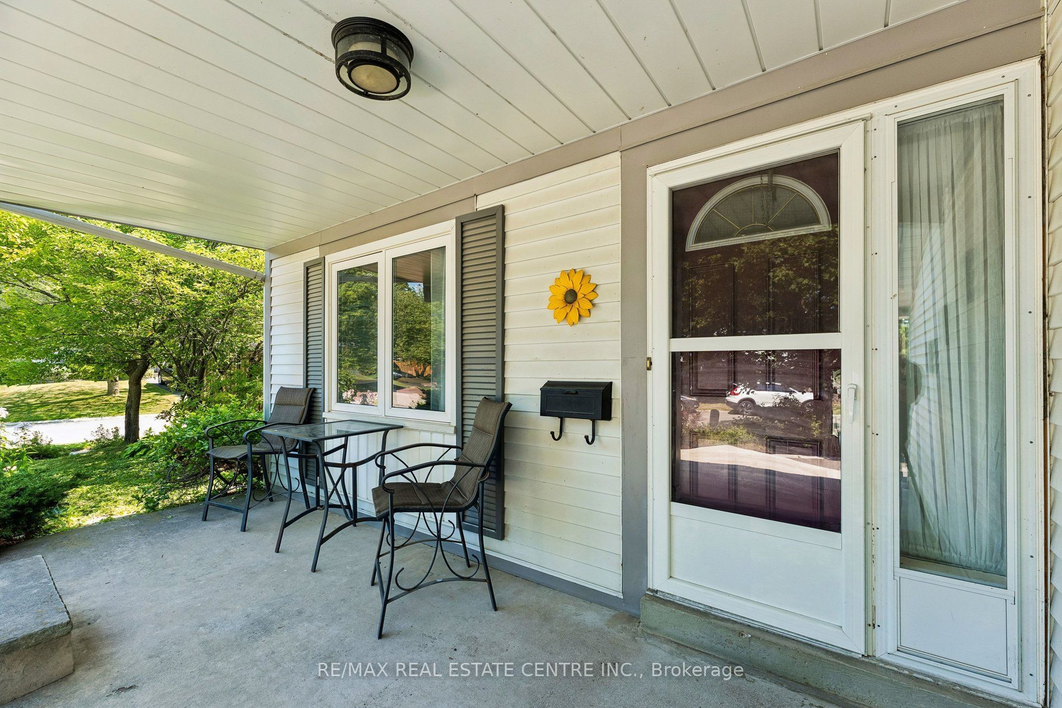
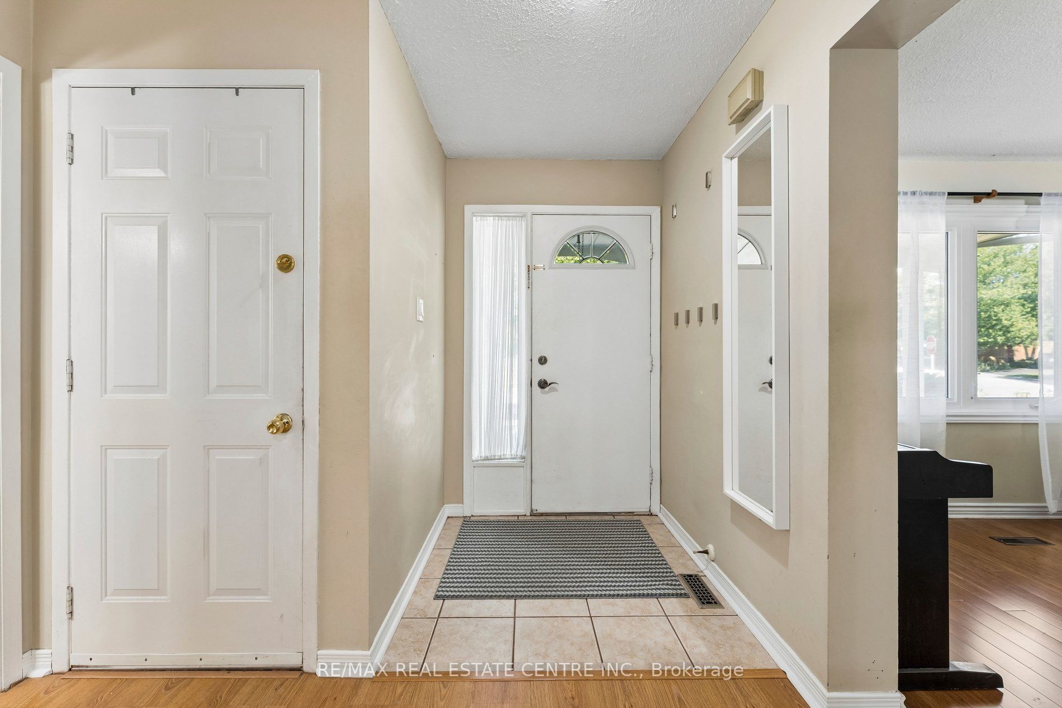
Detached Home in Sought-After Heartlake - Surrounded by Nature, Filled with Space & Light.Set on a rare corner lot in Brampton's high-demand Heartlake community, this fantastic 4 bedroom detached home offers an exceptional lifestyle surrounded by greenspace, trails, and everyday conveniences. The oversized lot provides a larger backyard than typical area homes-perfect for kids, pets, gardening, and outdoor living. A new driveway, concrete curbs, and refreshed front porch enhance the curb appeal and complement the mature, tree-lined setting that Heartlake is known for.Inside, the home features bright, spacious principal rooms with huge updated windows that fill the space with natural light. The living and dining areas offer generous square footage ideal for family gatherings and comfortable everyday living. The kitchen boasts ample counter and cabinetry space, a centre island with breakfast bar where guests can gather in the heart of the home, and a walkout to the oversized backyard-your own little slice of nature.Upstairs, you'll find four well-sized bedrooms, including a primary with ample closet space, plus a freshly renovated main bathroom complete with modern quartz-top vanity and soaker tub. An updated main-floor powder room and direct access to the garage add convenience for busy households.The lower level offers an extra-large finished flex space with room for a play area, home gym, media zone, plus tons of storage and a convenient 3-piece bath. The perfect family hangout for movie and game nights.Located just steps from Etobicoke Creek Trail, conservation lands, parks, recreation centres, shopping, schools, and transit, this home delivers the lifestyle families seek-nature at your doorstep, walkable amenities, and a quiet, established neighbourhood.A solid, spacious home in a truly unbeatable location. Ideal for families looking to enjoy Heartlake's natural surroundings and community charm.
Property Information
Building Details
Features & Amenities
Financials & Fees
Inclusions & Exclusions
Fridge, Stove, Dishwasher, Washer & Dryer, Light Fixtures, Window Coverings
Stand up freezer, Bar fridge, Curtains in Dining Rm & Living Rm
Location
Similar Properties
View More
Source: Toronto Regional Real Estate Board (TRREB), via PropTx Innovations Inc.
The data relating to real estate on this website comes in part from the MLS® data feed of PropTx Innovations Inc. The information is deemed reliable but is not guaranteed accurate by PropTx.
The information provided herein must only be used by consumers that have a bona fide interest in the purchase, sale or lease of real estate and may not be used for any commercial purpose or any other purpose.
© 2026 PropTx Innovations Inc. All rights reserved. MLS®, REALTOR® and the associated logos are owned or controlled by The Canadian Real Estate Association (CREA).