474 Armadale Avenue
About This Home
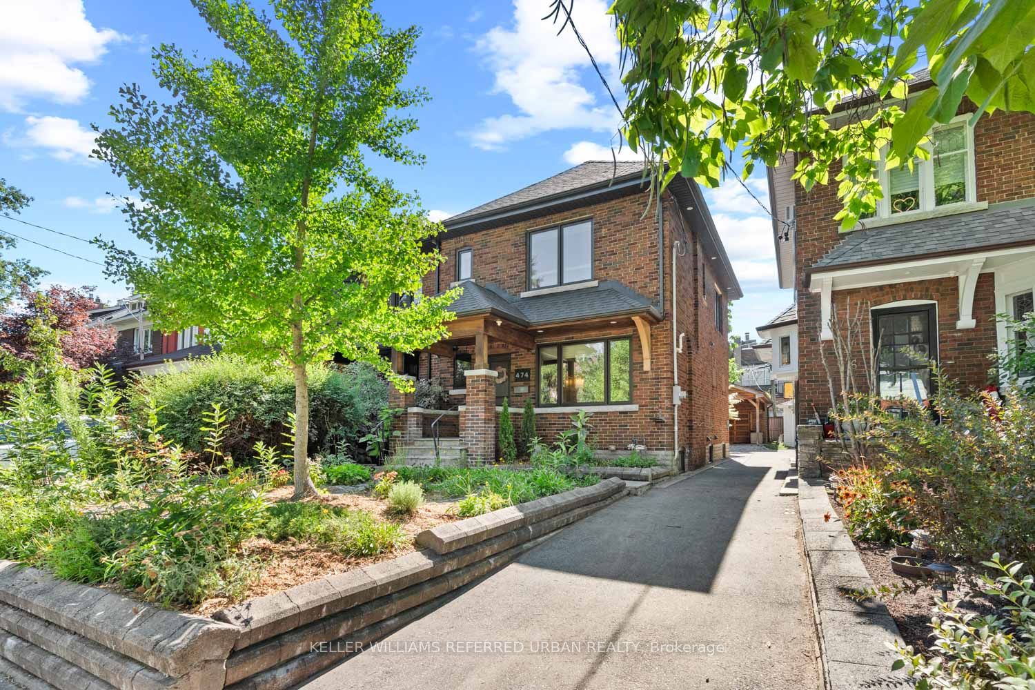
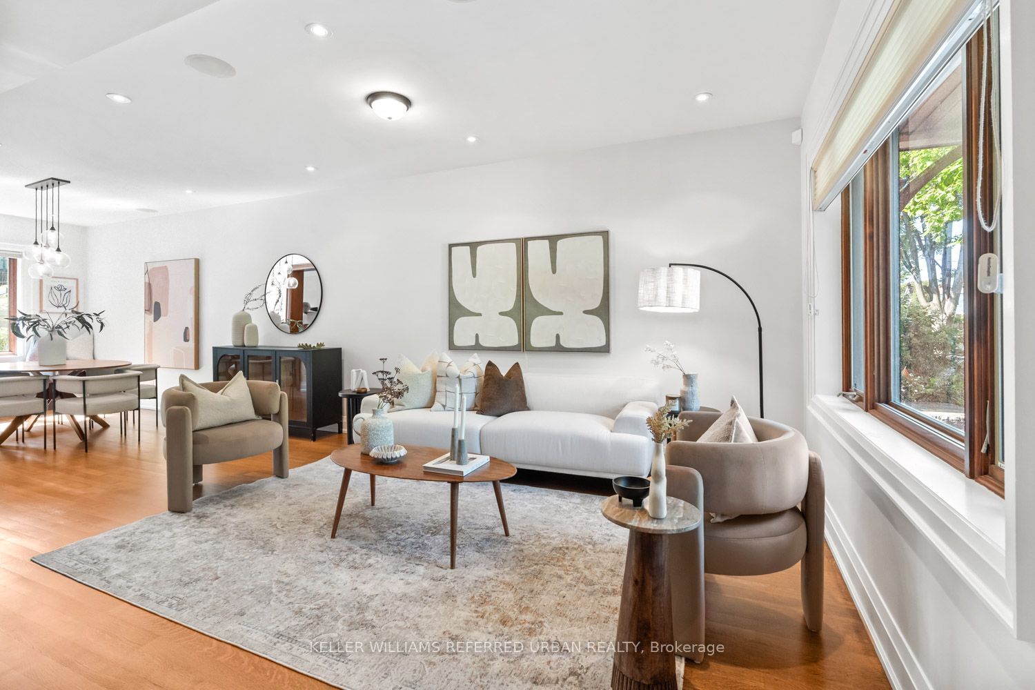
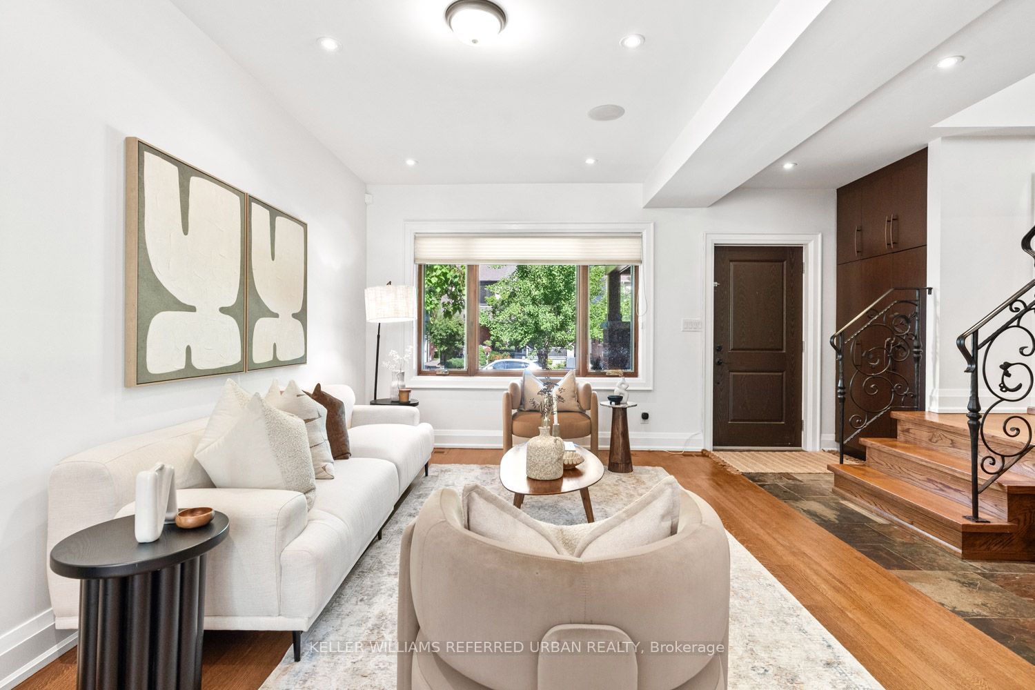
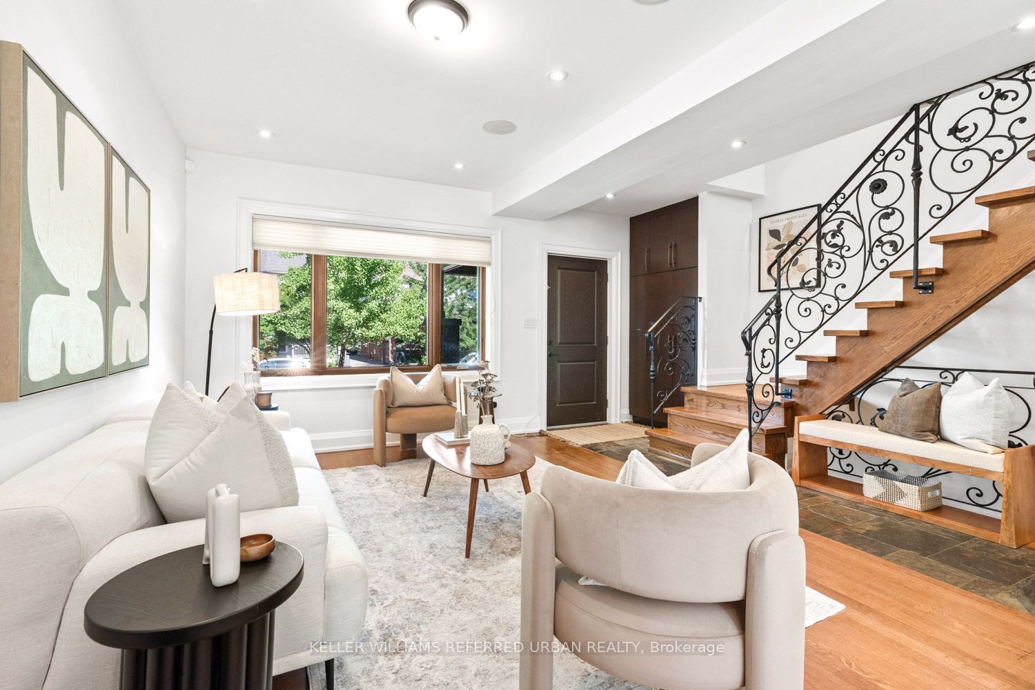
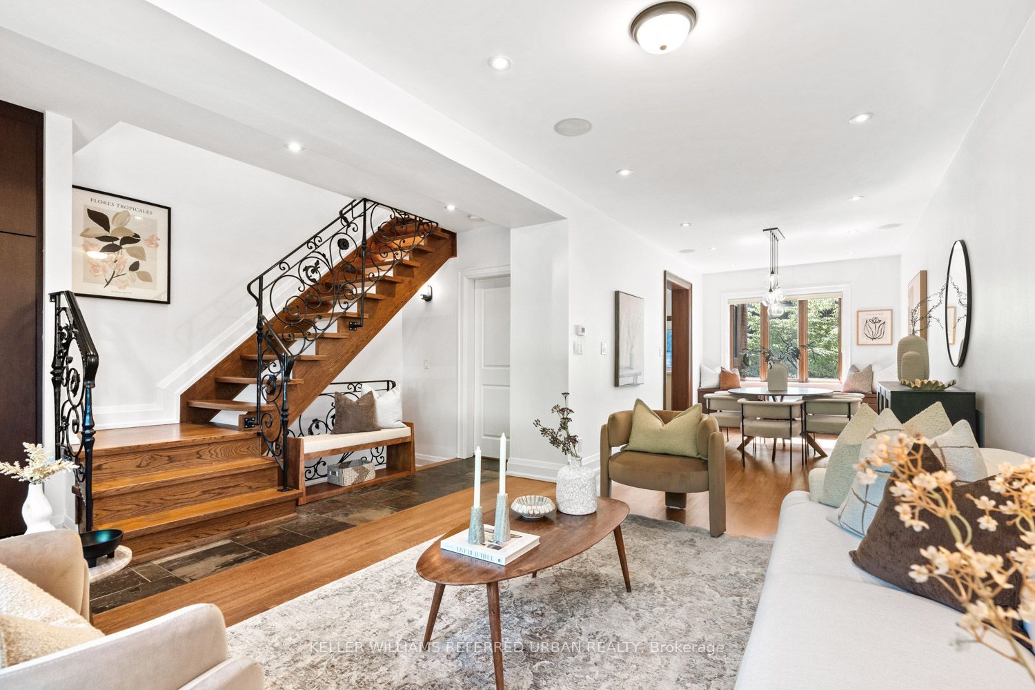
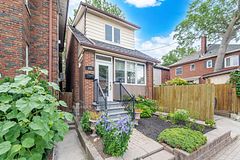
Beautifully updated 3-bedroom, 2-bath detached home in the heart of Bloor West Village. Sun-filled open-concept main floor with oversized windows, newly refinished hardwood, pot lights and a built-in window bench overlooking the back garden. Renovated kitchen with quartz counters and stainless appliances walks out to a low-maintenance composite deck and private yard. Three well-proportioned bedrooms up, plus a spa-inspired bath with soaker tub and separate glass shower. The fully underpinned lower level delivers rare full-height ceilings, heated floors and built-in storage ideal as a family room, gym or guest suite. Private carport parks a car or doubles as a covered outdoor lounge area, rain or shine. Steps to Runnymede PS, Humberside CI, Bloor West's shops and cafés, Jane & Runnymede subway, High Park and the Humber trails. A turn-key home in one of Toronto's most walkable, family-first pockets. Possible laneway entrance for additional parking or laneway suite potential.
Property Information
Building Details
Features & Amenities
Financials & Fees
Inclusions & Exclusions
Electric light fixtures; window coverings; Stainless steel fridge; Bosch stove; Bosch dishwasher; microwave; clothes washer and dryer
Location
Similar Properties
View More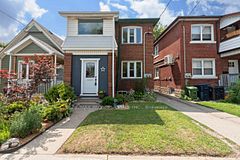
Source: Toronto Regional Real Estate Board (TRREB), via PropTx Innovations Inc.
The data relating to real estate on this website comes in part from the MLS® data feed of PropTx Innovations Inc. The information is deemed reliable but is not guaranteed accurate by PropTx.
The information provided herein must only be used by consumers that have a bona fide interest in the purchase, sale or lease of real estate and may not be used for any commercial purpose or any other purpose.
© 2026 PropTx Innovations Inc. All rights reserved. MLS®, REALTOR® and the associated logos are owned or controlled by The Canadian Real Estate Association (CREA).