1185 Biason Circle
About This Home
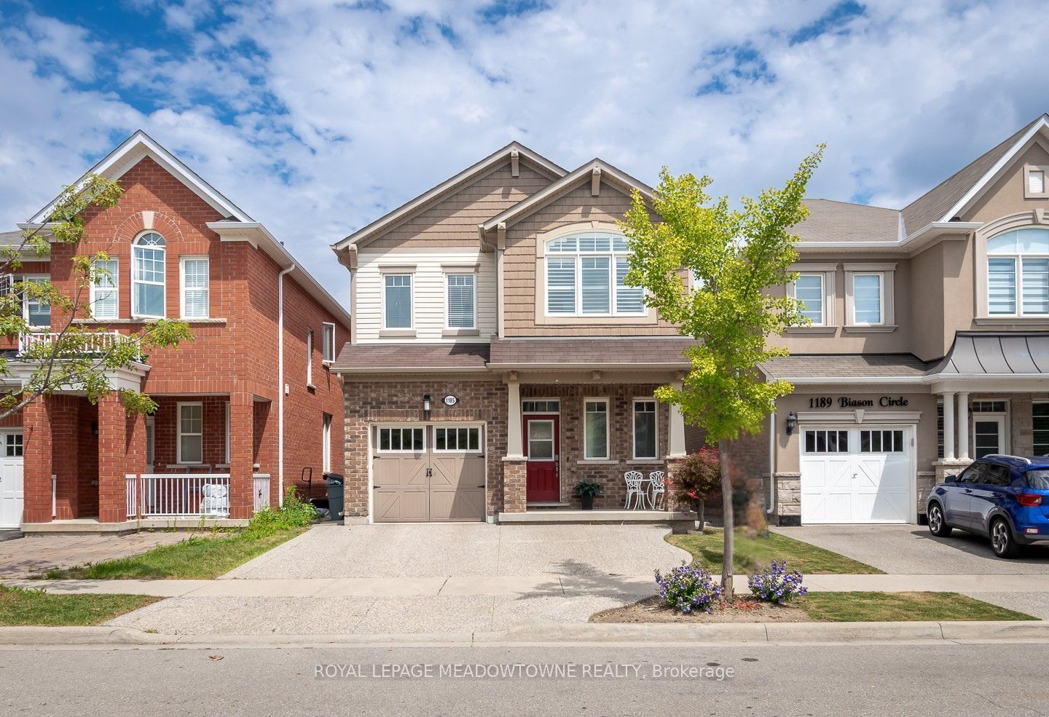
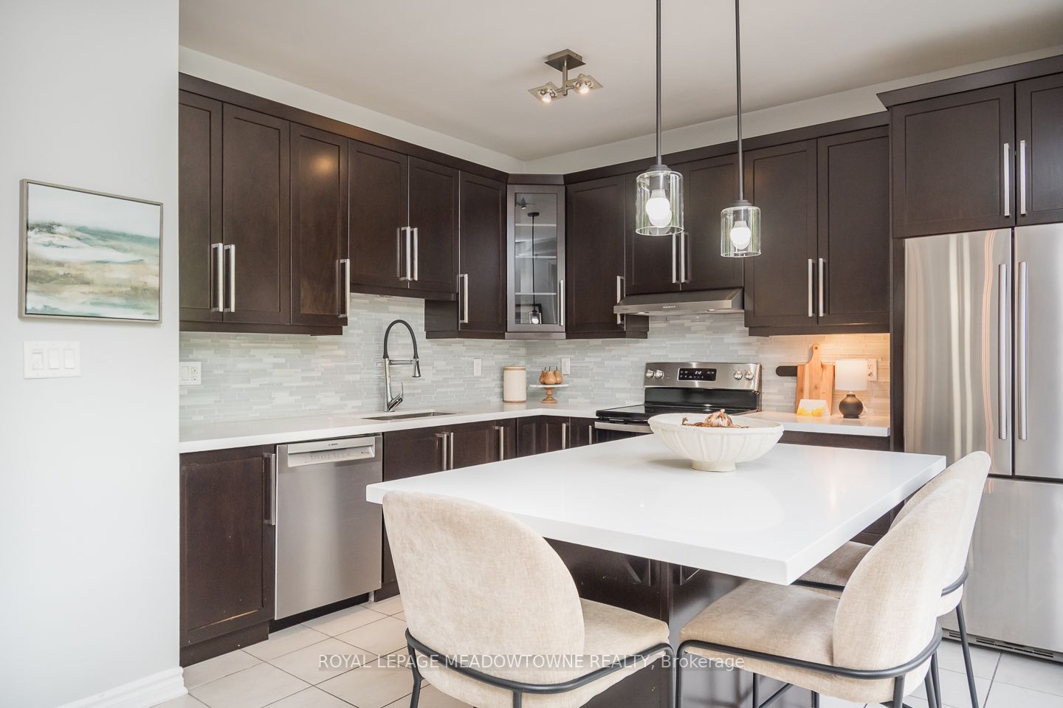
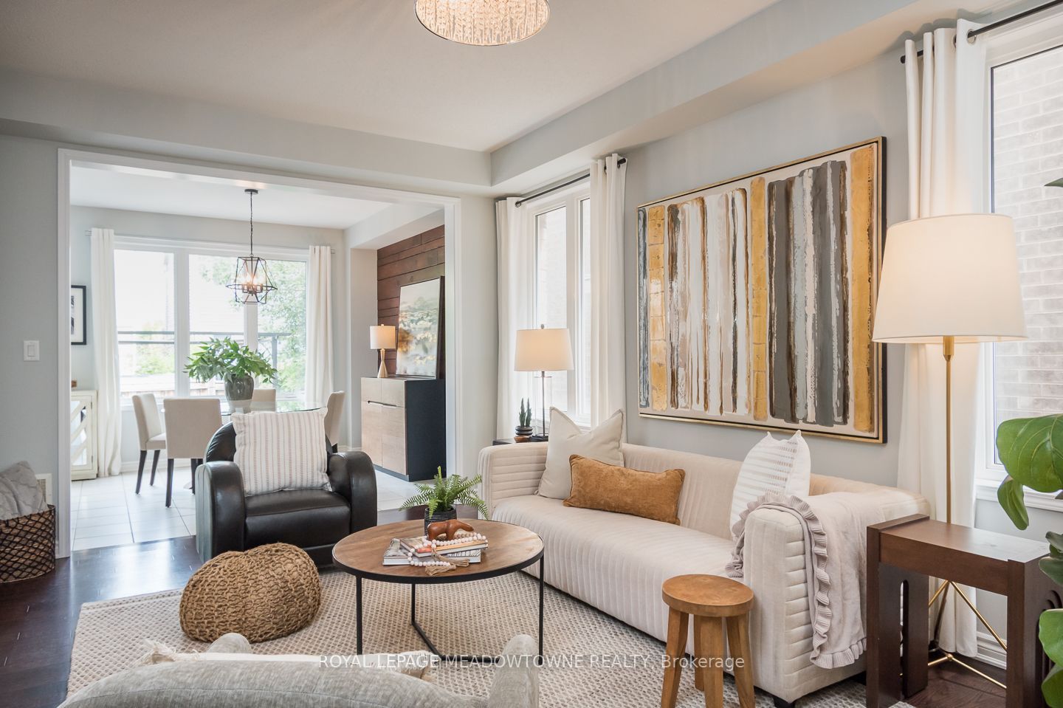
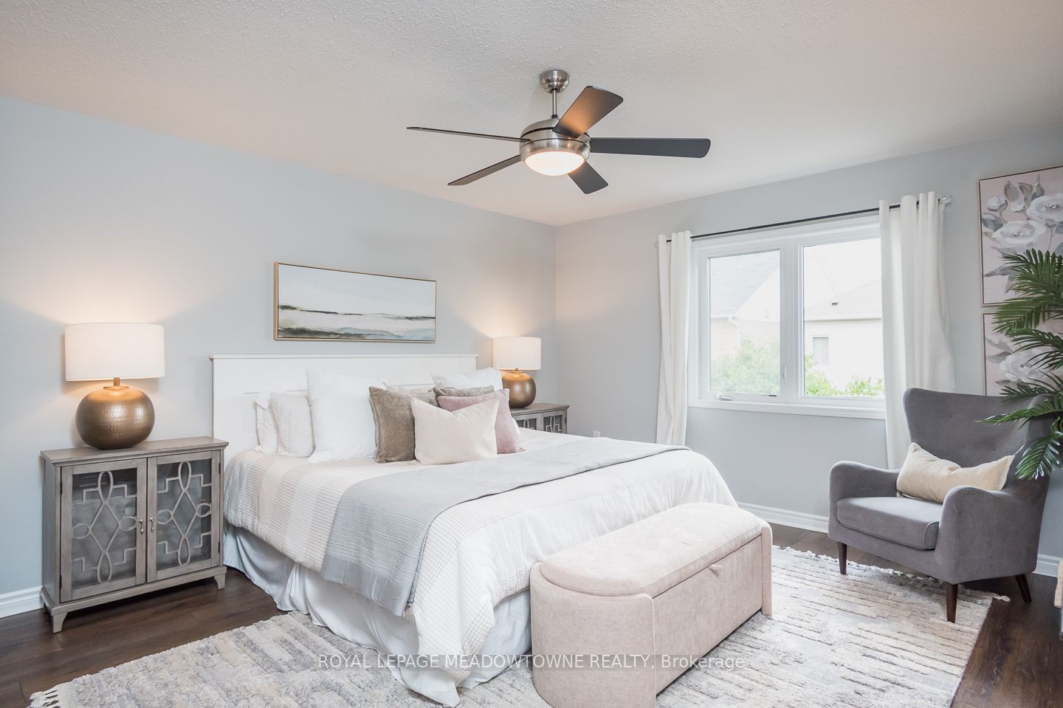
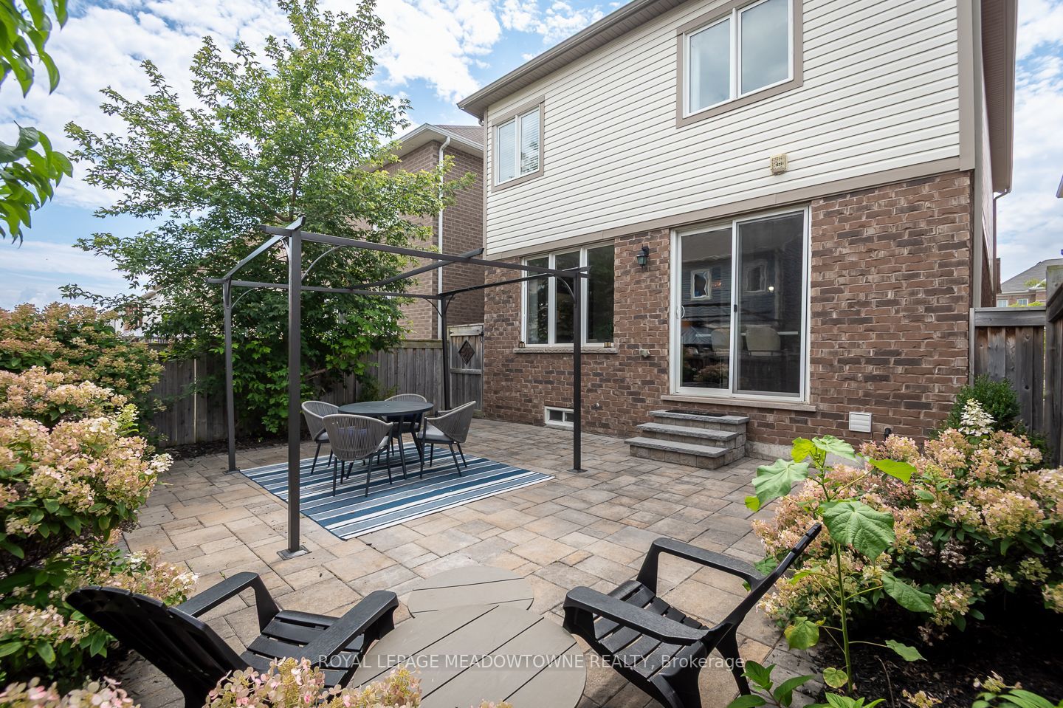
Welcome to 1185 Biason Circle, a freehold detached home in Milton's sought-after Willmott neighbourhood. This well-maintained family home offers 4+1 bedrooms, 4 bathrooms, a finished basement, and parking for 3 vehicles with a single-car garage and aggregate concrete driveway. The main floor features 9 ft ceilings, carpet-free living throughout, upgraded lighting, a neutral colour palette, and an open concept living and dining area with a stunning stone feature wall, plus 2-piece powder room. The bright kitchen includes white quartz countertops, tile backsplash, stainless steel appliances, a large island with breakfast bar, a spacious eat-in area, and direct access to the fully fenced backyard with hardscaping and perennial gardens. Upstairs you'll find four generously sized bedrooms with closet organizers, a convenient second-floor laundry room, a spacious primary suite with walk-in closet and 5-piece ensuite featuring a double vanity, and an updated 4-piece main bathroom. The finished basement offers a recreation room, separate den area, 3-piece bath and an additional bedroom for added flexibility. Walking distance to parks, schools including Boyne Public School, St. Benedict Catholic Elementary School, and St. Francis Xavier Catholic Secondary School. As well as the nearby Milton Indoor Turf Centre and amenities with quick access to Highways 401, 407, and the GO Station, making commuting simple while enjoying everything Milton has to offer.
Property Information
Building Details
Features & Amenities
Financials & Fees
Inclusions & Exclusions
furnace, AC, fridge, stove, dishwasher, washer, dryer, electrical light fixtures, bathroom mirrors, garage door opener, blinds, doorbell
stage curtains
Location
Similar Properties
View More
Source: Toronto Regional Real Estate Board (TRREB), via PropTx Innovations Inc.
The data relating to real estate on this website comes in part from the MLS® data feed of PropTx Innovations Inc. The information is deemed reliable but is not guaranteed accurate by PropTx.
The information provided herein must only be used by consumers that have a bona fide interest in the purchase, sale or lease of real estate and may not be used for any commercial purpose or any other purpose.
© 2026 PropTx Innovations Inc. All rights reserved. MLS®, REALTOR® and the associated logos are owned or controlled by The Canadian Real Estate Association (CREA).