#9 - 530 Driftcurrent Drive
About This Home
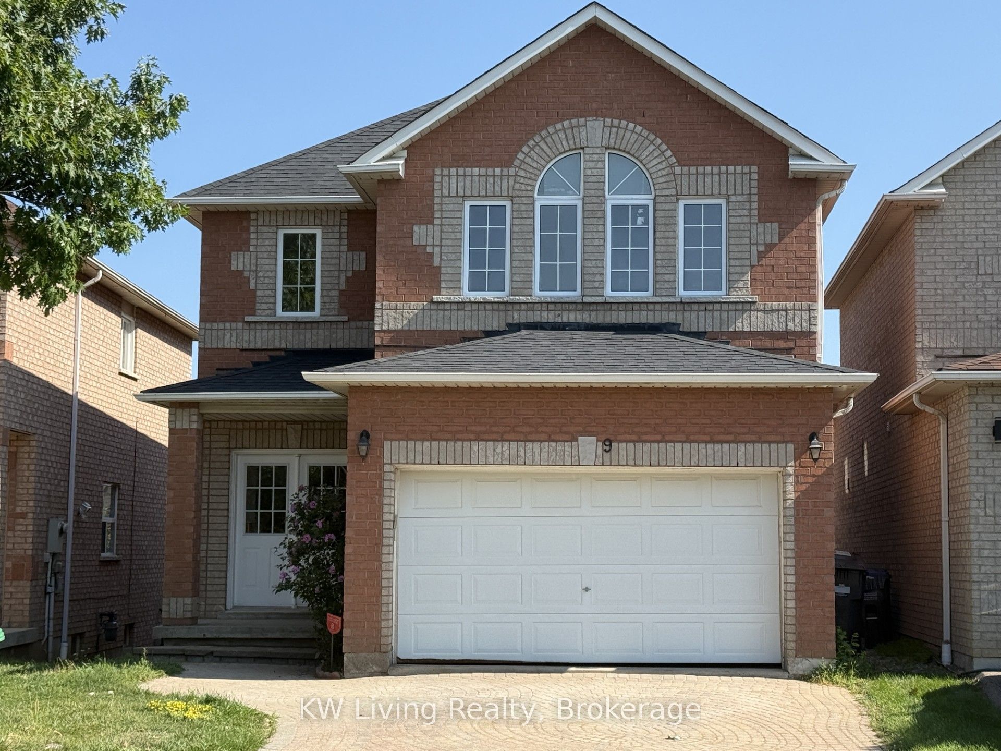
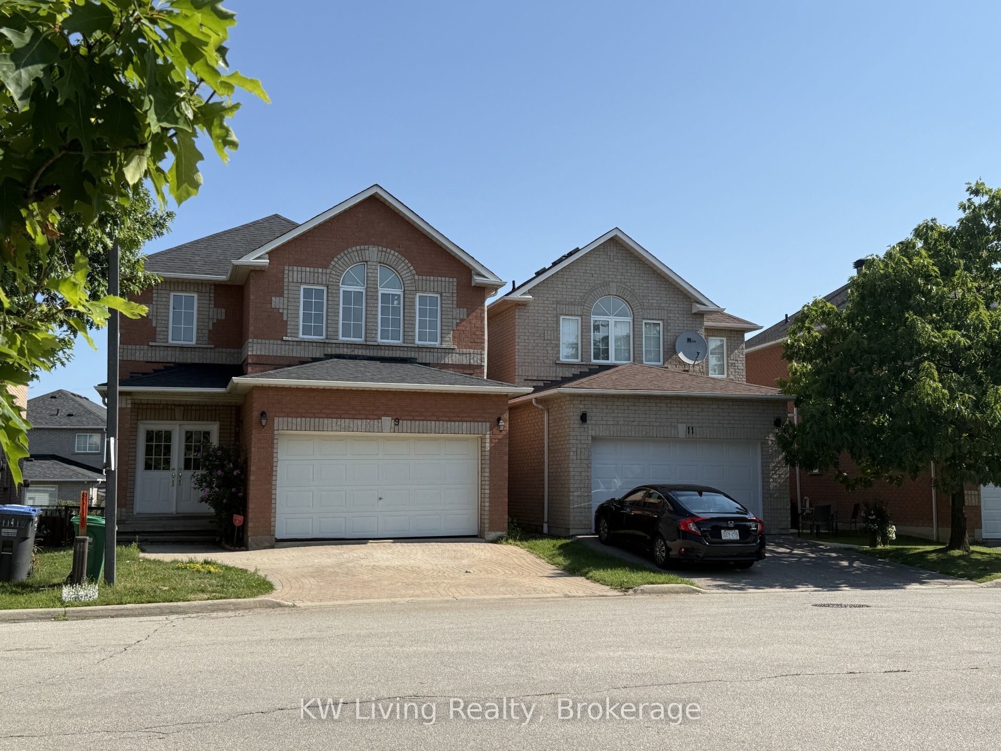
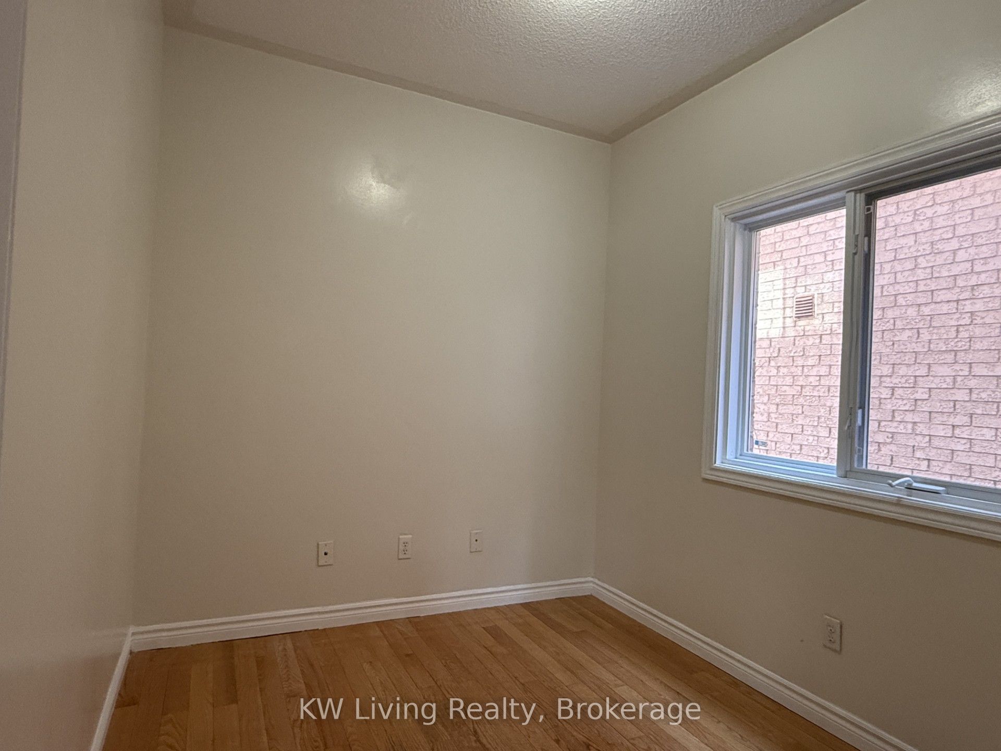
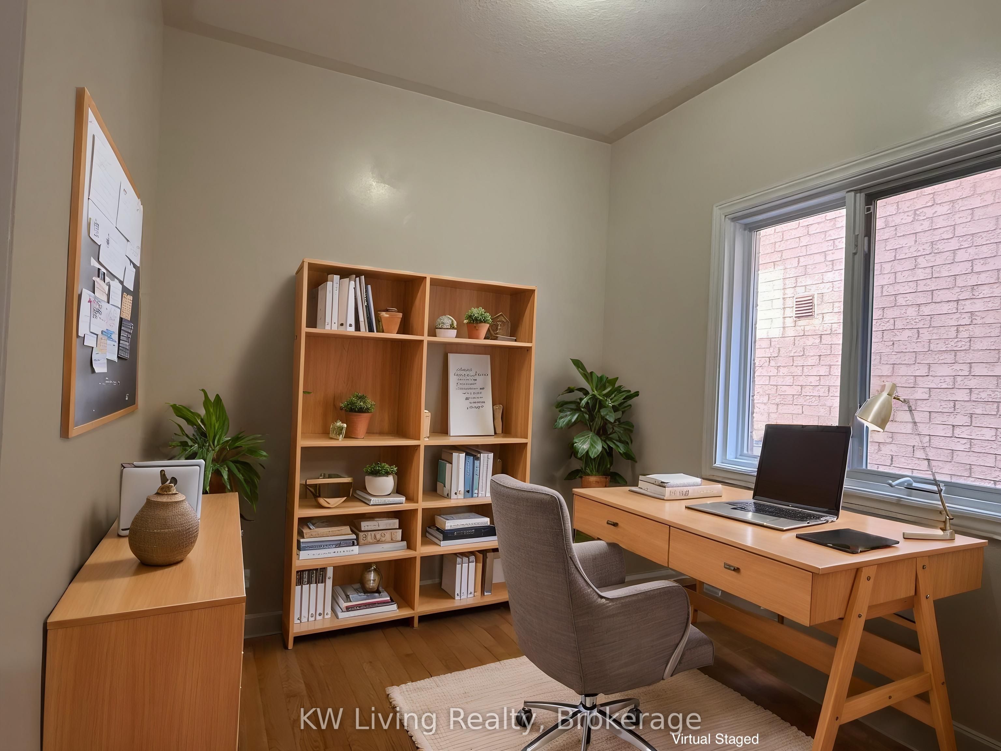
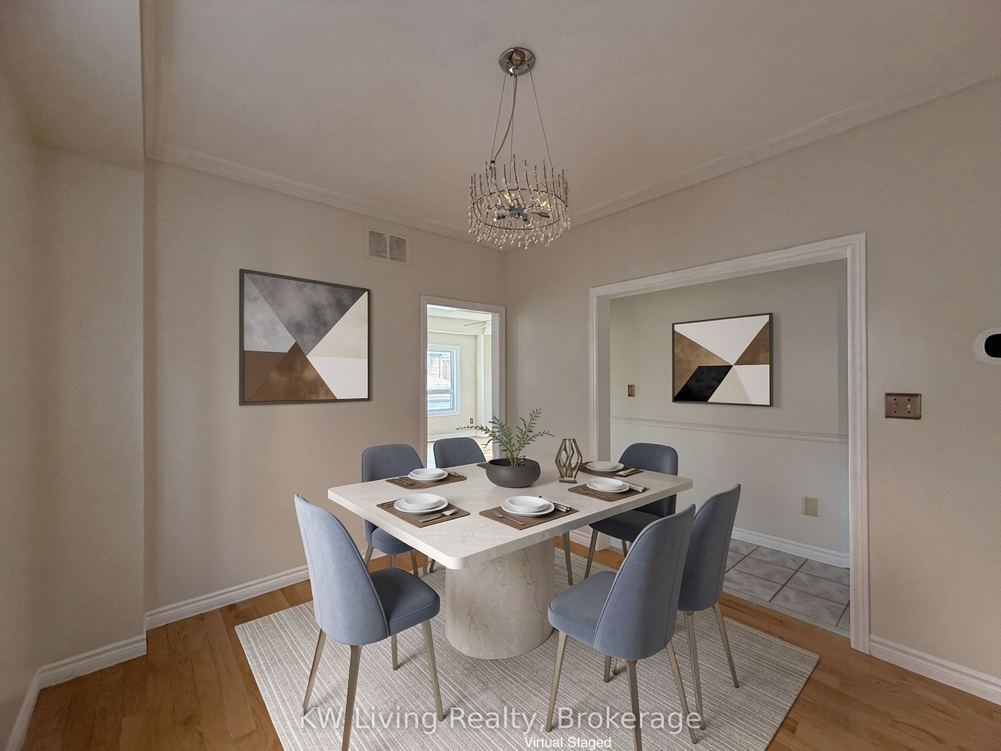
Nestled in one of East Mississauga's most desirable neighborhoods, this exclusive cul-de-sac enclave offers single-detached homes and a rare opportunity to become part of a welcoming community. With approximately 2,200 square feet of thoughtfully designed living space, the home makes a striking first impression with a dramatic cathedral ceiling in the foyer and expansive windows that bathe the interior in natural light. The ceramic-tiled entry leads to a conveniently located main-floor laundry room with direct access to the double-car garage. A versatile main-floor office-equally suited as a guest bedroom or private workspace-adapts seamlessly to today's work-from-home needs, while the formal dining room provides an elegant backdrop for entertaining. The spacious eat-in kitchen features granite countertops, a generous pantry, and a breakfast area that opens to backyard views through a charming Juliet balcony. Unwind in the expansive family and living room, complete with a cozy fireplace and large windows framing uninterrupted views of the open sky. Upstairs, a circular staircase leads to four generously sized bedrooms, all with new flooring. The front bedroom is enhanced by a designer window treatment, and the primary suite boasts a luxurious 5-piece ensuite with a separate shower stall and a walk-in closet. The walkout basement offers endless possibilities, with direct backyard access and above-grade windows that invite additional light. Conveniently located near the Hershey Centre, shops, and all essential amenities, with easy access to Highways 403 and 401 and public transit, this home is a true gem in a prime location.
Property Information
Building Details
Features & Amenities
Financials & Fees
Inclusions & Exclusions
Existing: Fridge, Stove, Dishwasher, and Washer & Dryer are working. But treated in "as is " condition. Auto Garage opener without remote control. Roof shingle -2019. Air condition and Furnace heat pump system-2023. Attic insulation R60-2019
Location
Similar Properties
View More
Source: Toronto Regional Real Estate Board (TRREB), via PropTx Innovations Inc.
The data relating to real estate on this website comes in part from the MLS® data feed of PropTx Innovations Inc. The information is deemed reliable but is not guaranteed accurate by PropTx.
The information provided herein must only be used by consumers that have a bona fide interest in the purchase, sale or lease of real estate and may not be used for any commercial purpose or any other purpose.
© 2026 PropTx Innovations Inc. All rights reserved. MLS®, REALTOR® and the associated logos are owned or controlled by The Canadian Real Estate Association (CREA).