23 Broadview Avenue
About This Home
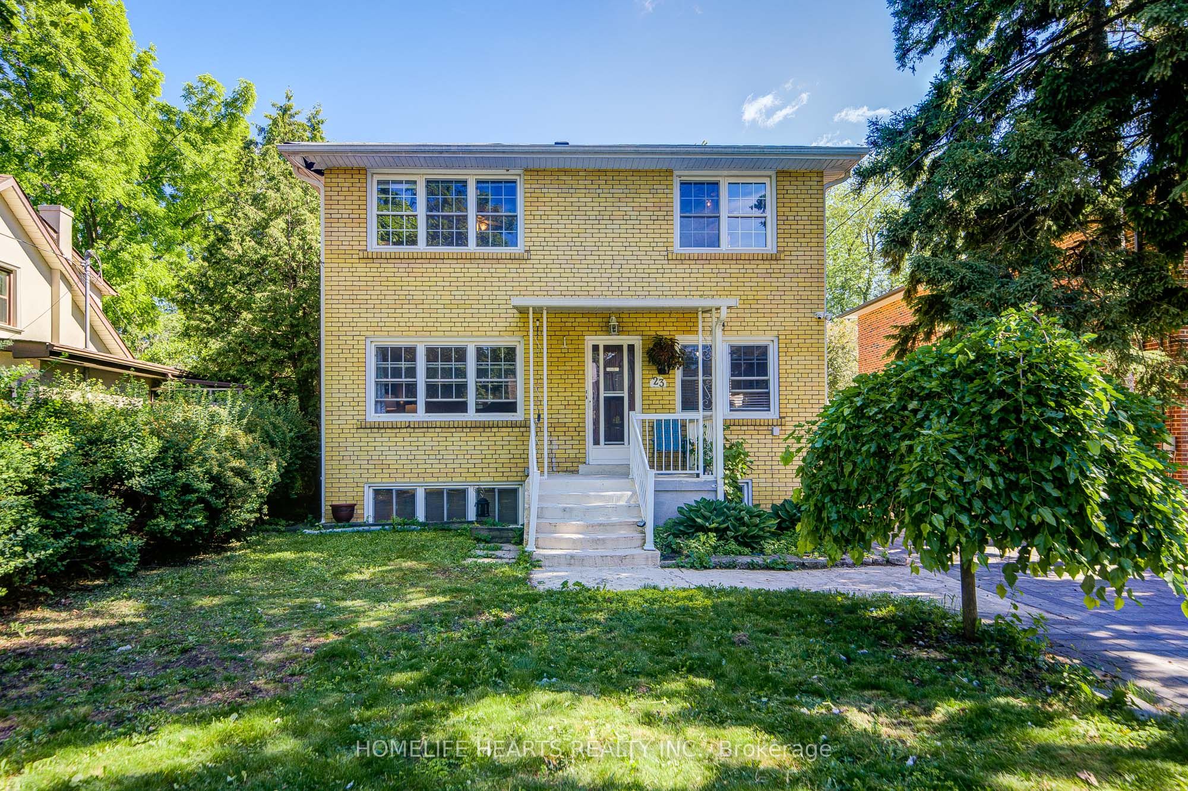
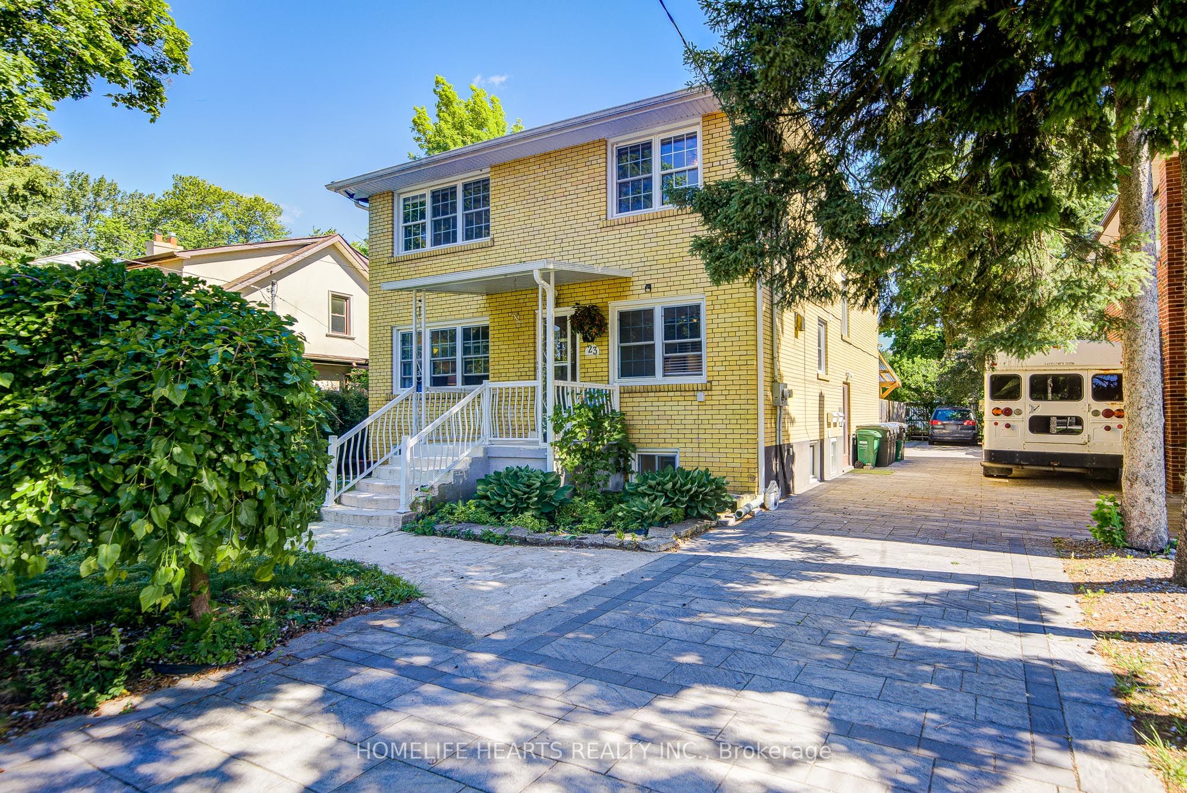
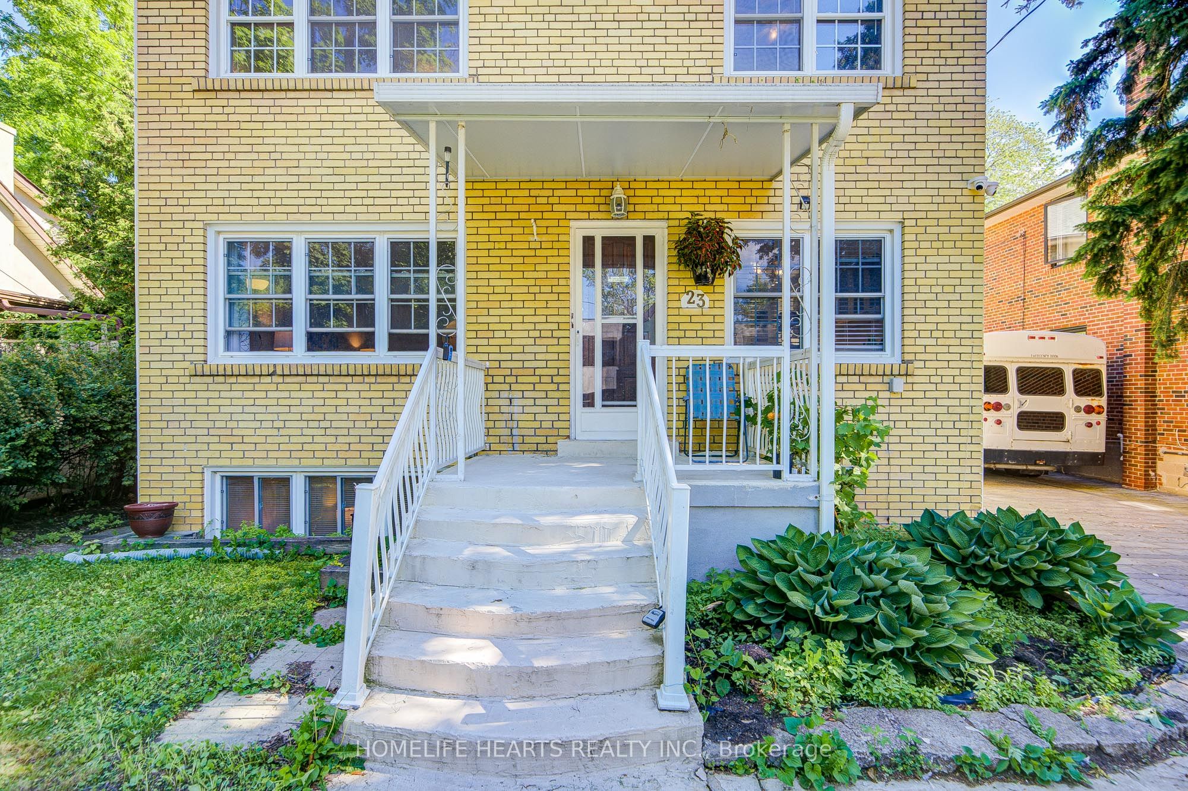
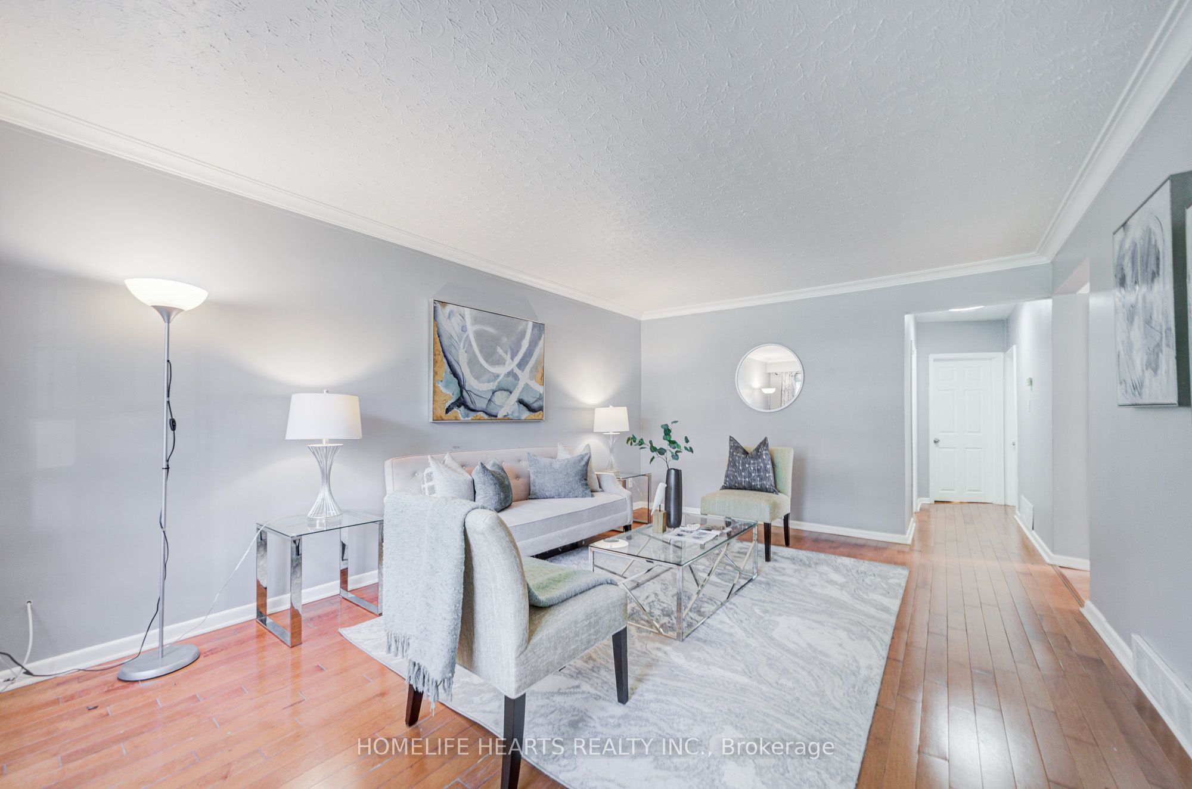
Welcome To 23 Broadview Avenue, A Rare And Exceptional Opportunity In One Of Mississauga's Most Desirable And Established Neighbourhoods, Just Moments From The Vibrant Lakeshore And Port Credit Communities. Situated On An Impressive 200-Foot Deep Lot, This Versatile Detached Property Offers Endless Possibilities For Homeowners, Investors, Multi-Generational Families, And Those Seeking Future Redevelopment Potential. Ideally Located Within Walking Distance To Waterfront Parks, Scenic Trails, Lake Ontario, Marinas, Boutique Shops, Trendy Cafés, Restaurants, And Year-Round Community Events, This Property Combines Urban Convenience With The Charm Of A Mature Residential Setting. The Home Features Three Self-Contained Living Spaces, Each With Its Own Kitchen, Living Area, And Washroom, Creating Excellent Flexibility For Extended Family Living, Rental Income, Or Owner-Occupied Investment Opportunities. The Upper And Main Levels Each Offer Spacious Bedrooms, Bright Living Areas, And An Abundance of Natural light throughout. The Lower-Level Apartment Provides Additional Living Space With Its Own Private Kitchen And Accommodations. The Main-Floor Unit Is Currently Tenanted At $2,500 Per Month, Providing Immediate Rental Income For Investors, With The Tenant Willing To Remain Subject To The New Owner's Preference And Applicable Tenancy Regulations. Outside, The Expansive Backyard Is Truly A Standout Feature. Surrounded By Mature Trees And Lush landscaping, the property offers A Private Retreat Rarely found in the city. Enjoy Multiple Outdoor Entertaining Areas Including A Beautiful Pergola, Interlocking Stone Patios, Garden Spaces, A Storage Shed, And A Relaxing Sitting Area Beneath A Majestic Mature Tree. Whether You Envision Outdoor Gatherings, Gardening, Recreation, Or Creating Your Own Backyard Oasis, The Possibilities Are Endless. The Front Yard Showcases Attractive Gardens, while The Extensive Interlocking Driveway And Walkways Provide Parking
Property Information
Building Details
Features & Amenities
Financials & Fees
Inclusions & Exclusions
All Existing Electric Light Fixtures, Ceiling Fans, Window Coverings And Blinds, Three (3) Refrigerators, Three (3) Stoves, Washer, Dryer, Storage Shed, Pergola, And All Permanent Fixtures Now Attached To The Property. Black Stackable Washer And Dryer In The Laundry Room. Coin Washer And Dryer Included.
Location
Similar Properties
View More
Source: Toronto Regional Real Estate Board (TRREB), via PropTx Innovations Inc.
The data relating to real estate on this website comes in part from the MLS® data feed of PropTx Innovations Inc. The information is deemed reliable but is not guaranteed accurate by PropTx.
The information provided herein must only be used by consumers that have a bona fide interest in the purchase, sale or lease of real estate and may not be used for any commercial purpose or any other purpose.
© 2026 PropTx Innovations Inc. All rights reserved. MLS®, REALTOR® and the associated logos are owned or controlled by The Canadian Real Estate Association (CREA).