459 Dundas Street
About This Home
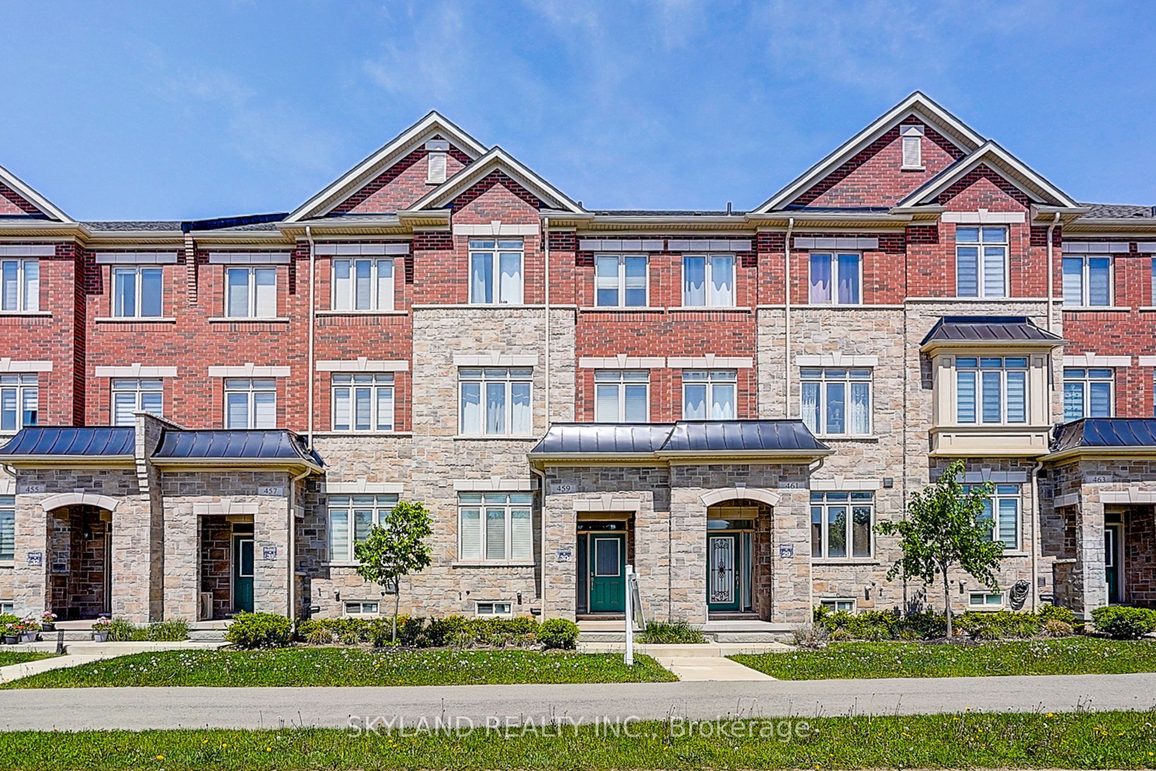
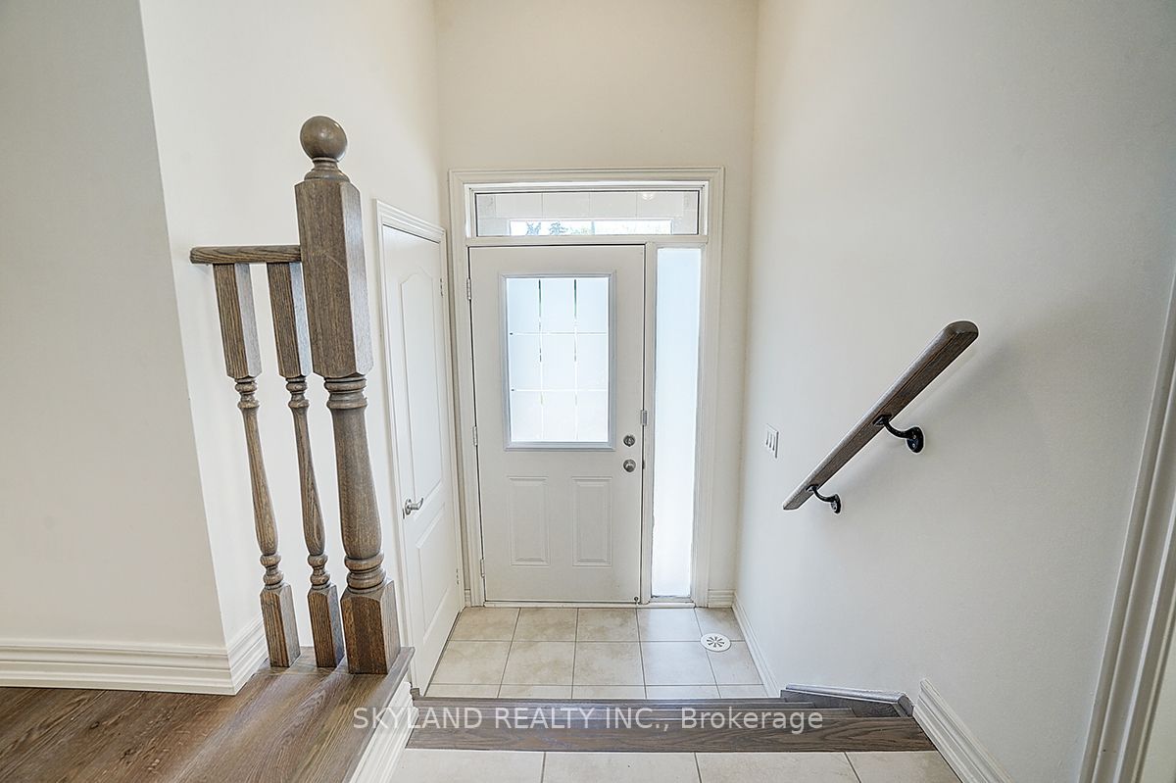
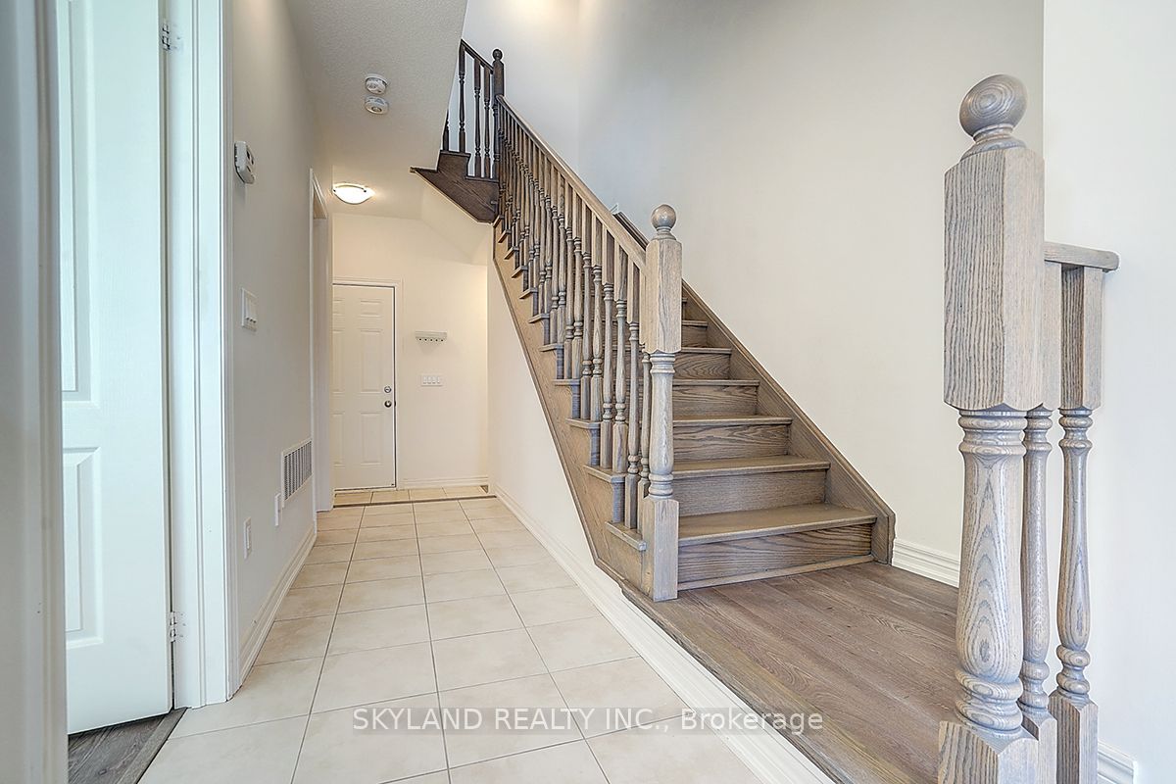
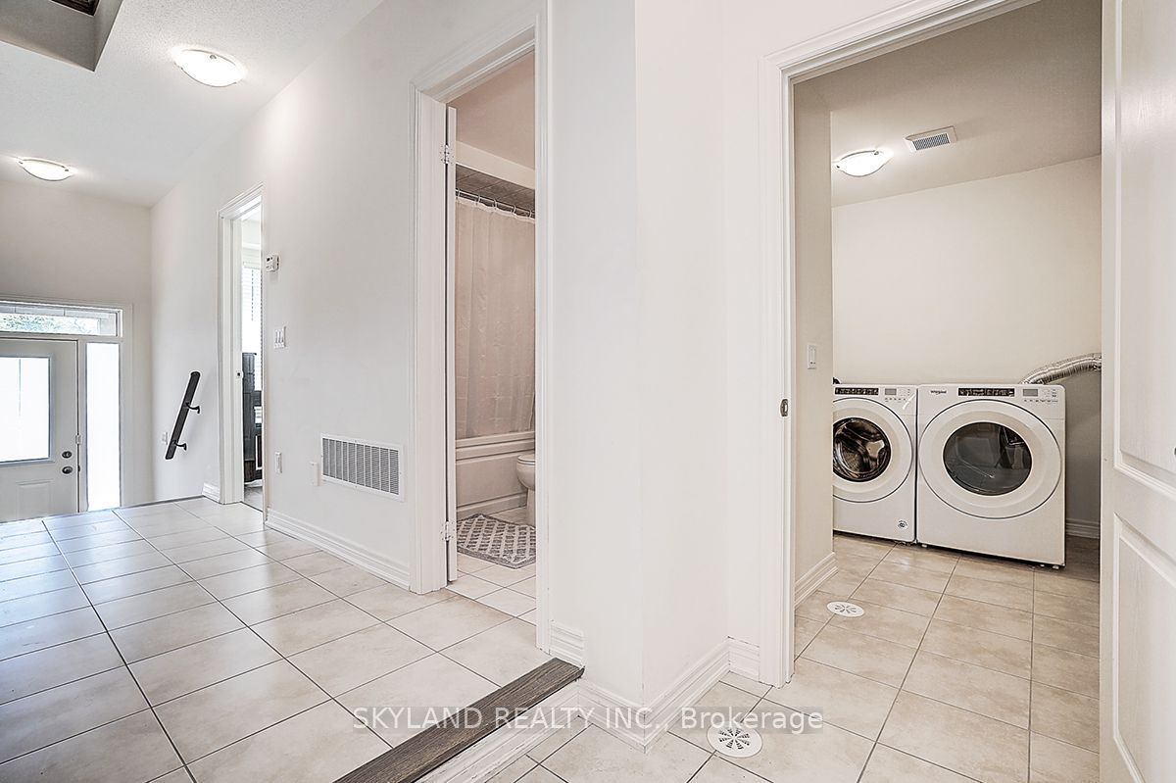
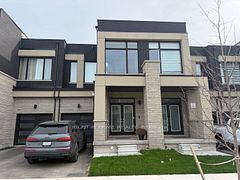
Nested in one of the most sought-after communities in Oakville, this beautifully maintained 5-year-old townhome - lovingly cared for by the original owner - offers over 2,000 square feet of above-ground living space with 4 bedrooms and 4 bathrooms, plus a 2-car garage and 2 additional driveway parking spots, for a total of 4 vehicles. The home features 9-foot ceilings and plenty of natural light throughout, while the open-concept living room is enhanced with laminate flooring and a wall-mounted electric fireplace. The gourmet kitchen boasts extended 41-inch upper cabinets, a center island, premium quartz countertop and a spacious breakfast area that leads to a walk-out balcony, creating a perfect flow for daily living and entertaining. Upstairs, the primary bedroom features a 3-piece ensuite bathroom, a walk-in closet, and a private balcony, while two additional extra-large bedrooms offer ample space for a growing family. The ground-floor bedroom offers flexible space ideal for an in-law suite or home office. All bedrooms are upgraded to laminate floorings, no carpet at all. Conveniently located close to top-rated schools, plaza and groceries, with easy highway access and public transit nearby, this townhome is truly a must-see.
Property Information
Building Details
Features & Amenities
Inclusions & Exclusions
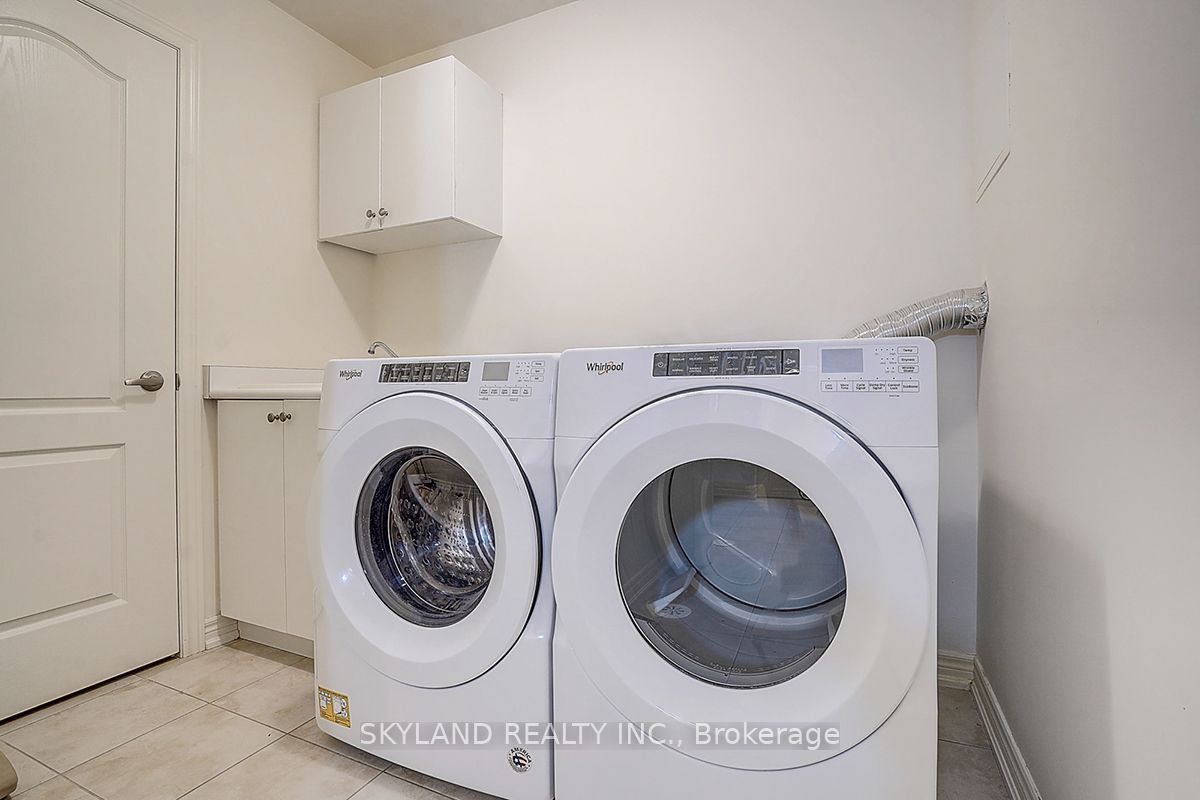
Fridge, Oven, Dishwasher, Hood, Washer, Dryer. Existing lighting fixtures. Existing window coverings. Hot water heater.
Tenant pays own utilities (water, gas, hydro). Unit is unfurnished
Location
Similar Properties
View More
Source: Toronto Regional Real Estate Board (TRREB), via PropTx Innovations Inc.
The data relating to real estate on this website comes in part from the MLS® data feed of PropTx Innovations Inc. The information is deemed reliable but is not guaranteed accurate by PropTx.
The information provided herein must only be used by consumers that have a bona fide interest in the purchase, sale or lease of real estate and may not be used for any commercial purpose or any other purpose.
© 2026 PropTx Innovations Inc. All rights reserved. MLS®, REALTOR® and the associated logos are owned or controlled by The Canadian Real Estate Association (CREA).