23 Berrydown Drive
About This Home
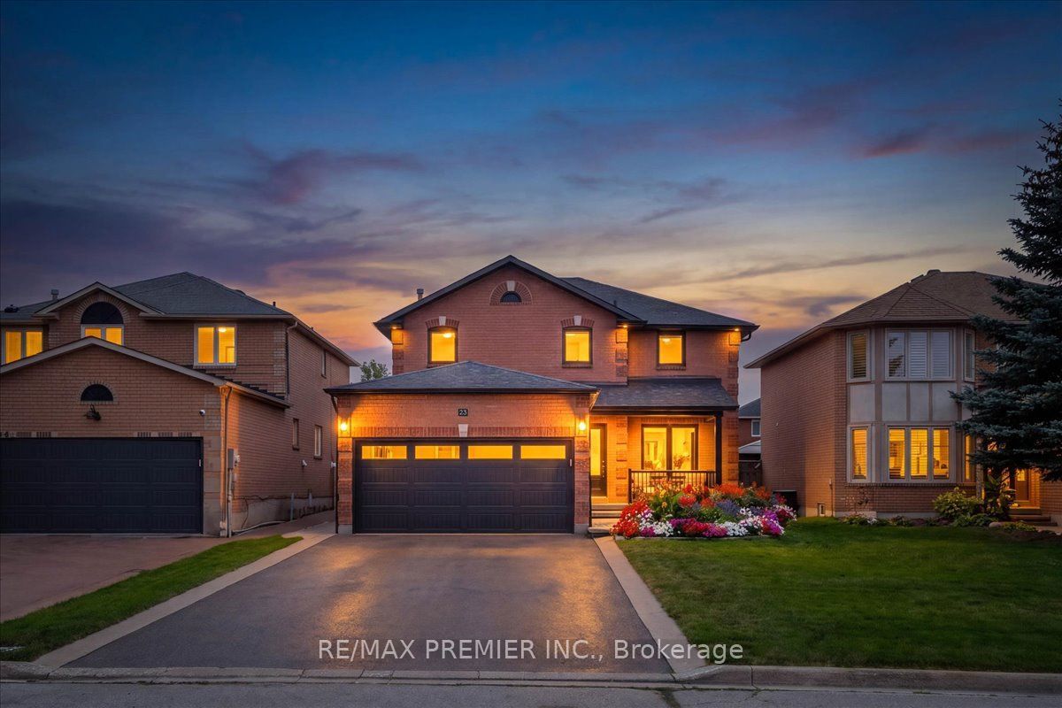
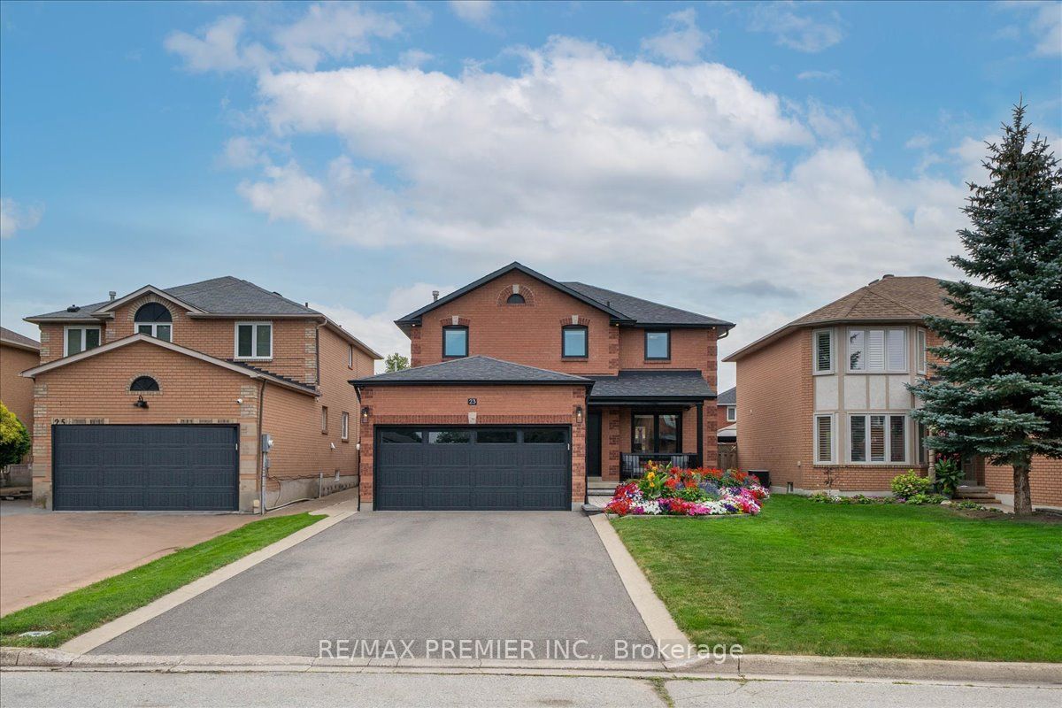
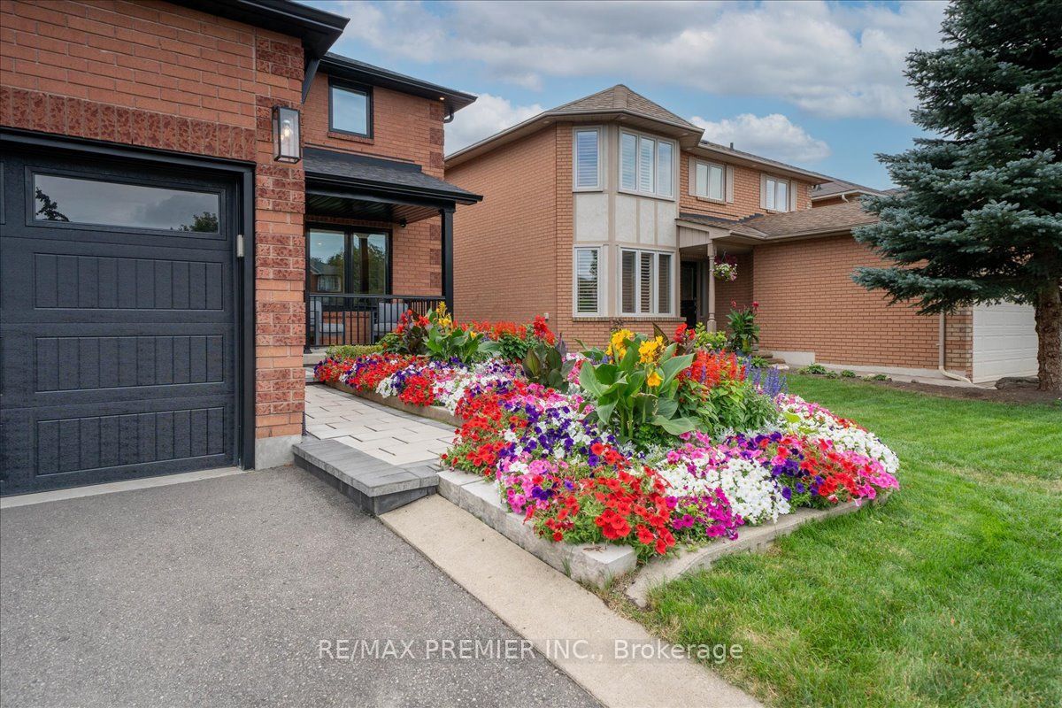
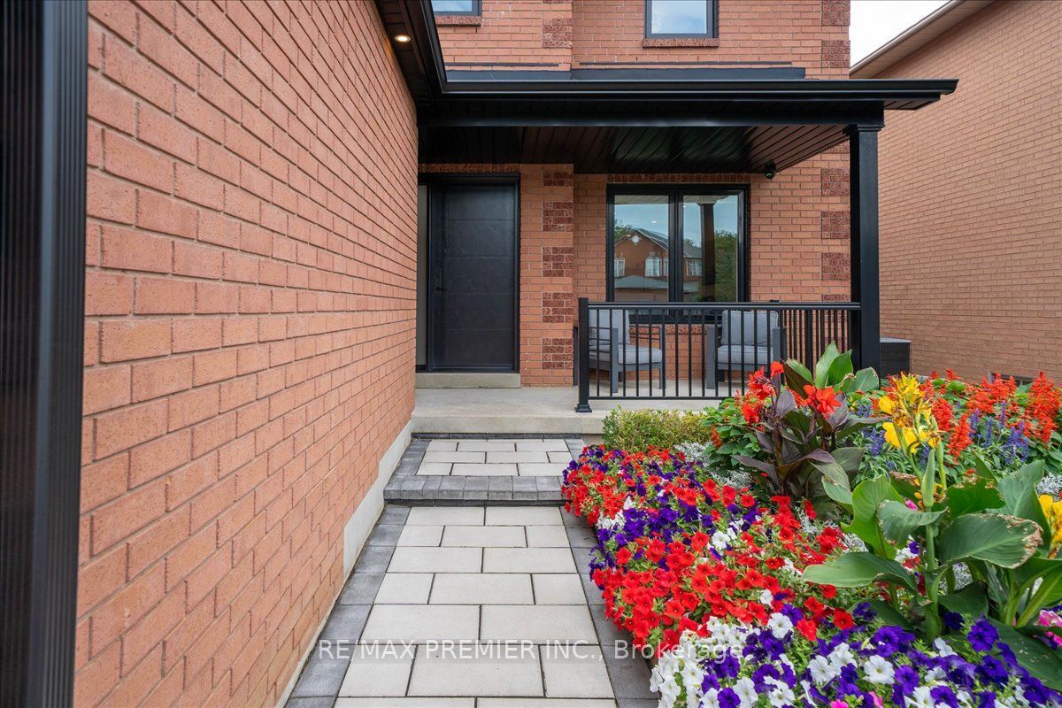
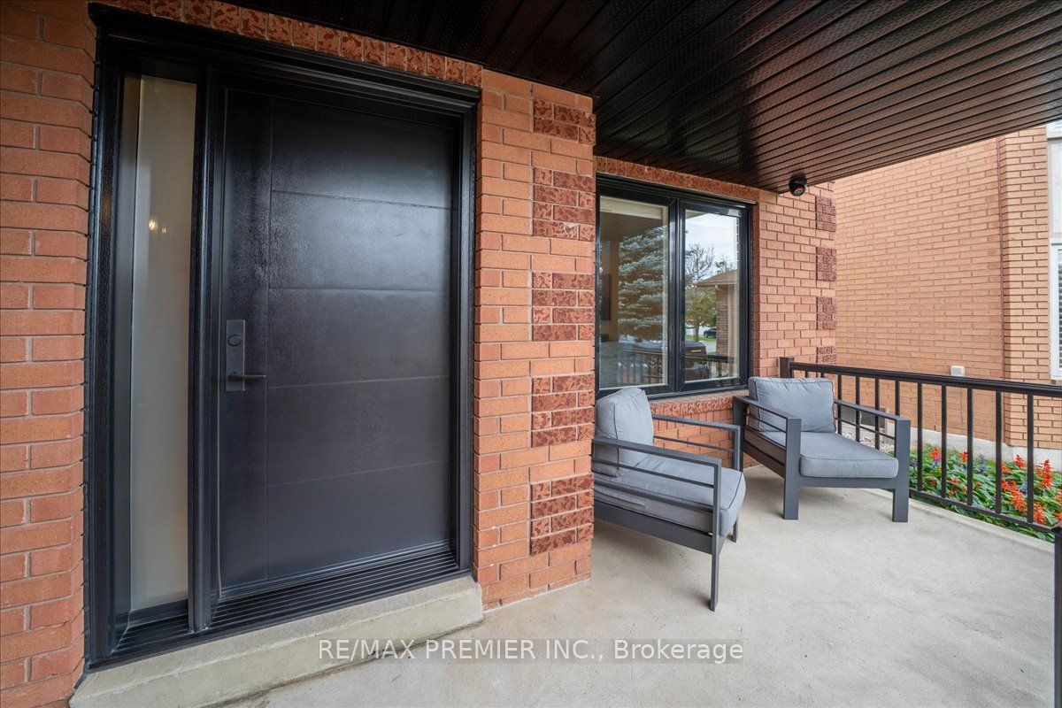
Welcome to 23 Berrydown Drive - a beautifully renovated, turnkey home that's been meticulously maintained and thoughtfully updated from top to bottom. Offering exceptional curb appeal and modern finishes throughout, this move-in ready property is perfect for buyers looking for style, comfort, and peace of mind.The stunning 2019 renovation transformed the entire home, featuring a designer kitchen with stainless steel appliances, updated flooring throughout, and beautifully finished bathrooms. The fully renovated basement (2023) provides additional living space ideal for entertaining, relaxing, or accommodating the growing family. Fresh interior paint (2024), new interior doors (2023), and updated Moen fixtures throughout add to the home's modern appeal.Major capital improvements include newer windows (2021), front entry door (2020), garage door (2020), backyard sliding door (2020), eavestroughs, gutters and fascia (2022), exterior pot lights (2020), and professionally installed backyard interlocking (2021). Step outside to a private backyard oasis complete with a gas BBQ hookup and Toja Grid pergola-perfect for outdoor entertaining.With quality upgrades throughout, thoughtful finishes, and true pride of ownership, this exceptional home is completely move-in ready. Simply unpack and enjoy!
Property Information
Building Details
Features & Amenities
Financials & Fees
Inclusions & Exclusions
All existing Stainless Steel appliances (2019): Fridge, Dishwasher, Gas Stove, Microwave; Moen Faucets throughout (lifetime warranty), Stainless Steel washer and dryer (2024), Lorex Wired Cameras (2024), Pot lights Throughout, Toja Grid in Backyard, gas bbq hookup, Bar Fridge in Basement; black basement entertainment stand, all built in shelves throughout, 2 electric fireplaces, Roller Blinds throughout.
Fridge in Garage, Freezer in basement, All TV Wall Mounts. *Central Vac system is not operational*
Location
Similar Properties
View More
Source: Toronto Regional Real Estate Board (TRREB), via PropTx Innovations Inc.
The data relating to real estate on this website comes in part from the MLS® data feed of PropTx Innovations Inc. The information is deemed reliable but is not guaranteed accurate by PropTx.
The information provided herein must only be used by consumers that have a bona fide interest in the purchase, sale or lease of real estate and may not be used for any commercial purpose or any other purpose.
© 2026 PropTx Innovations Inc. All rights reserved. MLS®, REALTOR® and the associated logos are owned or controlled by The Canadian Real Estate Association (CREA).