#115 - 455 Apache Court
About This Home
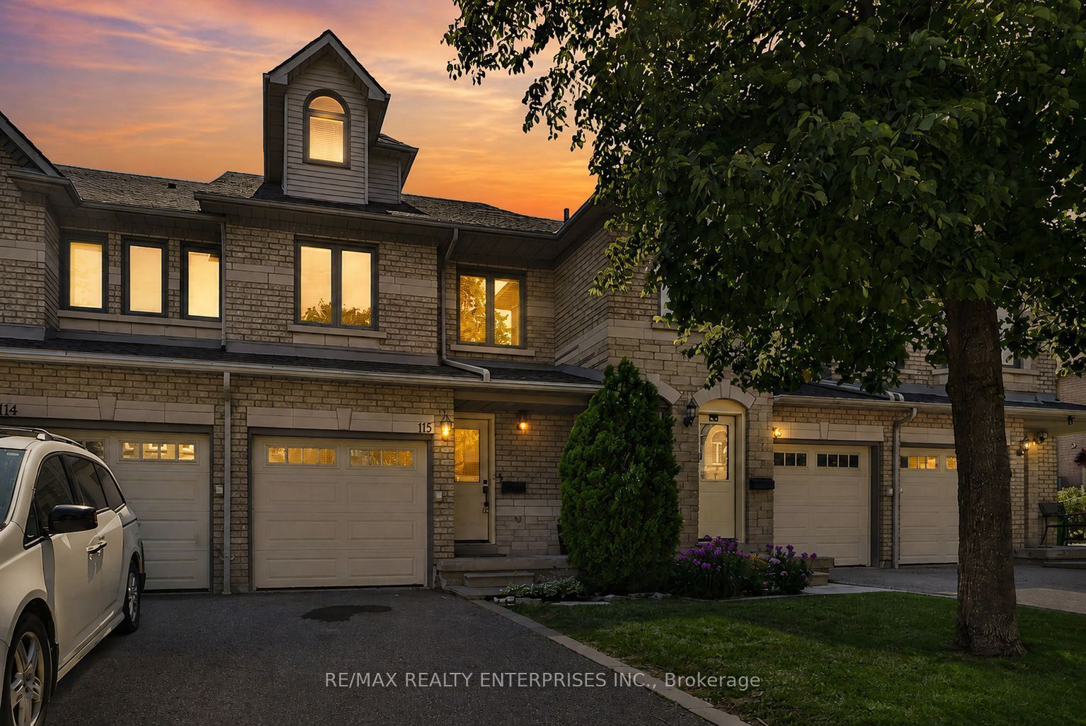
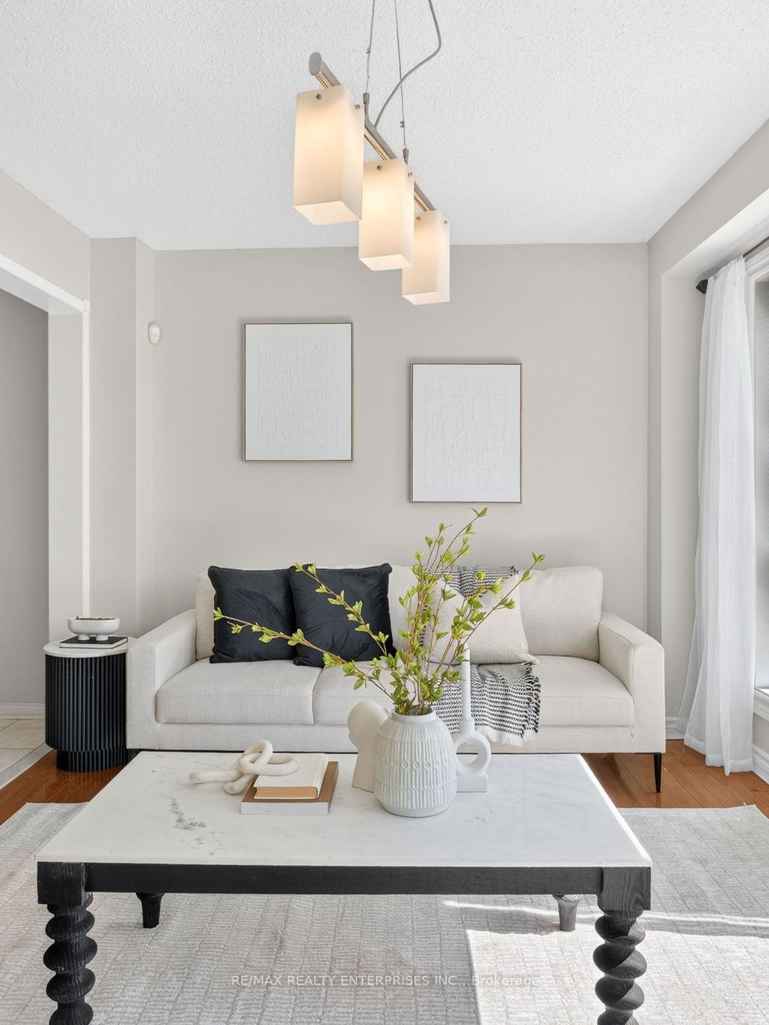
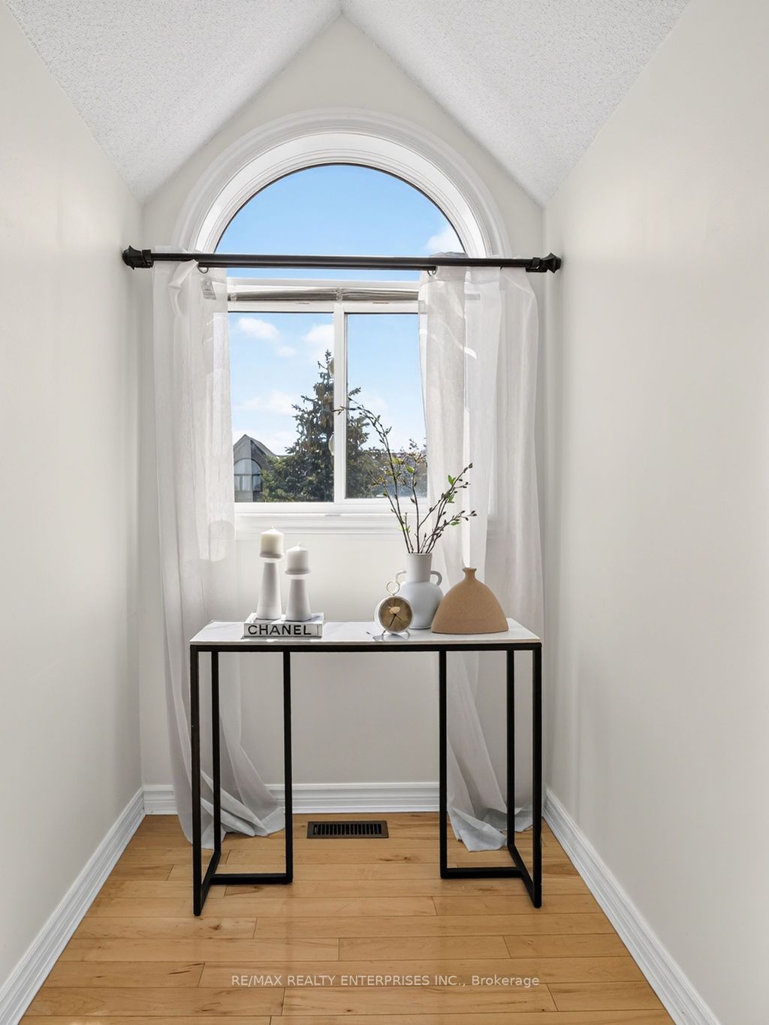
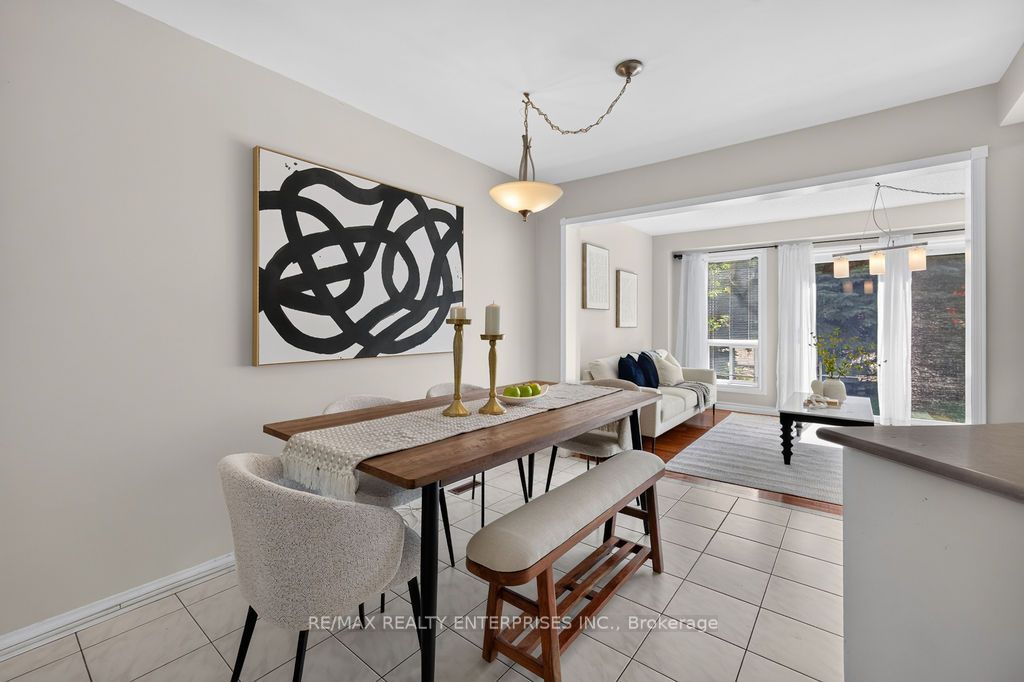
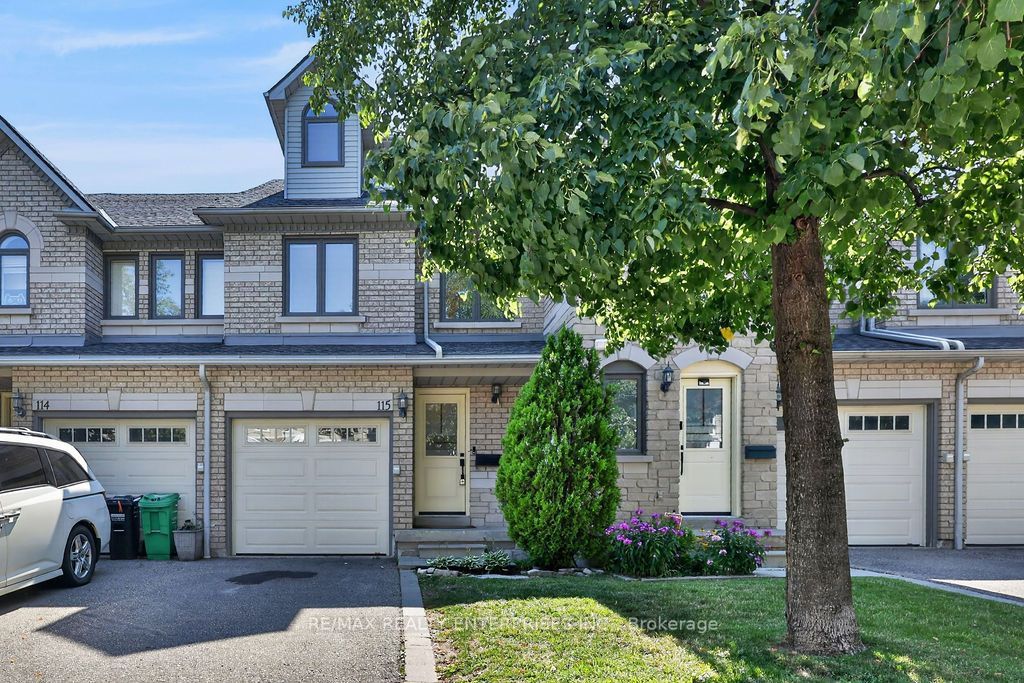
Applause for Apache. Welcome to Highland Park, one of Mississauga's most sought-after townhouse communities, where thoughtful design, functional living, and exceptional convenience come together. This beautifully maintained 3-bedroom, 3-bathroom townhome offers a spacious, multi-level layout ideal for families, professionals, and those seeking low-maintenance living without compromising on space. The inviting main floor features rich hardwood flooring, an open-concept design, and an abundance of natural light that fills the home throughout the day. The bright living and dining areas provide the perfect setting for both everyday living and entertaining, while the well-appointed kitchen offers ample cabinetry, generous workspace, and seamless flow into the principal living areas. The second level is designed with comfort and practicality in mind, featuring two generously sized bedrooms, a versatile family room that can easily function as a home office, media room, or children's play area, and the added convenience of a second-floor laundry room. Occupying the entire third level, the private primary retreat offers an exceptional escape from the rest of the home. Complete with a spacious walk-in closet, a charming reading nook perfect for quiet mornings or evening relaxation, and a luxurious 4-piece ensuite featuring a separate glass shower and soaker tub, this level delivers the comfort and privacy rarely found in townhouse living. Ideally situated in the desirable Highland Park community, this home places you just minutes from Highways 403 and 401, Square One Shopping Centre, restaurants, parks, schools, transit, and every major amenity Mississauga has to offer. Whether you're commuting across the GTA or enjoying everything the city has to offer close to home, this exceptional residence delivers the perfect combination of location, lifestyle, and everyday convenience.
Property Information
Building Details
Features & Amenities
Financials & Fees
Inclusions & Exclusions
All ELF's, Washer, Dryer, Stove, Fridge, Dishwasher, Over-the-Range Microwave, Central Vacuum Cleaner.
NA
Location
Similar Properties
View More
Source: Toronto Regional Real Estate Board (TRREB), via PropTx Innovations Inc.
The data relating to real estate on this website comes in part from the MLS® data feed of PropTx Innovations Inc. The information is deemed reliable but is not guaranteed accurate by PropTx.
The information provided herein must only be used by consumers that have a bona fide interest in the purchase, sale or lease of real estate and may not be used for any commercial purpose or any other purpose.
© 2026 PropTx Innovations Inc. All rights reserved. MLS®, REALTOR® and the associated logos are owned or controlled by The Canadian Real Estate Association (CREA).