35 SAINT DENNIS Road
About This Home
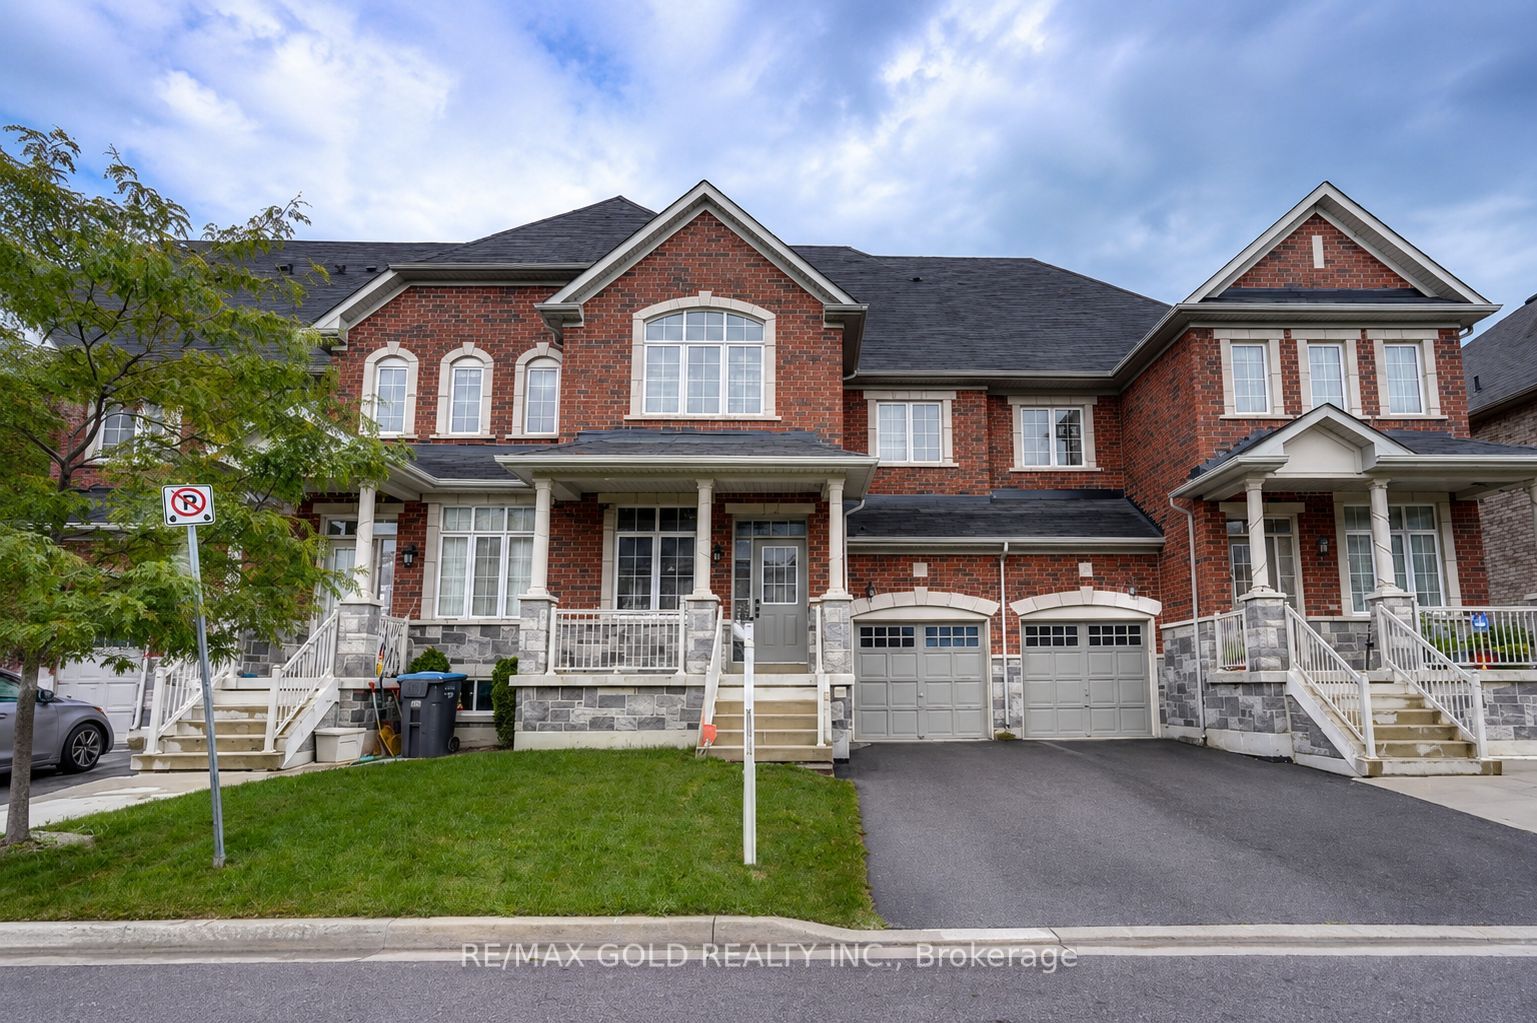
##No House At Back & ##No SideWalk ## Absolutely Stunning, 4 Bedrooms, Almost 2200 Sq Ft,Gleaming Oak Hardwood Floors Throughout & Oak Stairs (No Carpet Anywhere), 9Ft Ceiling On TheMain Floor, Upgraded Large Eat In Kitchen W/ Quartz C/Top And Loft Has A Fully Pvt Huge M/ BdrW/ Walk-In Closet, Ensuite 5Pc Washroom & Balcony, Separate Living And Family Rooms, No HousesIn The Back, Close To All Major Amenities: School, Hwy 410, Trinity Common, Walmart, Banks.
Property Information
Building Details
Features & Amenities
Inclusions & Exclusions
fridge, stove, dishwasher, washer& dryer .
Location
Similar Properties
View More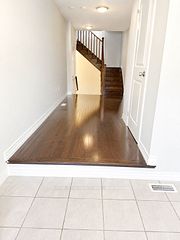
Source: Toronto Regional Real Estate Board (TRREB), via PropTx Innovations Inc.
The data relating to real estate on this website comes in part from the MLS® data feed of PropTx Innovations Inc. The information is deemed reliable but is not guaranteed accurate by PropTx.
The information provided herein must only be used by consumers that have a bona fide interest in the purchase, sale or lease of real estate and may not be used for any commercial purpose or any other purpose.
© 2026 PropTx Innovations Inc. All rights reserved. MLS®, REALTOR® and the associated logos are owned or controlled by The Canadian Real Estate Association (CREA).