#5009 - 448 Burnhamthorpe Road
About This Home
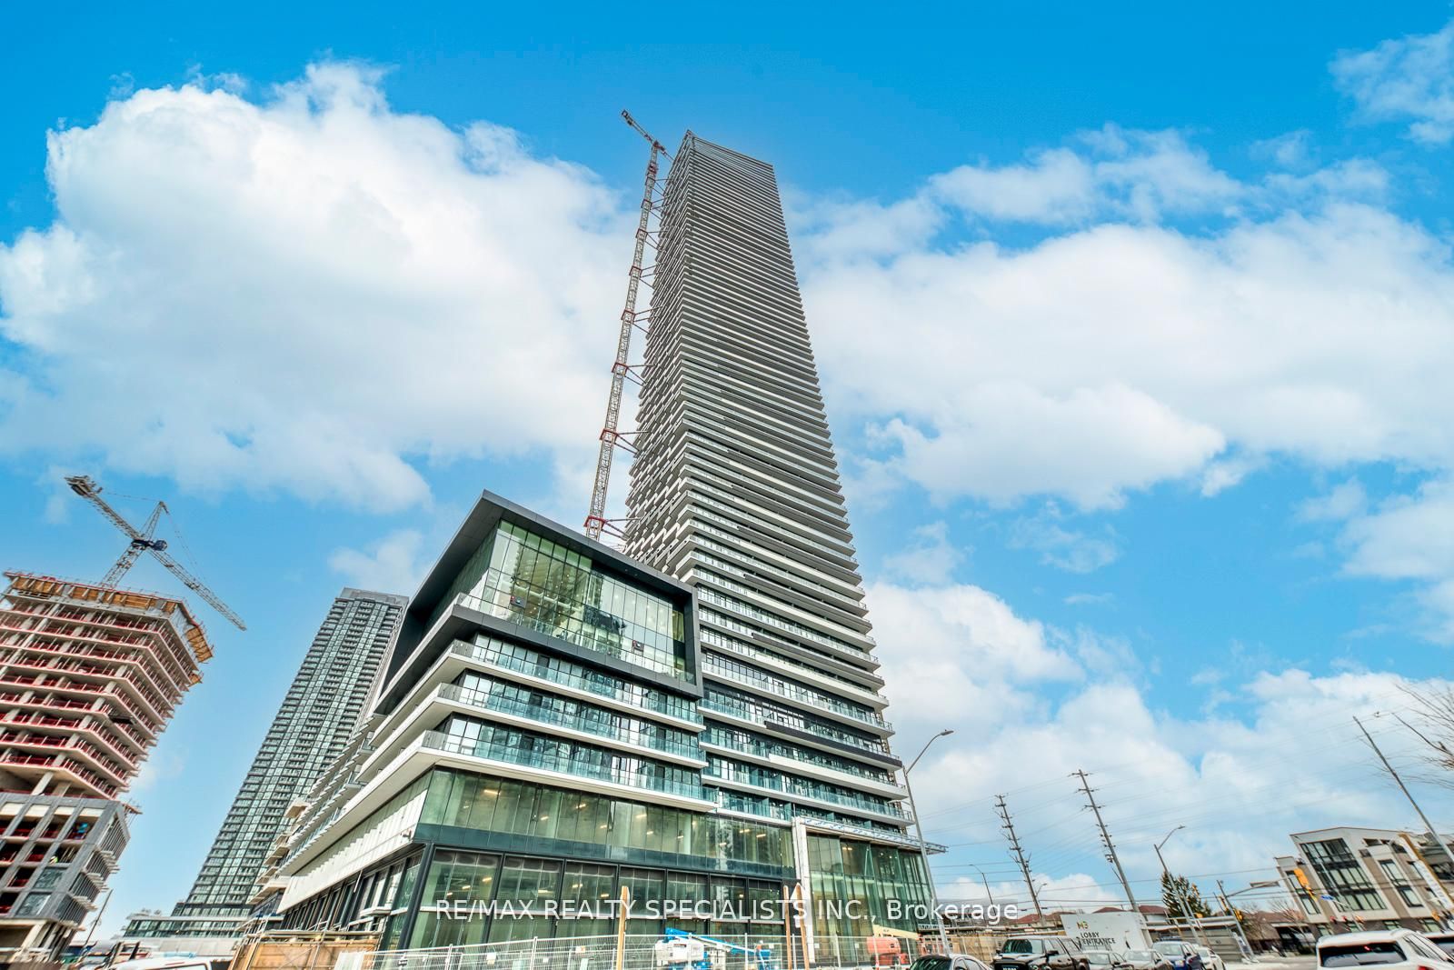
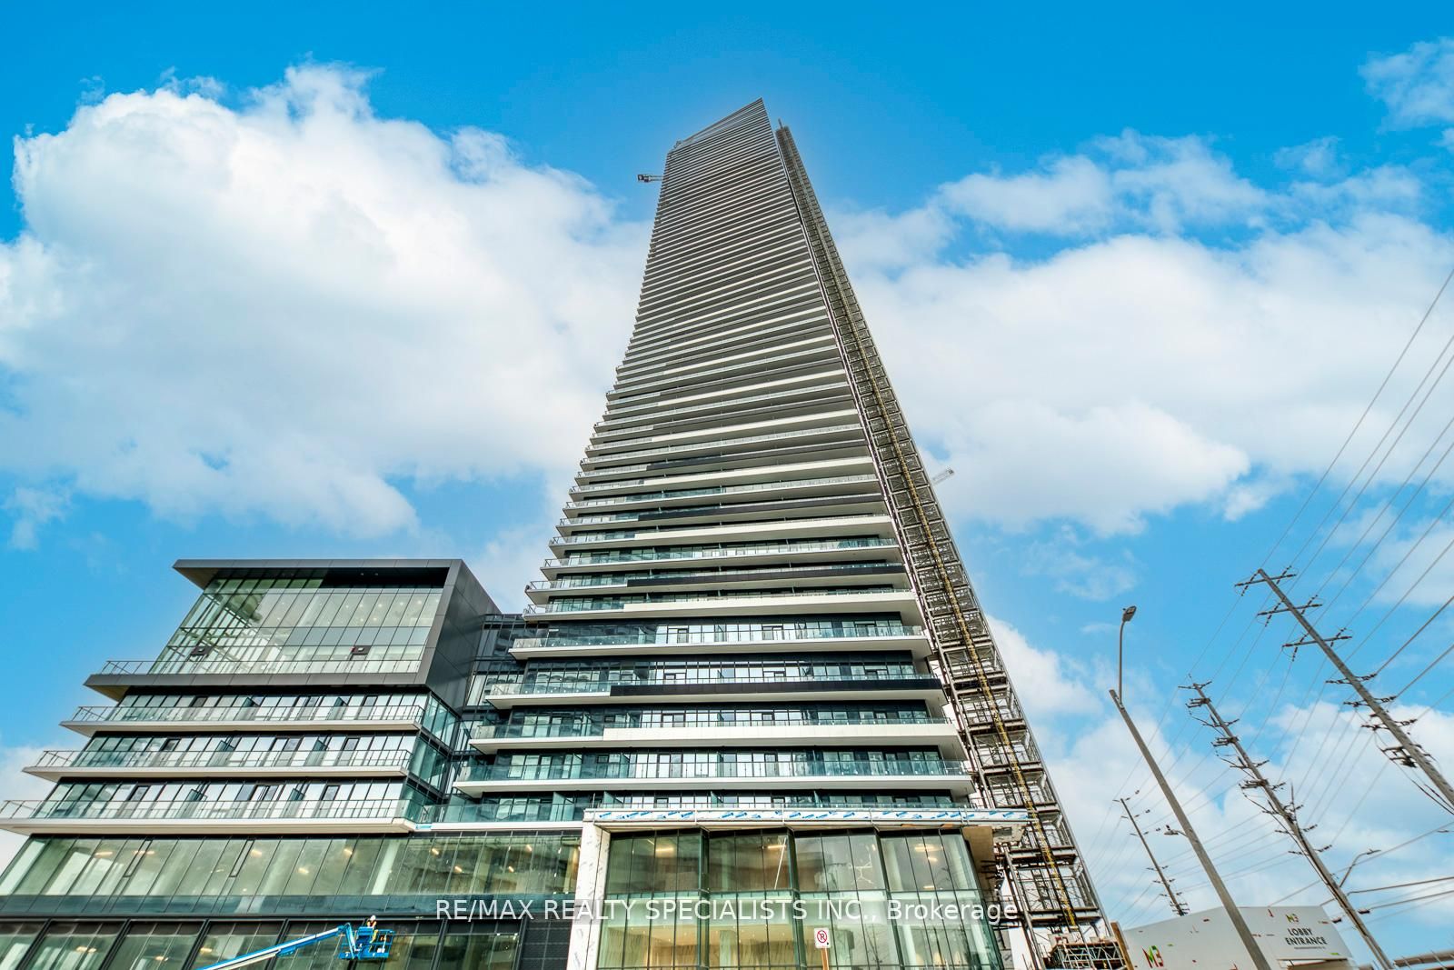
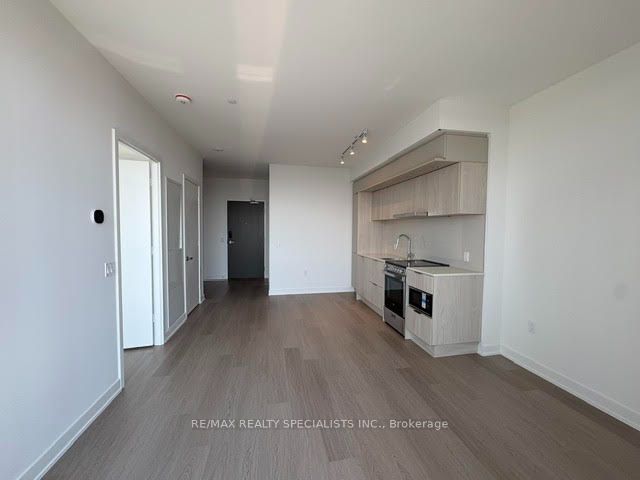
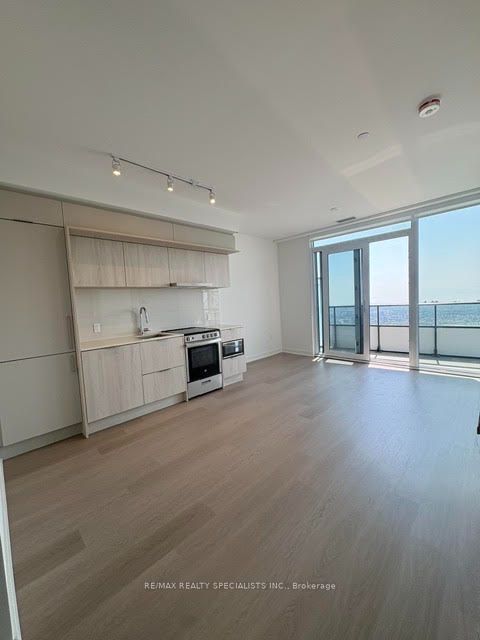
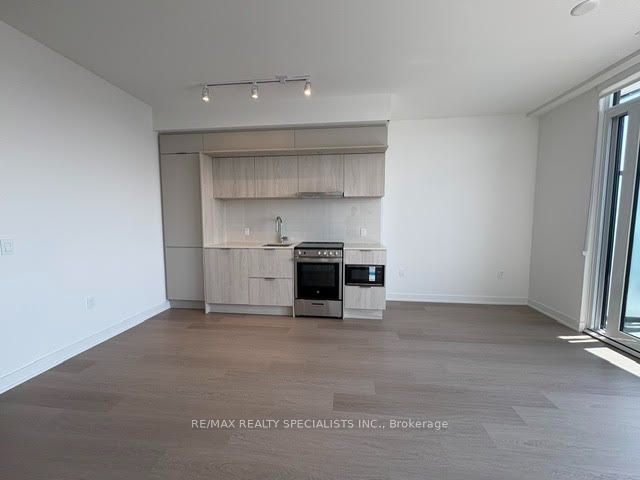
Welcome to the brand new **M3 at M City** One of the most highly anticipated luxury residences in the heart of Mississauga's vibrant downtown core. This stunning 1 Bedroom + Den suite on the 50th floor offers breathtaking north-east views overlooking Square One Shopping Centre and the dynamic Mississauga City Centre skyline. Thoughtfully designed with modern finishes, floor-to-ceiling windows, and an open-concept layout, this bright and spacious unit provides the perfect blend of comfort and contemporary style. The unit is equipped with branded stainless steel kitchen appliances, as well as an in-suite clothes washer and dryer for added convenience. The versatile den makes a perfect home office or study space - ideal for today's work-from-home lifestyle. Located in the iconic M3 at M City tower, residents enjoy world-class, 5-star amenities including a state-of-the-art fitness centre, elegant party room, outdoor terrace, concierge service, and more. Available for immediate occupancy. Includes 1 underground parking space and 1 storage locker. Seeking qualified and responsible tenants for a minimum one-year lease. A dream opportunity to live in one of Mississauga's most exciting new addresses!
Property Information
Building Details
Features & Amenities
Financials & Fees
Location
Similar Properties
View More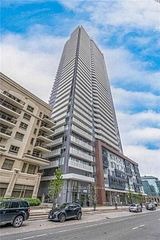
Source: Toronto Regional Real Estate Board (TRREB), via PropTx Innovations Inc.
The data relating to real estate on this website comes in part from the MLS® data feed of PropTx Innovations Inc. The information is deemed reliable but is not guaranteed accurate by PropTx.
The information provided herein must only be used by consumers that have a bona fide interest in the purchase, sale or lease of real estate and may not be used for any commercial purpose or any other purpose.
© 2026 PropTx Innovations Inc. All rights reserved. MLS®, REALTOR® and the associated logos are owned or controlled by The Canadian Real Estate Association (CREA).