#806 - 4675 Metcalfe Avenue
About This Home
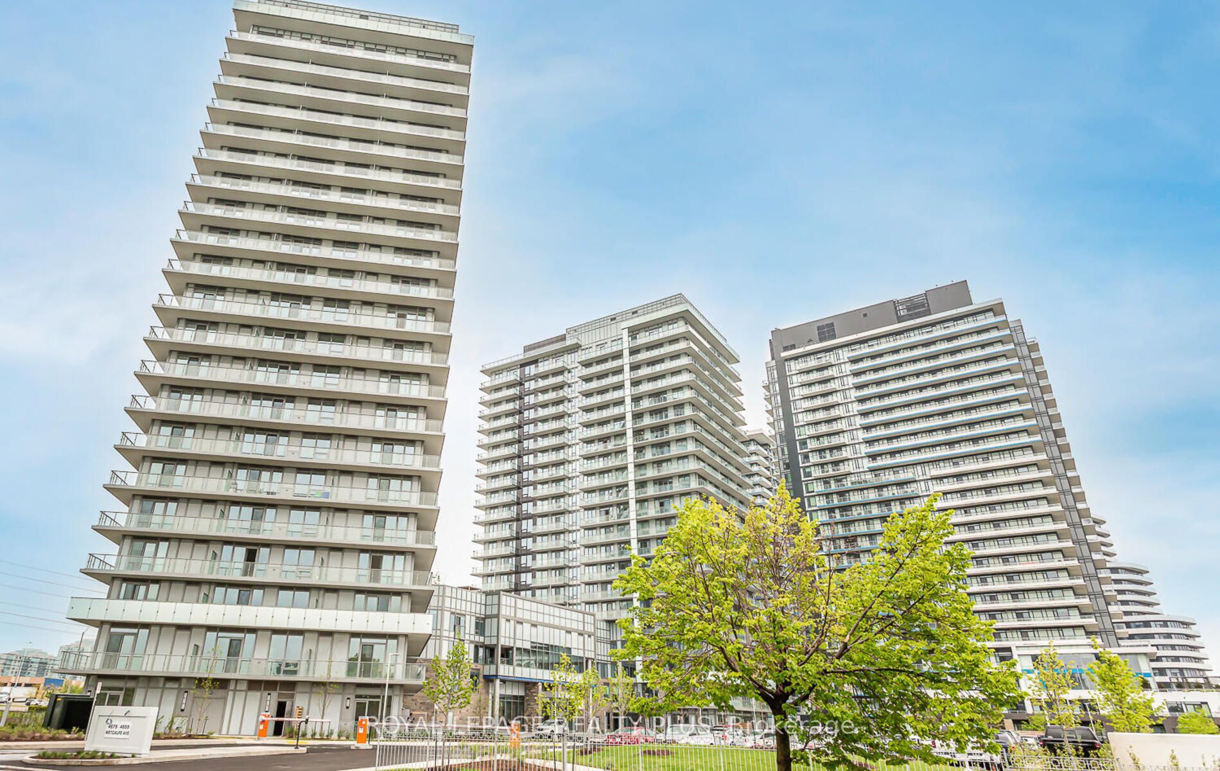
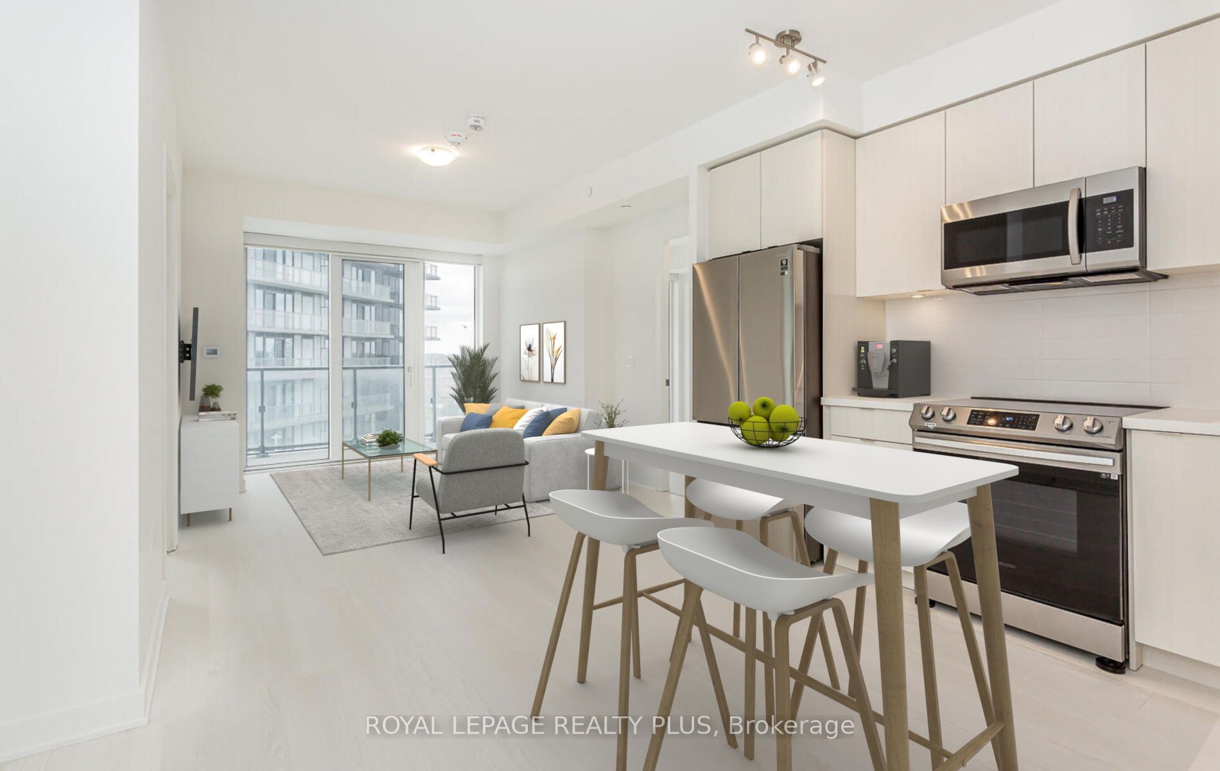
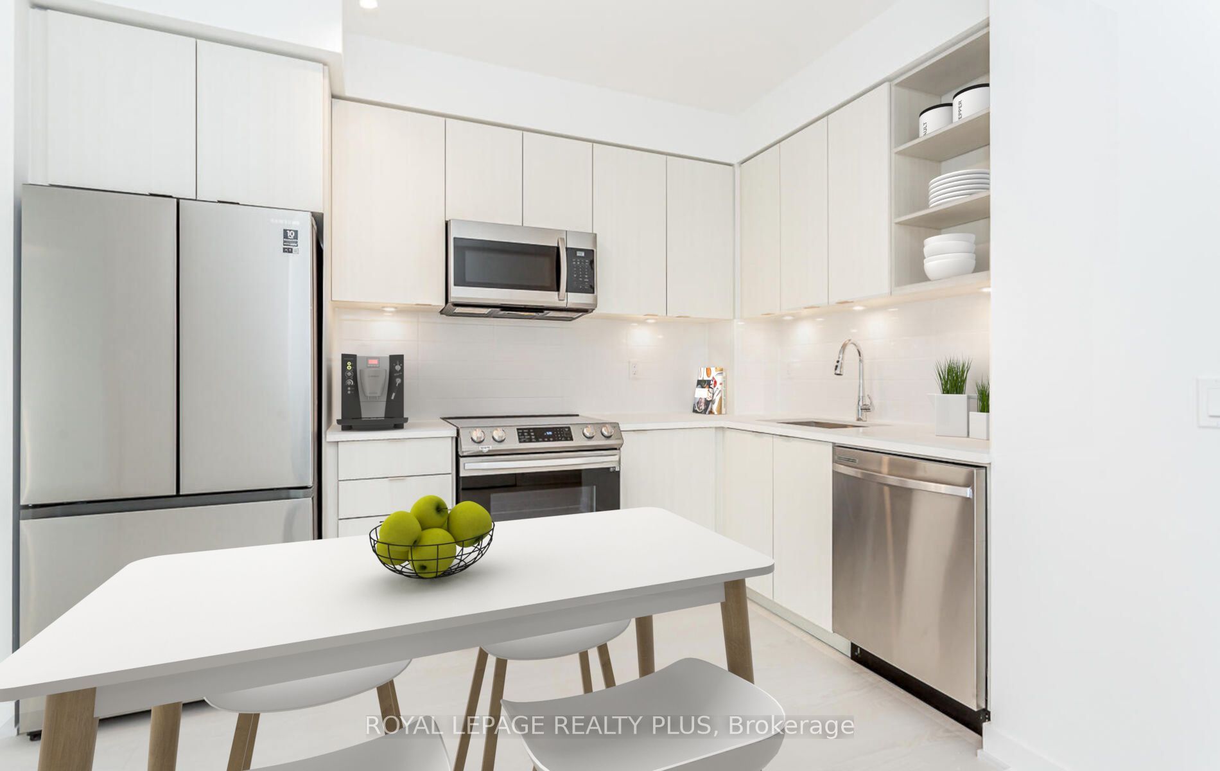
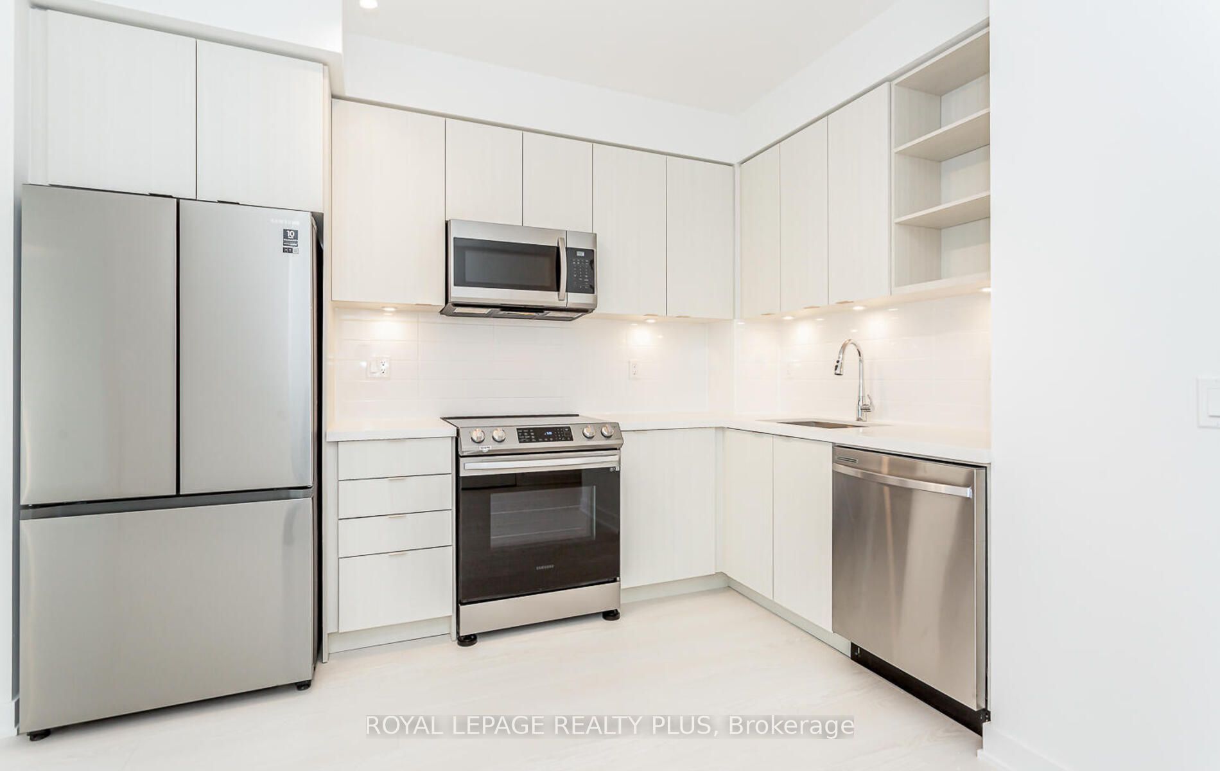
Welcome to this beautifully appointed 2 Bed + Den, 2 Bath suite with parking and locker at Erin Square by Pemberton,one of Central Erin Mills' most sought-after condominium communities.Located steps from Erin Mills Town Centre and Credit Valley Hospital, this bright and spacious residence offers 9-footsmooth ceilings, premium finishes, a versatile den, a highly desirable open-concept layout designed for modern living,and access to exceptional building amenities. Surrounded by top-rated schools, parks, transit, and major highways, itoffers the perfect combination of luxury, convenience, and lifestyle.The stylish kitchen showcases stone countertops, a custom backsplash, stainless steel appliances, and amplecabinetry, flowing seamlessly into the living and dining areas-perfect for everyday living and entertaining.The den is ideal for a home office, study area, or guest space, while the two well-appointed bedrooms offer privacy andcomfort. The spacious primary suite features its own ensuite bath and generous closet space.Step outside to your private balcony and enjoy west-facing views overlooking Erin Mills Town Centre and theresort-inspired outdoor amenities below.Residents enjoy an impressive collection of amenities, including: 24-hour concierge Rooftop outdoor pool Terrace with BBQ areas Fitness centre & yoga studio Sauna Partyroom Media room Meeting rooms Visitor parkingIncludes parking, locker, internet, heat, and water.An exceptional opportunity for professionals, younger families, downsizers, or investors seeking a premium lifestyle inthe heart of Central Erin Mills.
Property Information
Building Details
Features & Amenities
Financials & Fees
Inclusions & Exclusions
All Existing: Stainless Steel (Fridge + Stove, Built-In Dishwasher, Built-InMicrowave), White Washer And Dryer, Electric Light Fixtures, Window Coverings
None.
Location
Similar Properties
View More
Source: Toronto Regional Real Estate Board (TRREB), via PropTx Innovations Inc.
The data relating to real estate on this website comes in part from the MLS® data feed of PropTx Innovations Inc. The information is deemed reliable but is not guaranteed accurate by PropTx.
The information provided herein must only be used by consumers that have a bona fide interest in the purchase, sale or lease of real estate and may not be used for any commercial purpose or any other purpose.
© 2026 PropTx Innovations Inc. All rights reserved. MLS®, REALTOR® and the associated logos are owned or controlled by The Canadian Real Estate Association (CREA).