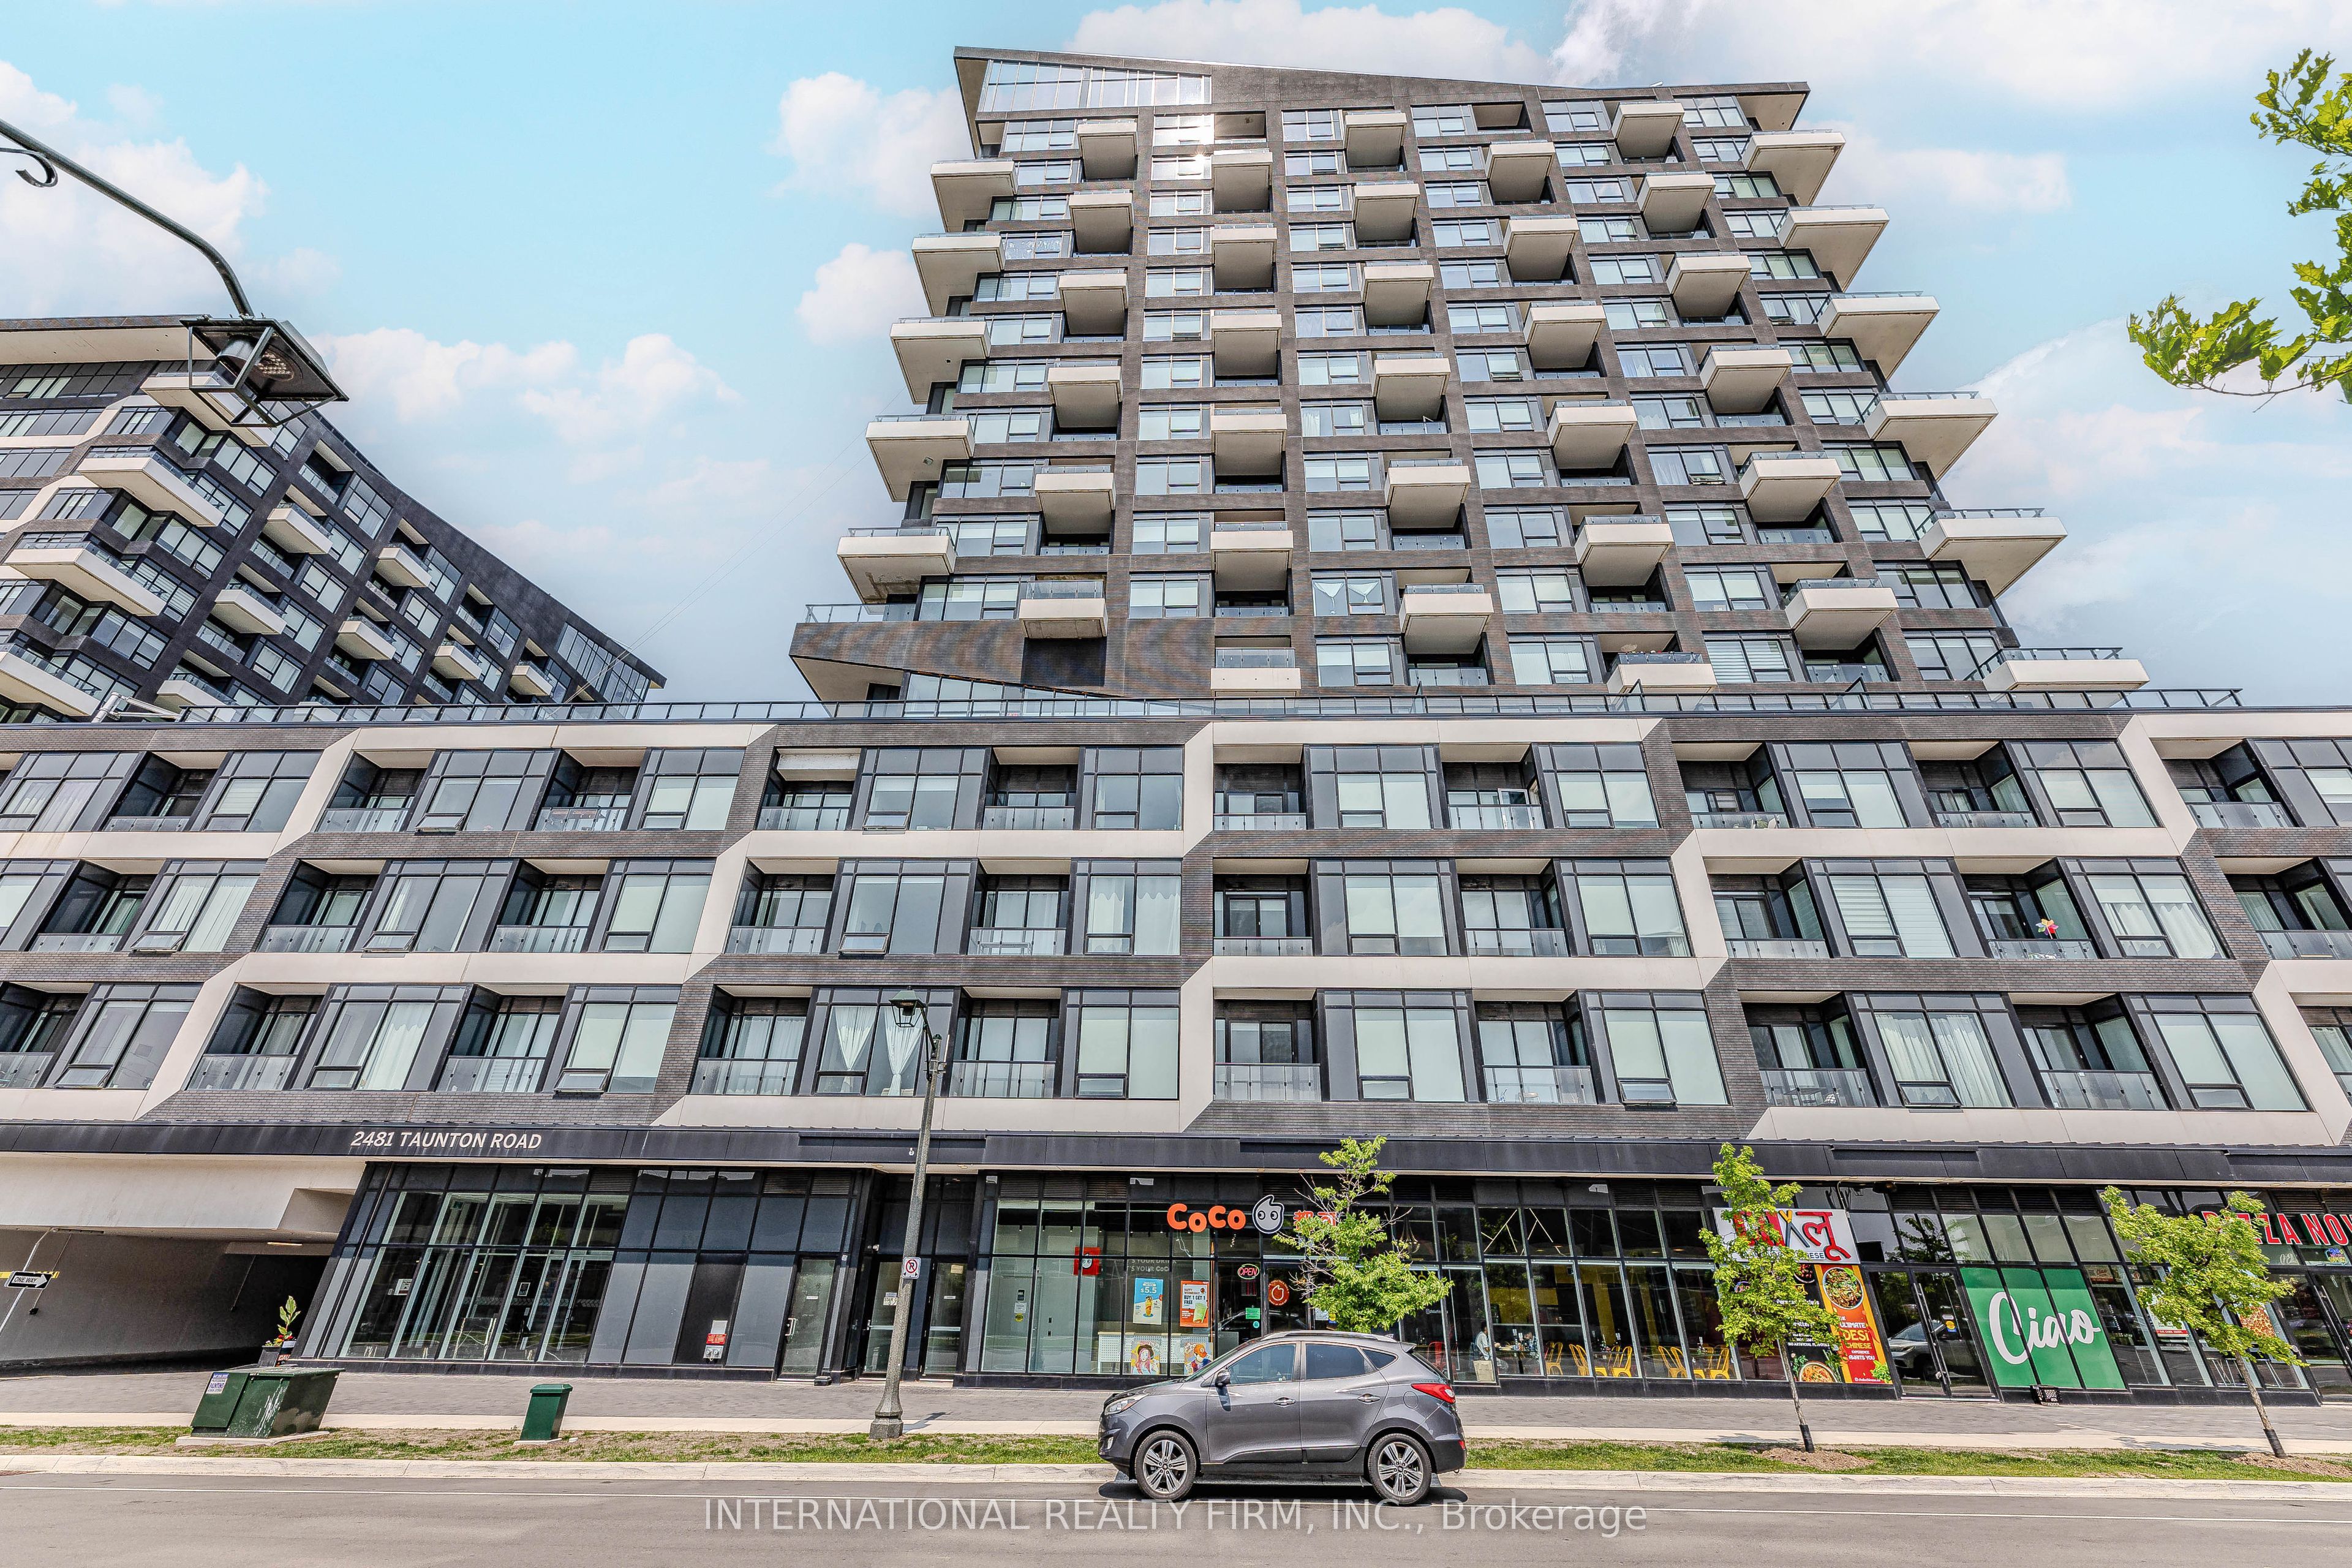
#1009 - 2481 Taunton Road
About This Home
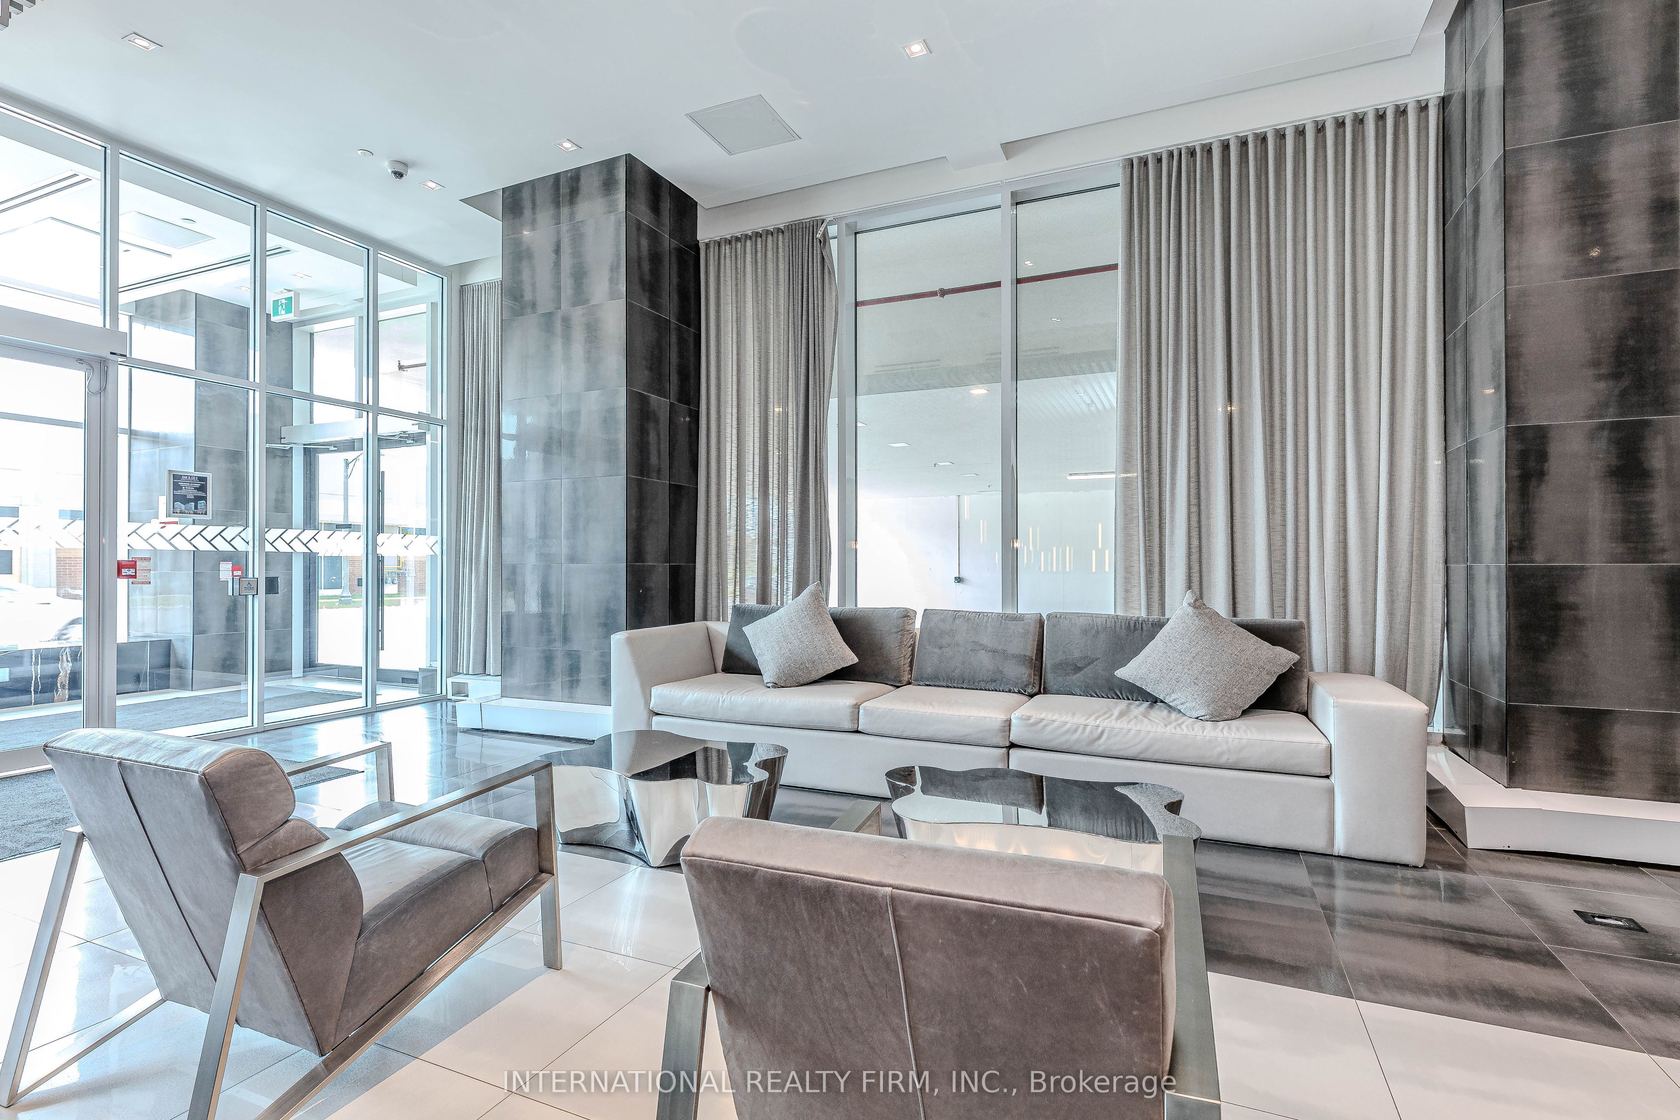
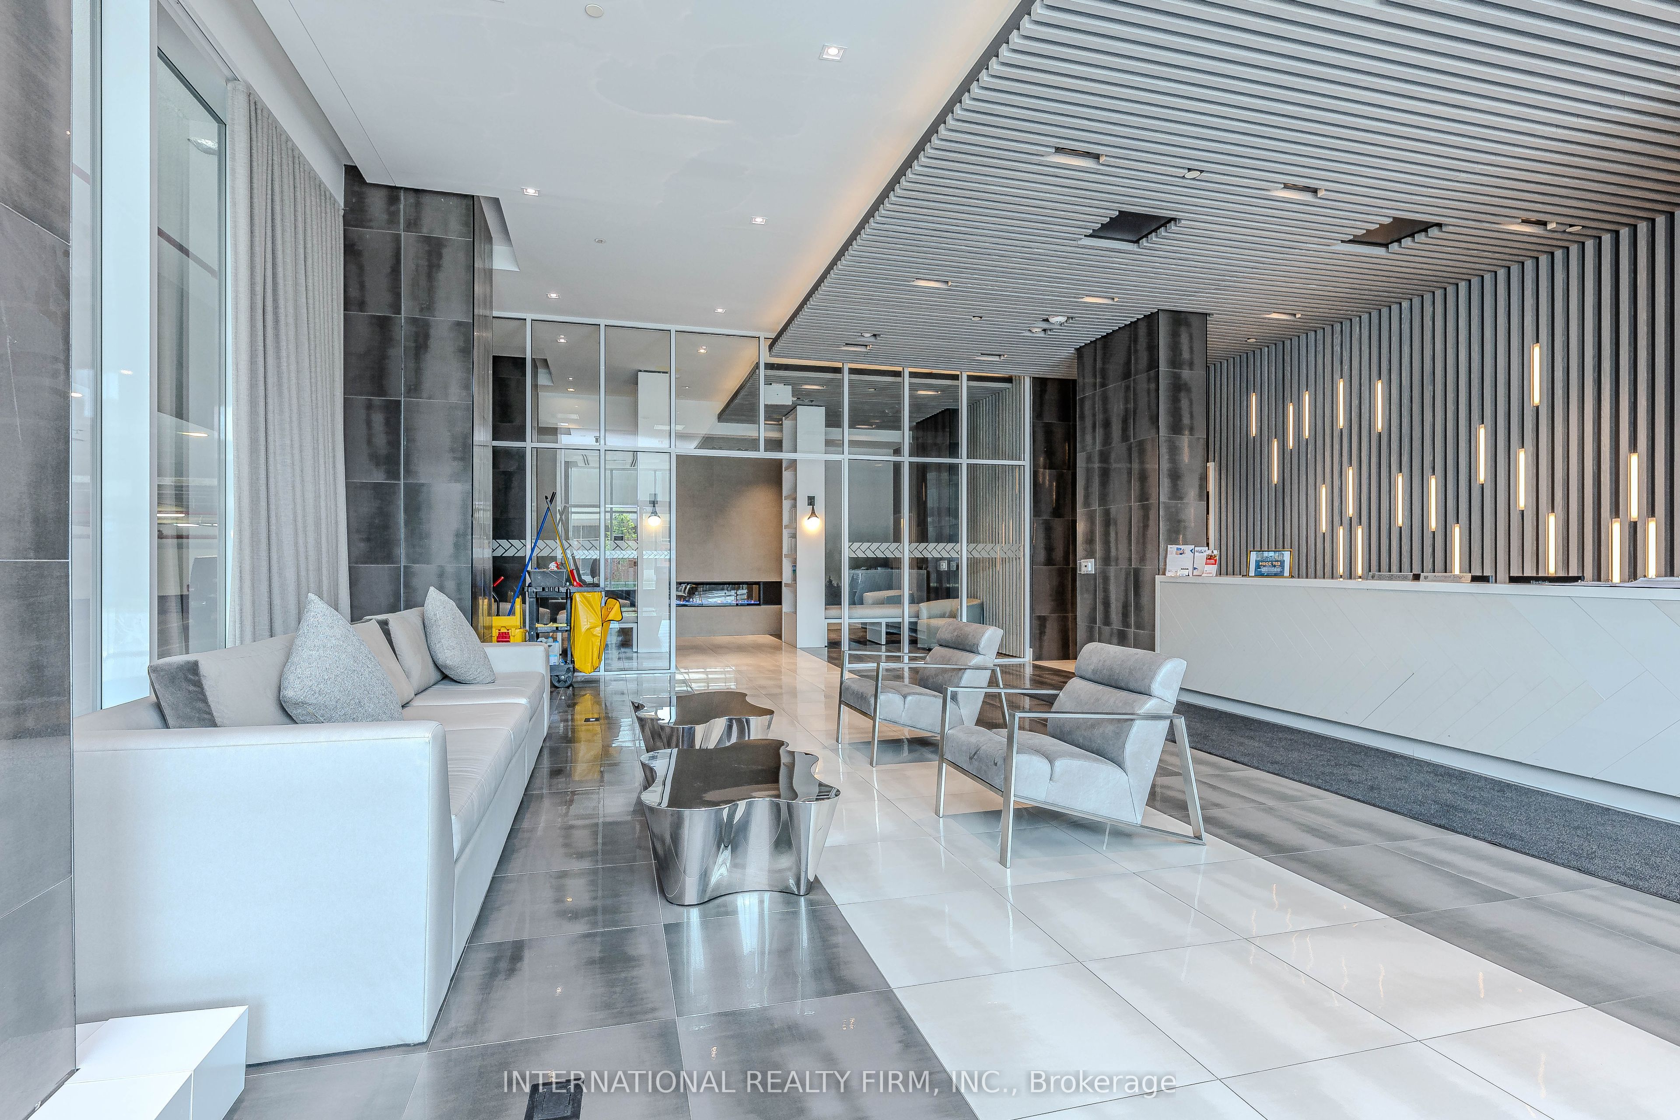
Welcome to this exquisite luxury residence in the heart of Oakville's sought-after Uptown Core! Step inside to discover a versatile den, ideal for a home office, study, or personalized living space. This beautifully appointed, open-concept suite features a sleek modern kitchen with contemporary neutral-toned cabinetry, a stylish tile backsplash, and stainless steel appliances, including a built-in microwave.The spacious combined living and dining area offers an inviting, seamless layout with direct access to a private balcony-perfect for relaxing or entertaining. The generous primary bedroom provides ample closet space, while the elegantly finished bathroom showcases ceramic tile and premium shower fixtures.Laminate flooring flows throughout the suite, creating a warm, sophisticated, and cohesive feel.Enjoy the luxury of 24-hour concierge service and access to fantastic amenities, including the Chef's Table, a wine-tasting space perfect for entertaining in a high-end atmosphere, a state-of-the-art fitness center, an outdoor pool, a Pilates room overlooking the garden & patio, a zen space, a ping-pong room, and a theater. Ideally situated close to major highways, shopping, schools, Oakville Hospital, and an array of everyday amenities, this exceptional residence offers the perfect blend of modern comfort, style, and convenience.
Property Information
Building Details
Features & Amenities
Financials & Fees
Inclusions & Exclusions
Fridge, Cook-Top, Oven, Dishwasher, Washer, Dryer, Microwave
Location
Similar Properties
View More


Source: Toronto Regional Real Estate Board (TRREB), via PropTx Innovations Inc.
The data relating to real estate on this website comes in part from the MLS® data feed of PropTx Innovations Inc. The information is deemed reliable but is not guaranteed accurate by PropTx.
The information provided herein must only be used by consumers that have a bona fide interest in the purchase, sale or lease of real estate and may not be used for any commercial purpose or any other purpose.
© 2026 PropTx Innovations Inc. All rights reserved. MLS®, REALTOR® and the associated logos are owned or controlled by The Canadian Real Estate Association (CREA).