#PH 05 - 2 Fieldway Road
About This Home
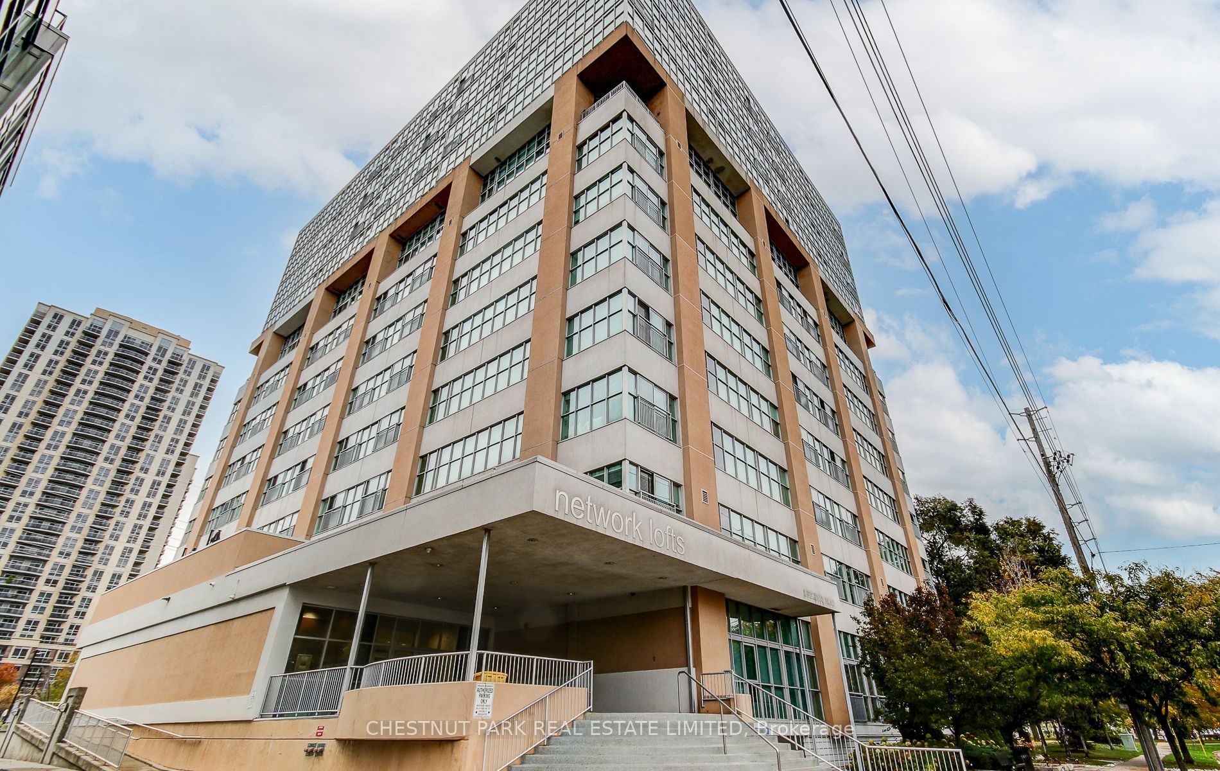
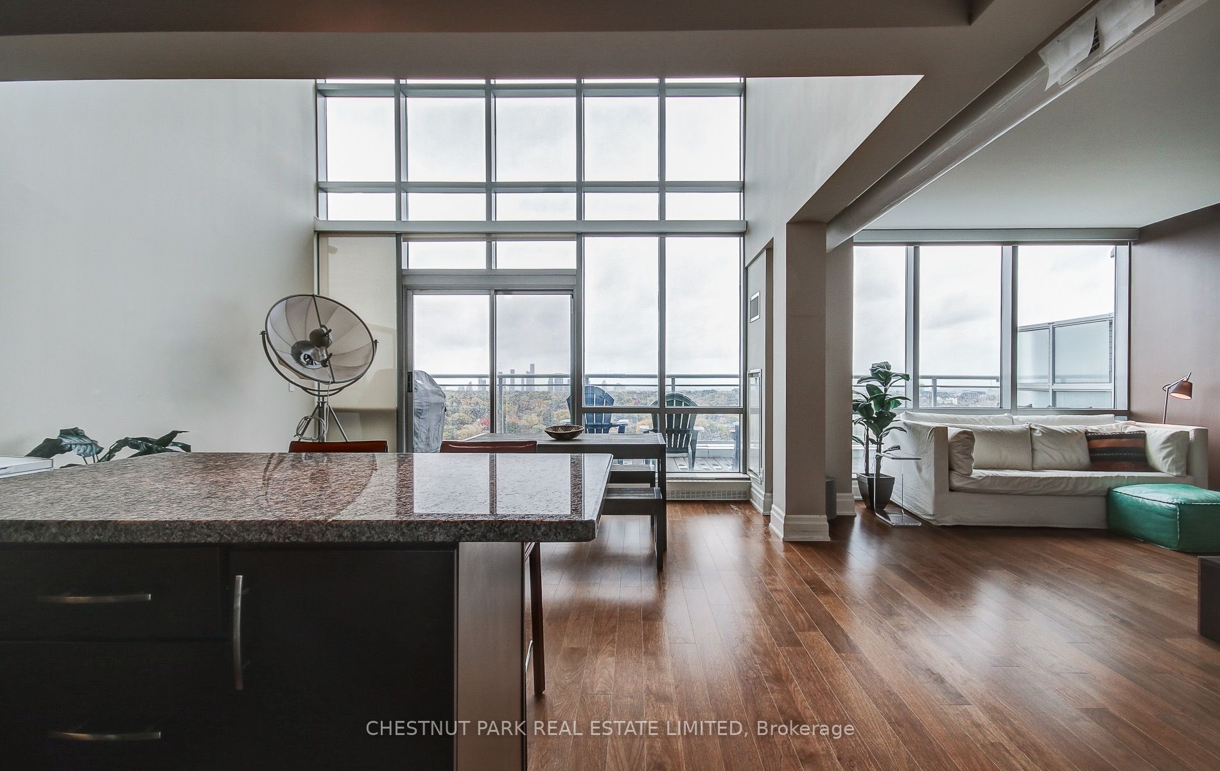
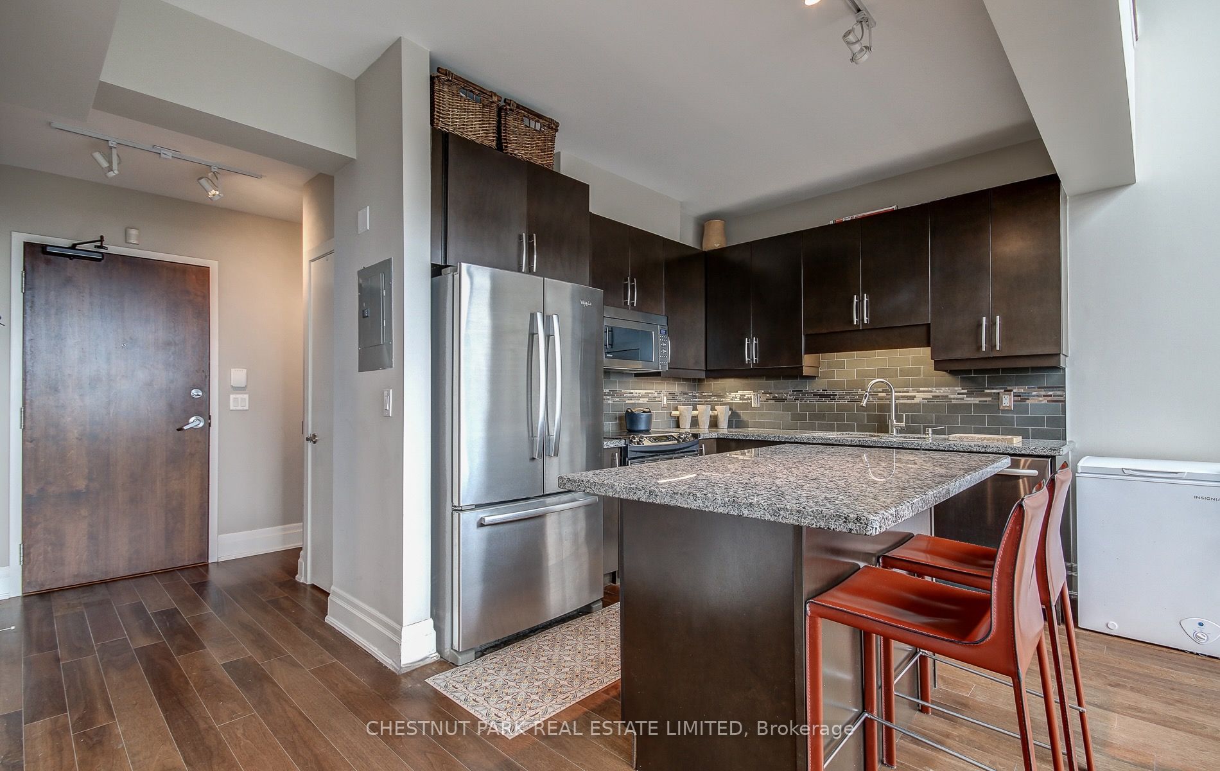
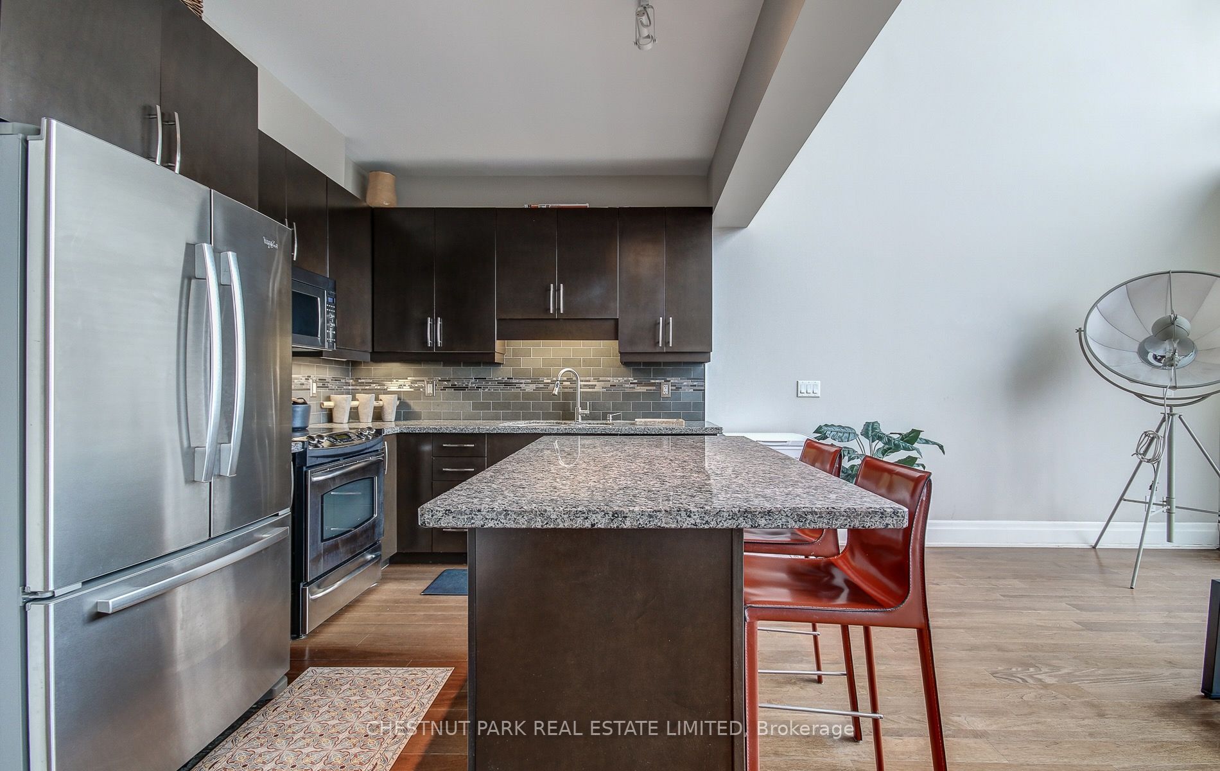
Fully Furnished | Short-Term Lease Available | Experience upscale city living in this rarely available southeast-facing penthouse loft featuring 1 oversized bedroom + den and 2 full baths across 1,200+ sq.ft. of elegant space. This two-storey suite offers floor-to-ceiling windows that flood the home with natural light and capture breathtaking, unobstructed views of the Toronto skyline and Lake Ontario from every room in the suite - perfect for enjoying dinners with a view. The extended solid wood kitchen features Quartzite countertops, a large island with generous prep space, and stainless steel appliances - the perfect blend of style and function. Turn-key and thoughtfully equipped, the suite includes linens, kitchenware, an electric fireplace, a top-of-the-line TV, and functional electronic blinds. Step onto the spacious balcony with a gas BBQ and lounge furniture for relaxing or entertaining. Additional highlights include ensuite laundry with stacked washer & dryer, two large closets, quick elevator access to upper floors, and ample visitor parking. Located in the highly desirable Network Lofts, just steps to the subway, restaurants, and major amenities. Building amenities include an exercise room, sauna, and ample visitor parking. Ideal for anyone in transition or visiting Toronto, with flexible lease terms available. Two tandem parking spots available for an additional $275/month. Simply bring your suitcase - move-in ready.
Property Information
Building Details
Features & Amenities
Financials & Fees
Inclusions & Exclusions
Stainless steel fridge, stove, dishwasher, extra mini-freezer, light fixtures, Schedule A - furniture list, mounted electric fire place & gas BBQ & TV.
Location
Similar Properties
View More
Source: Toronto Regional Real Estate Board (TRREB), via PropTx Innovations Inc.
The data relating to real estate on this website comes in part from the MLS® data feed of PropTx Innovations Inc. The information is deemed reliable but is not guaranteed accurate by PropTx.
The information provided herein must only be used by consumers that have a bona fide interest in the purchase, sale or lease of real estate and may not be used for any commercial purpose or any other purpose.
© 2026 PropTx Innovations Inc. All rights reserved. MLS®, REALTOR® and the associated logos are owned or controlled by The Canadian Real Estate Association (CREA).