5515 Durie Road
About This Home
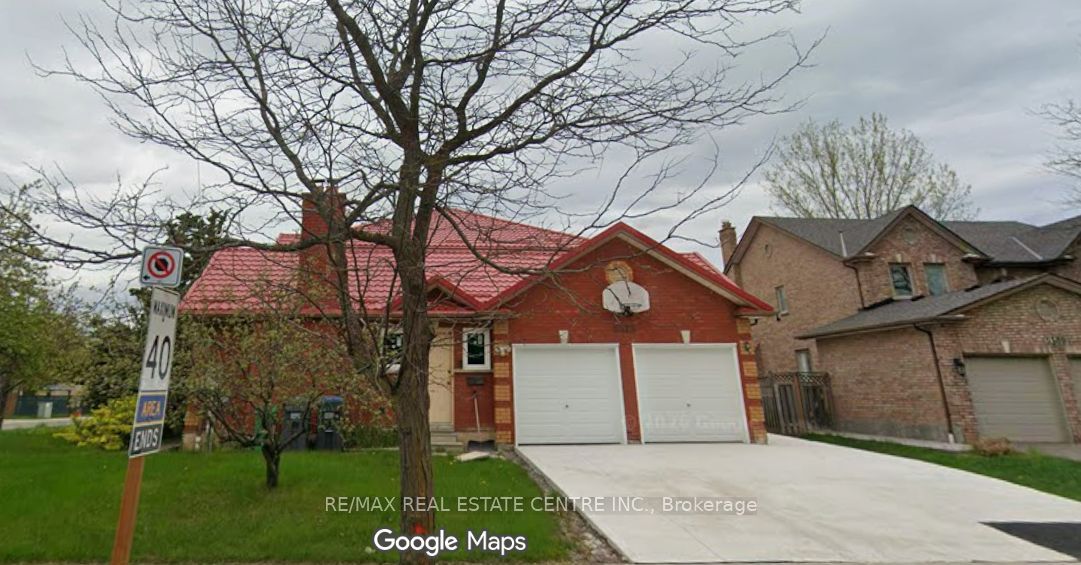
Welcome to 5515 Durie Road, a spacious detached 2-storey home situated on an impressive 124.74 x 107.8 ft lot in the highly desirable East Credit community of Mississauga. Offering approximately 3,234 sq. ft. above grade, this home features 4+2 bedrooms, 5 bathrooms, a finished walk-up basement and excellent in-law or extended-family potential. The main floor offers a generous living room, dining room, family room with fireplace, kitchen, breakfast area, office, mudroom and convenient 2-piece powder room. The upper level features a spacious primary bedroom and three additional bedrooms, including one with a 5-piece ensuite. The finished basement includes two additional bedrooms, recreation space, a 5-piece bathroom and laundry. Recent upgrades include a **lifetime roof and brand-new windows**. **Second dwelling permit is in hand, offering an exceptional opportunity to create one of the largest garden suites, subject to applicable approvals. Extended driveway with permit provides ample parking for multiple vehicles.** Enjoy an attached double garage, central air conditioning and a premium-sized lot. Ideally located near schools, parks, shopping, transit and major amenities. A rare opportunity offering exceptional space, future development potential and tremendous value in East Credit.
Property Information
Building Details
Features & Amenities
Financials & Fees
Inclusions & Exclusions
Dryer, Garage Door Opener, Refrigerator, Stove, Washer
Location
Similar Properties
View More
Source: Toronto Regional Real Estate Board (TRREB), via PropTx Innovations Inc.
The data relating to real estate on this website comes in part from the MLS® data feed of PropTx Innovations Inc. The information is deemed reliable but is not guaranteed accurate by PropTx.
The information provided herein must only be used by consumers that have a bona fide interest in the purchase, sale or lease of real estate and may not be used for any commercial purpose or any other purpose.
© 2026 PropTx Innovations Inc. All rights reserved. MLS®, REALTOR® and the associated logos are owned or controlled by The Canadian Real Estate Association (CREA).