#1815 - 155 Hillcrest Avenue
About This Home
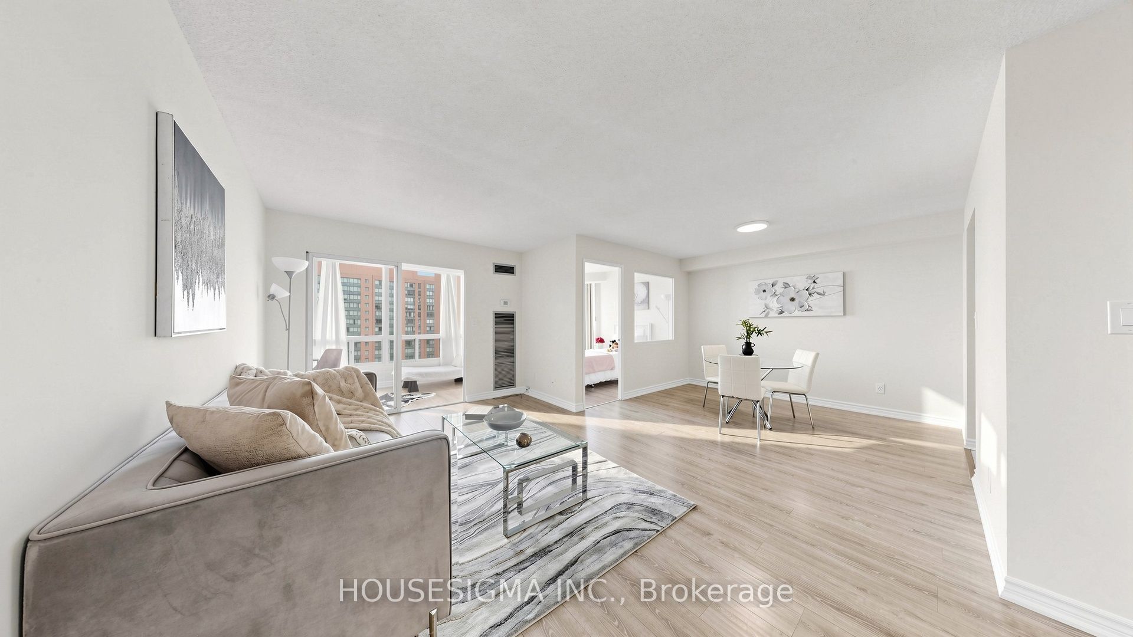
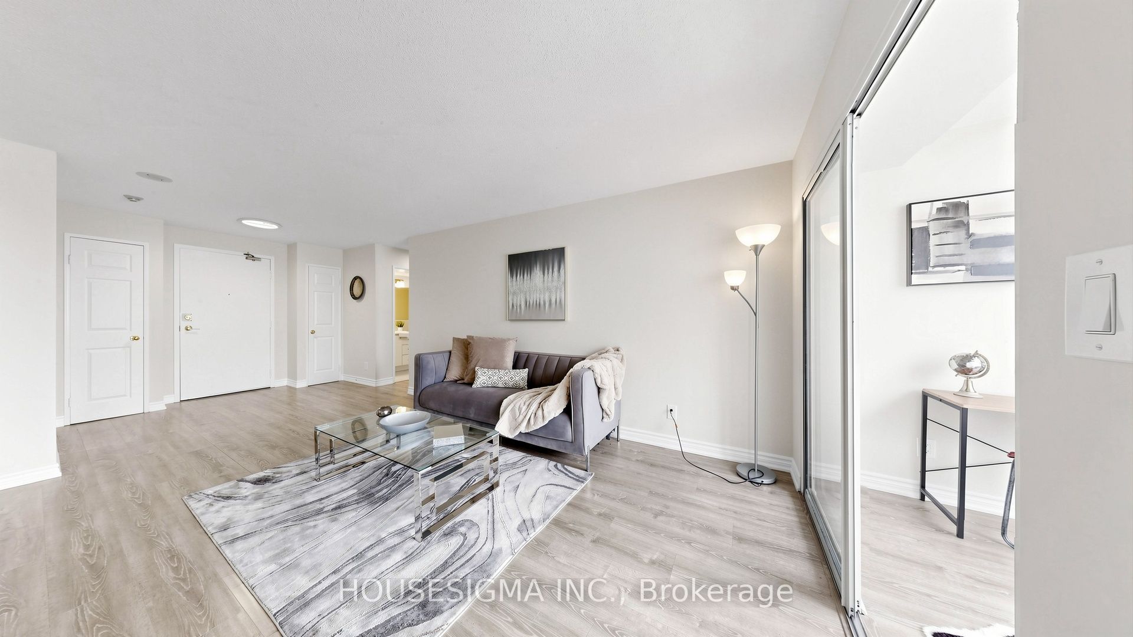
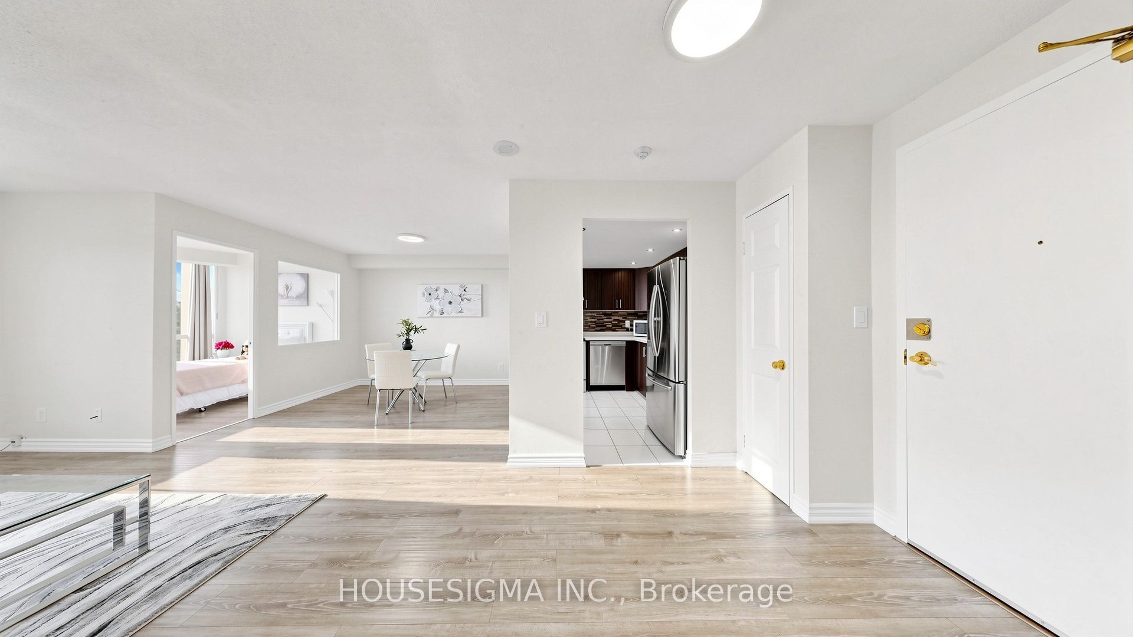
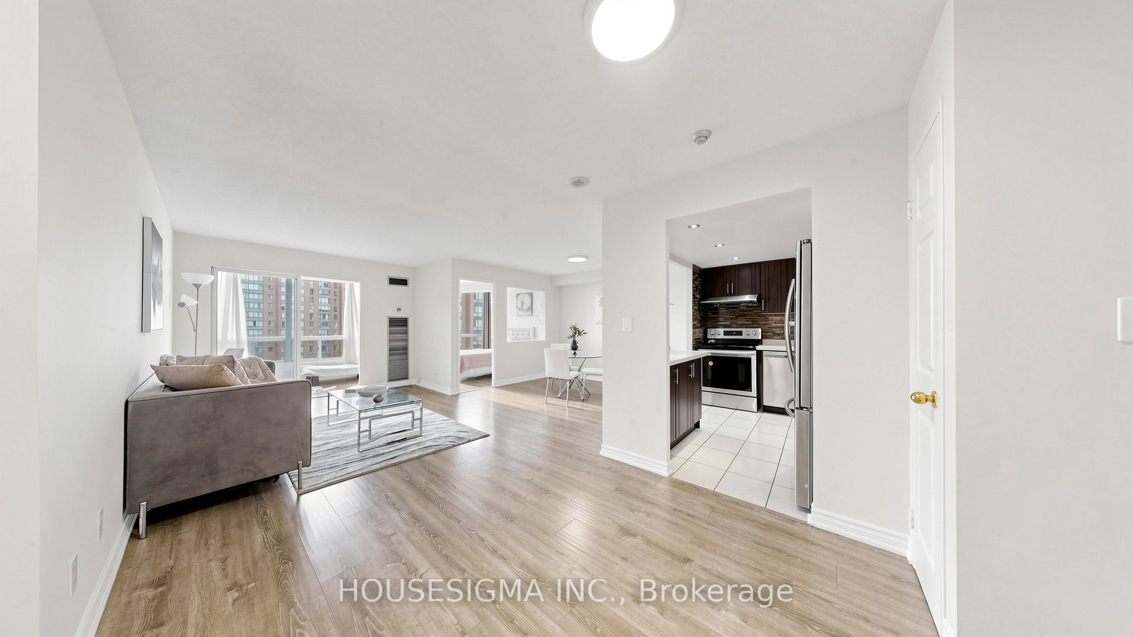
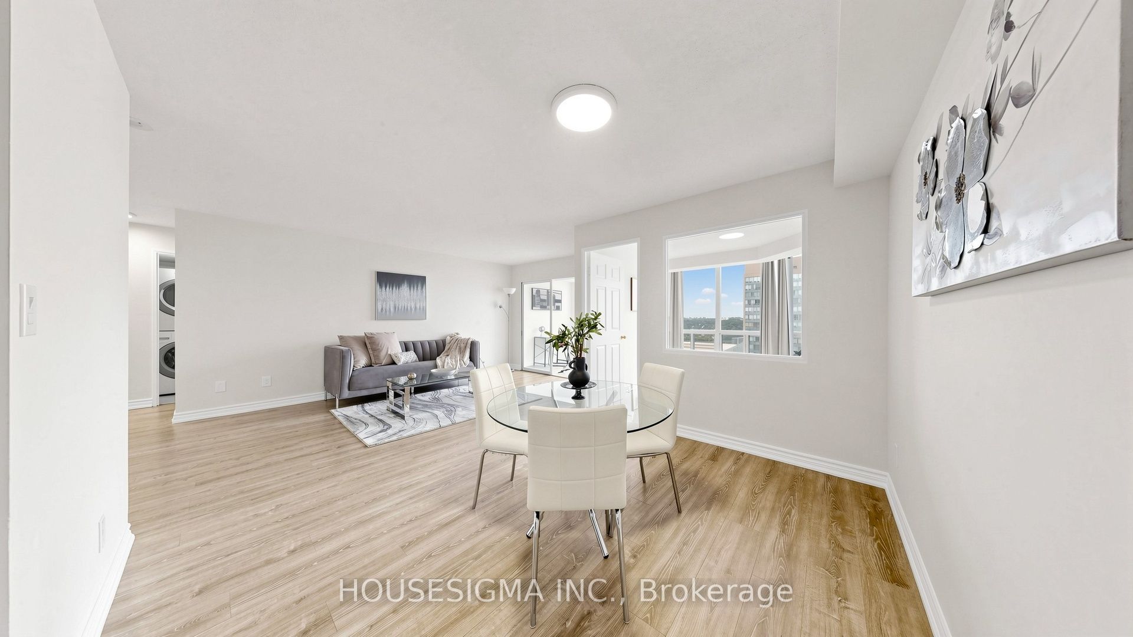
Price To Sell! No Bidding Date! Located In One Of The Best Locations of Mississauga. Gorgeous East Facing Unit, Feels Like Home The Moment You Step Inside, Well Maintained, Bright & Spacious and Freshly Painted. This Unit Boasts Large & Spacious Living, Dining, Solarium, Upgraded Kitchen, 1 Full Bathroom and So Much More. Primary Bedroom Comes With Walk In Closet, 2nd Bedroom is Spacious + Large Solarium For Option To Work From Home Office/Room. Updated Eat In Kitchen with House Size Stainless Steel Appliances with Double Door Fridge W/Water, Backsplash, Quartz Counter Tops, Newer Laminate Floors throughout the Unit, Ensuite Laundry, Comes with 1 Parking and 1 Locker!! Modern Turn Key Look, Lobby Area With Full Time Concierge & Highly Secured Building, Running Distance From Cooksville Go Station, Lots of Visitors Parking, Close To Square One Shopping Malls, Major Highways, Groceries, Schools, Parks, Places Of Worship, Hospitals. Future LRT, Amenities Including Gym, Party Room, BBQ Area, Conference Room with City Views, Walking Trails, Plenty Of Sunlight, Fresh Air And A Healthy Living Life Style Neighborhood. Buy With Confidence. Let's Go!!
Property Information
Building Details
Features & Amenities
Financials & Fees
Inclusions & Exclusions
Existing Fridge, Stove, B/I Dishwasher, Range Hood, Microwave, Washer, Dryer, All Existing Light Fixtures, All Window Coverings.
Location
Similar Properties
View More
Source: Toronto Regional Real Estate Board (TRREB), via PropTx Innovations Inc.
The data relating to real estate on this website comes in part from the MLS® data feed of PropTx Innovations Inc. The information is deemed reliable but is not guaranteed accurate by PropTx.
The information provided herein must only be used by consumers that have a bona fide interest in the purchase, sale or lease of real estate and may not be used for any commercial purpose or any other purpose.
© 2026 PropTx Innovations Inc. All rights reserved. MLS®, REALTOR® and the associated logos are owned or controlled by The Canadian Real Estate Association (CREA).