#1305 - 4010 Eglinton Avenue
About This Home
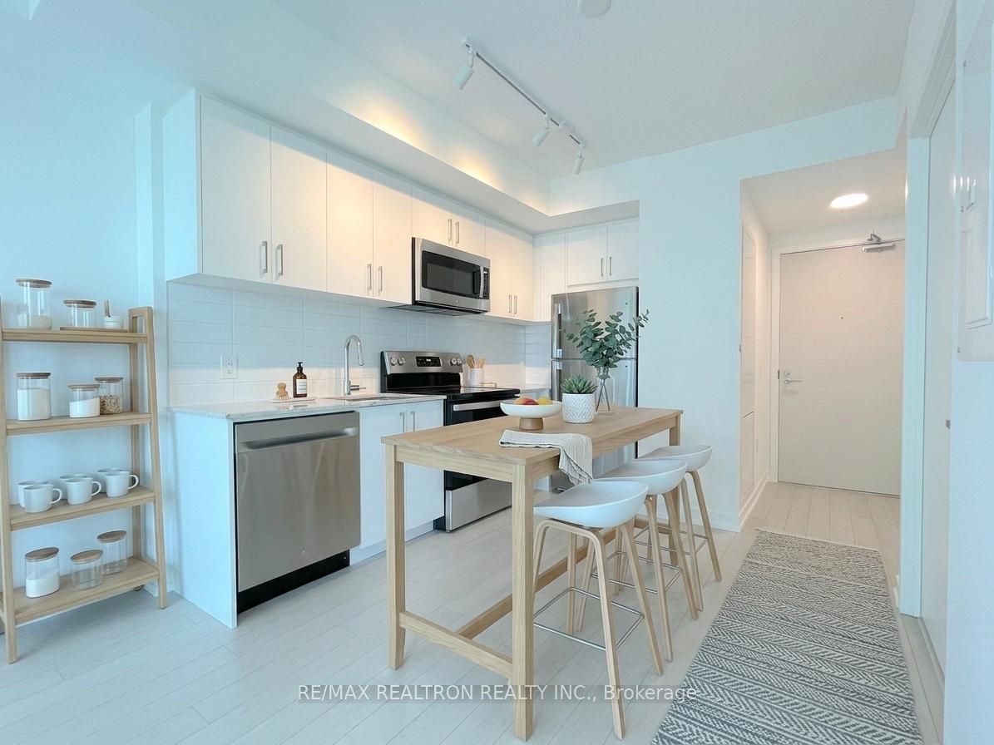
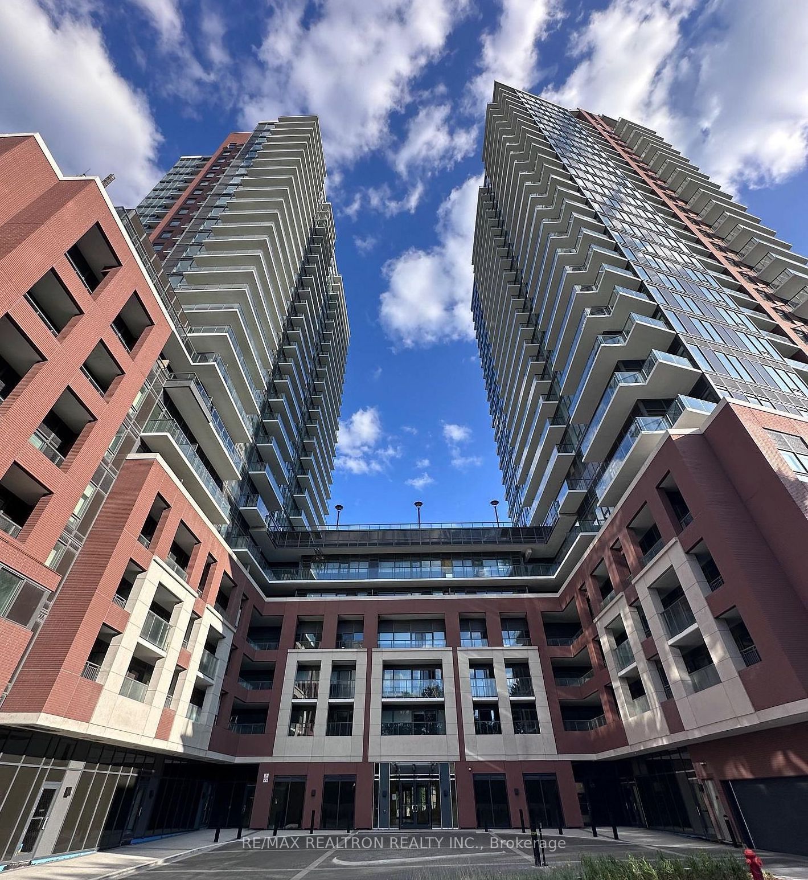
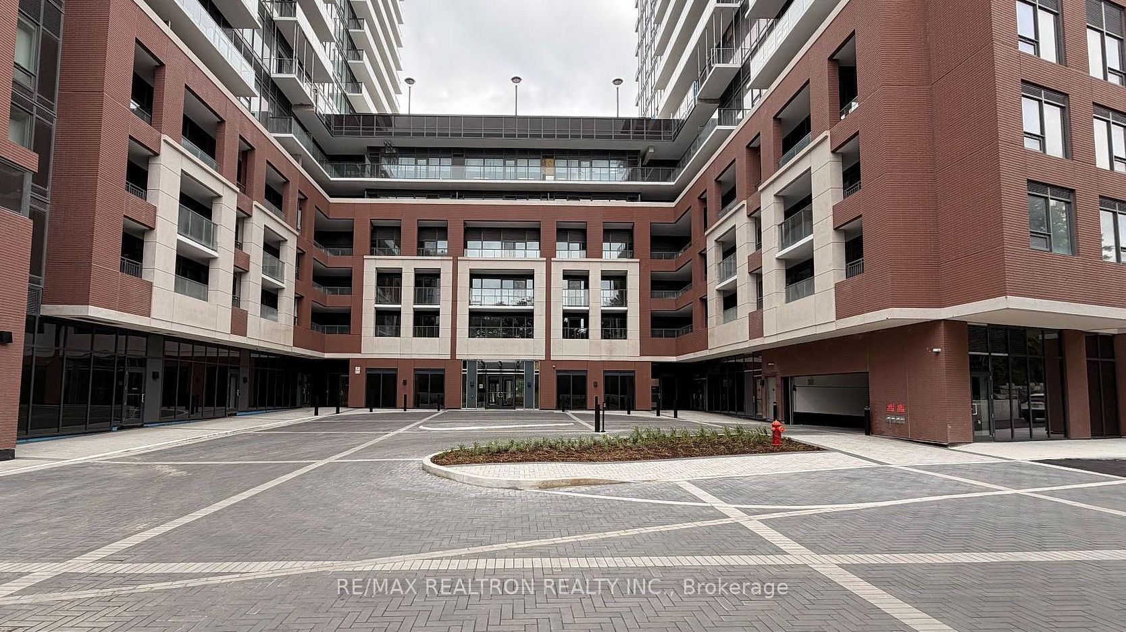
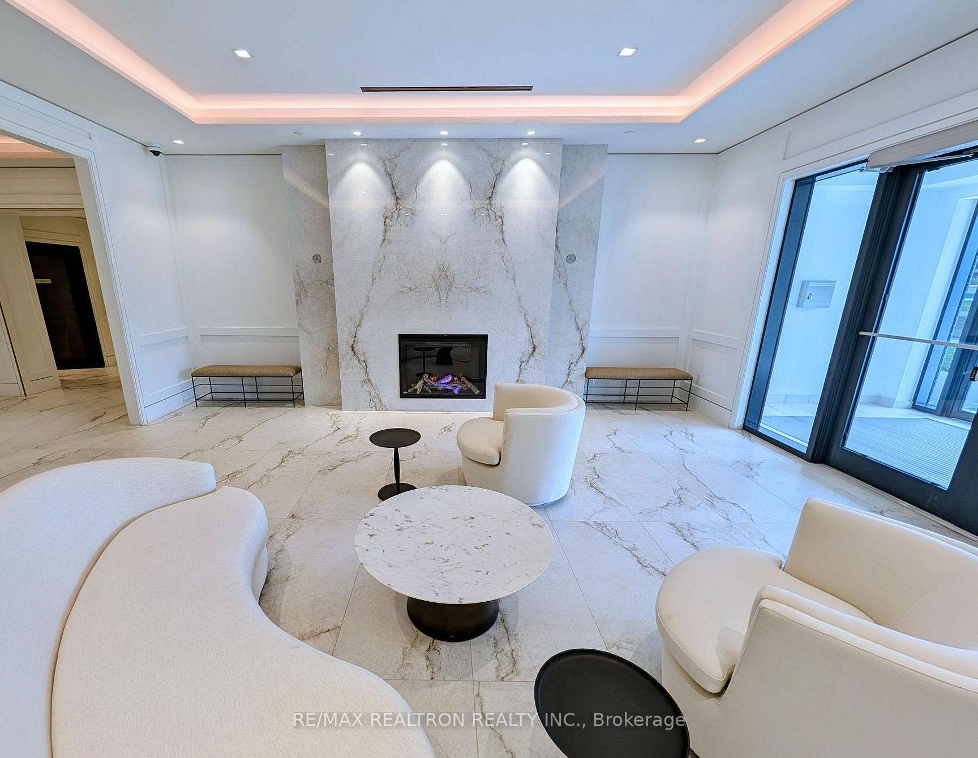
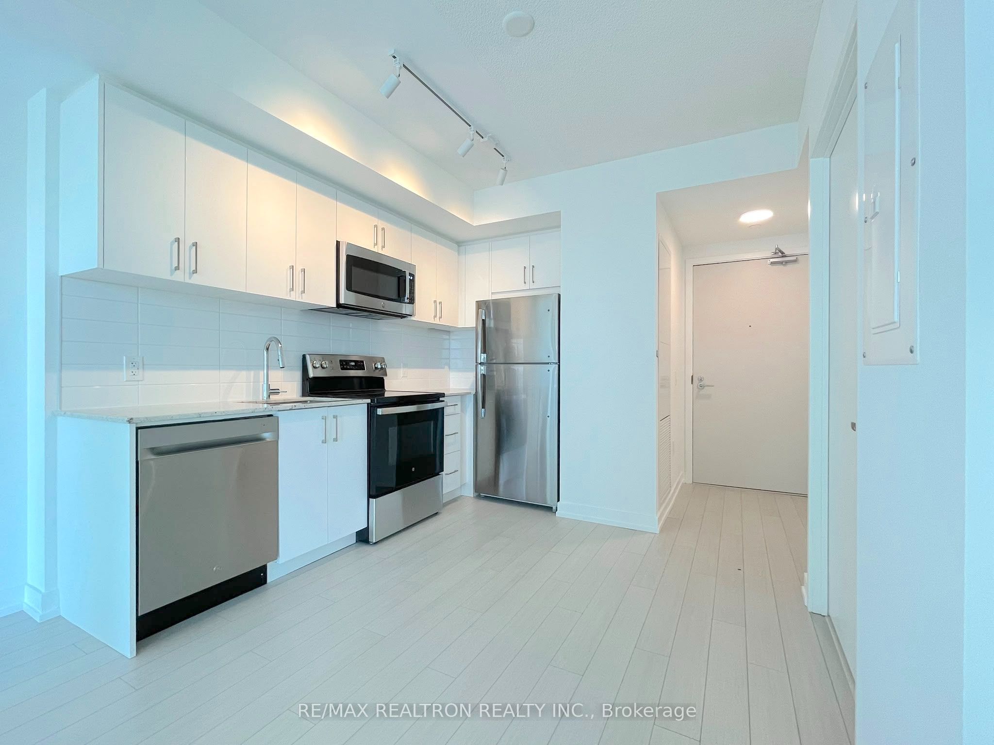
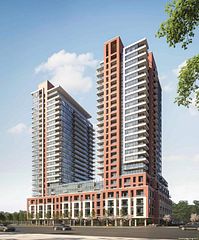
This bright and modern 1-bedroom suite offers a functional open-concept layout with upgraded flooring throughout-no carpet-and custom window blinds will be installed for your added comfort and privacy. The bedroom features a rare walk in closet in a 1 bedroom layout. The contemporary kitchen features sleek finishes, granite kitchen counters and quartz counters in the bathroom. The condo is planning an exceptional residents' shuttle to Mount Dennis Station, where you can connect to the Eglinton Crosstown LRT. From Mount Dennis, take the UP Express or GO Train and reach Union Station in approximately 15 minutes. TTC bus service is also available, with an alternate route to Royal York Subway Station for easy access to Line 2 and connections to Line 1 via St. George or Bloor-Yonge. Residents can access premium amenities, including a Concierge, Fitness centre, Outdoor pool, Rooftop Terrace, Party room, Yoga studio, exclusive indoor bike storage area and more. Conveniently located near major highways, parks, shopping, restaurants, and Pearson Airport. Lanterra's Notting Hill is a thoughtfully designed master-planned community inspired by London's iconic Notting Hill neighbourhood. Spanning approximately 5 acres, it will feature five residential towers, landscaped green spaces, pedestrian walkways, and future retail, creating a walkable, vibrant neighbourhood rather than just a condominium. Ideally located along the Eglinton corridor, residents enjoy convenient access to transit, shopping, parks, golf courses, and the Humber River trails. With its blend of urban convenience, green space, and community-focused design, Notting Hill offers a modern lifestyle in one of Toronto's fastest-growing neighbourhoods.
Property Information
Building Details
Features & Amenities
Financials & Fees
Inclusions & Exclusions
Stainless Steel Fridge, Stove, B/I Integrated Dishwasher, Microwave, Stacked Washer/Dryer, All Existing Light Fixtures, Window Blinds.
Photos are virtually staged
Location
Similar Properties
View More
Source: Toronto Regional Real Estate Board (TRREB), via PropTx Innovations Inc.
The data relating to real estate on this website comes in part from the MLS® data feed of PropTx Innovations Inc. The information is deemed reliable but is not guaranteed accurate by PropTx.
The information provided herein must only be used by consumers that have a bona fide interest in the purchase, sale or lease of real estate and may not be used for any commercial purpose or any other purpose.
© 2026 PropTx Innovations Inc. All rights reserved. MLS®, REALTOR® and the associated logos are owned or controlled by The Canadian Real Estate Association (CREA).