1245 Shamir Crescent
About This Home
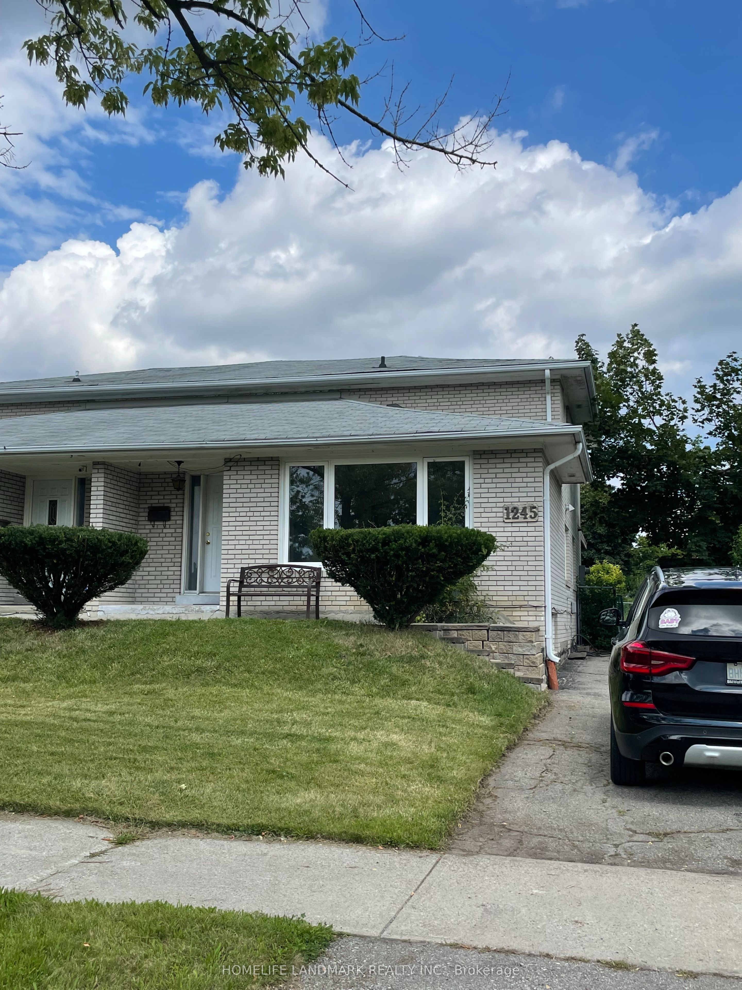
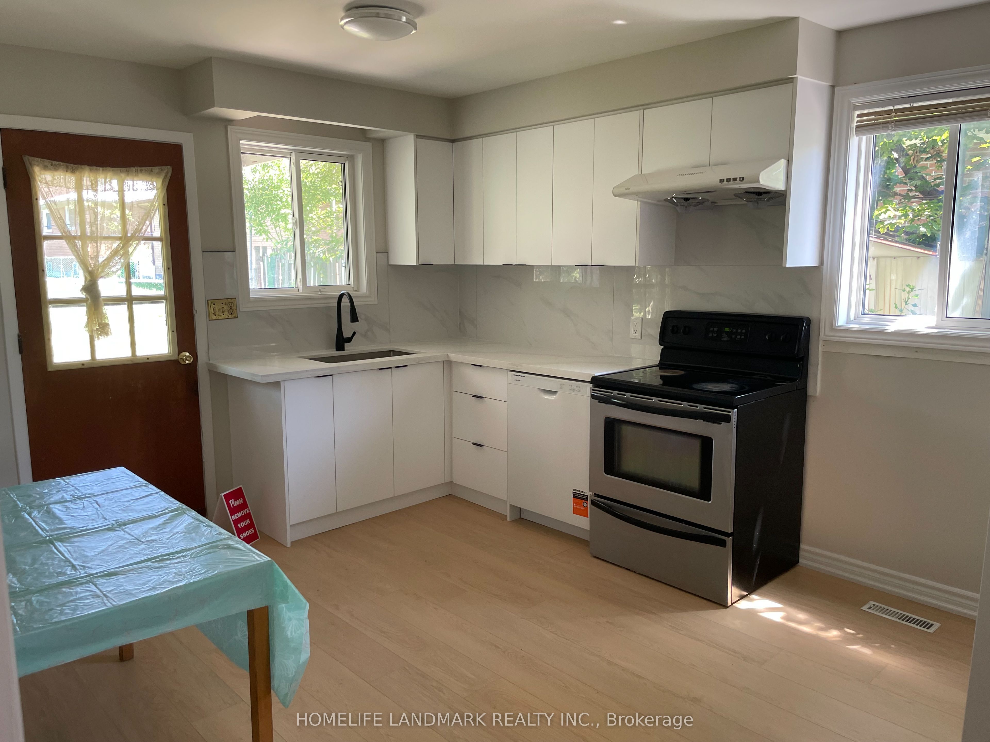
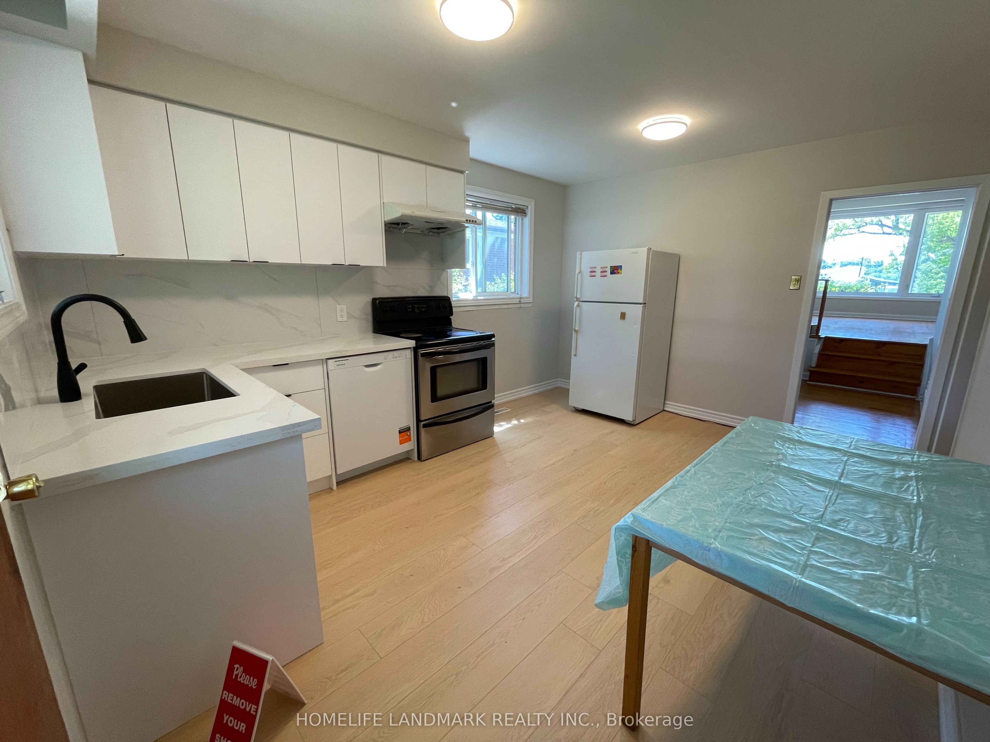
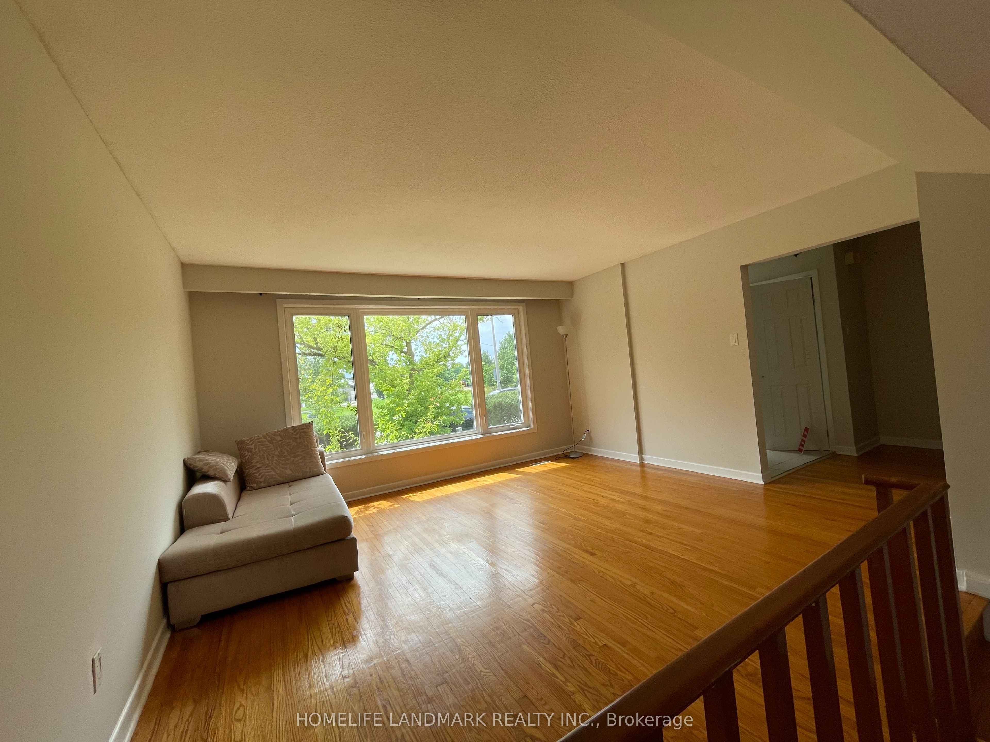
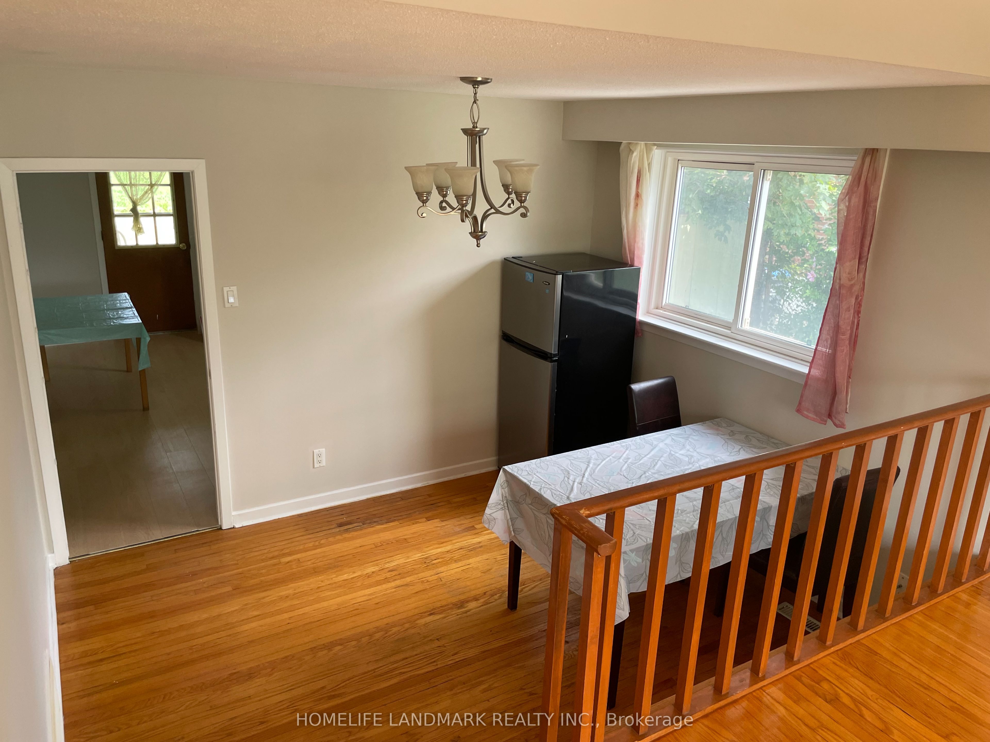
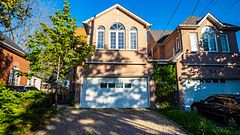
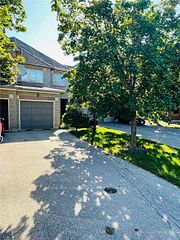
This spacious 5-level backsplit semi detached house with 4+1 bedroom is offering great space for families and students. Open dining / living room with large window facing the park and pool. Full new renovated kitchen. new painting for entire house. Professional clean done. Private driveway parking for 3 vehicles. Perfect home for the student group or a full family!! Located close to UTM, woodland school& library, shopping mall, parks, go transit, HWY.
Property Information
Building Details
Features & Amenities
Inclusions & Exclusions
Two Fridges, stove, washer with dryer. All Elfs & window coverings. Tables and chairs. Two Queen beds and One single Bed.
Location
Similar Properties
View More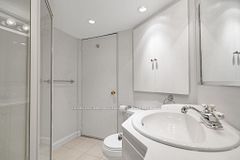
Source: Toronto Regional Real Estate Board (TRREB), via PropTx Innovations Inc.
The data relating to real estate on this website comes in part from the MLS® data feed of PropTx Innovations Inc. The information is deemed reliable but is not guaranteed accurate by PropTx.
The information provided herein must only be used by consumers that have a bona fide interest in the purchase, sale or lease of real estate and may not be used for any commercial purpose or any other purpose.
© 2026 PropTx Innovations Inc. All rights reserved. MLS®, REALTOR® and the associated logos are owned or controlled by The Canadian Real Estate Association (CREA).