#256 - 250 Sunny Meadow Boulevard
About This Home
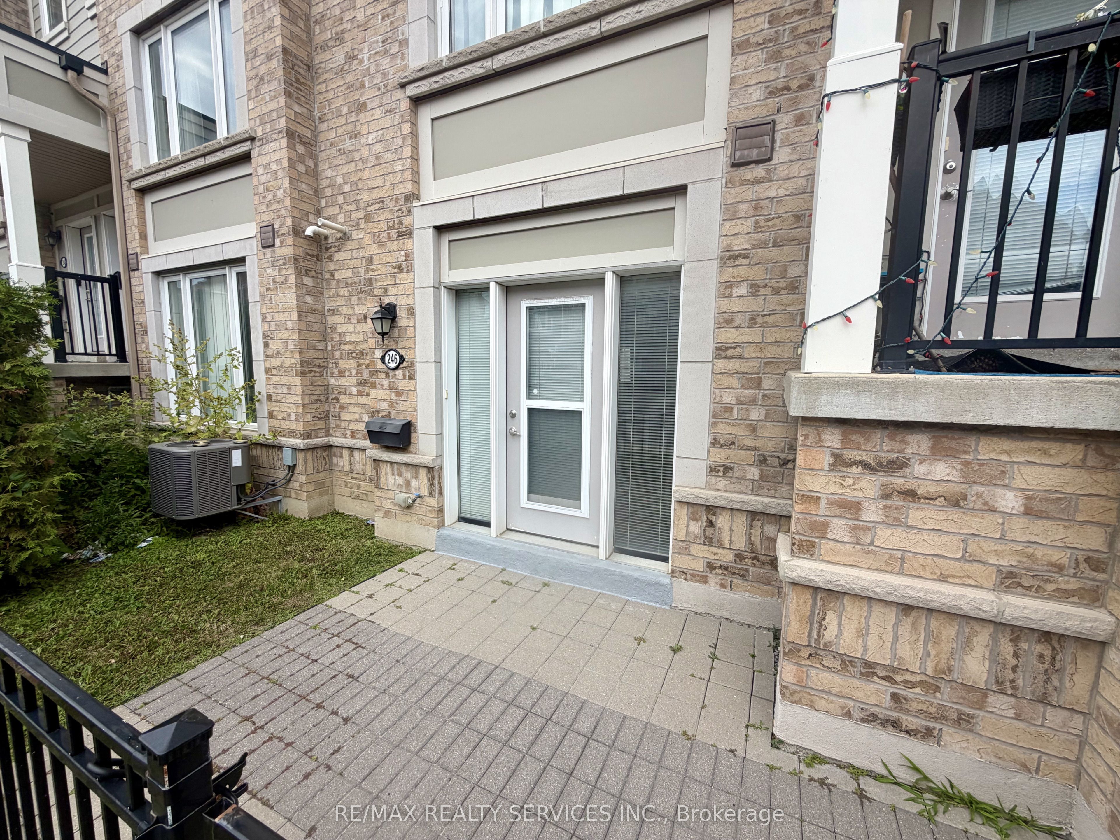
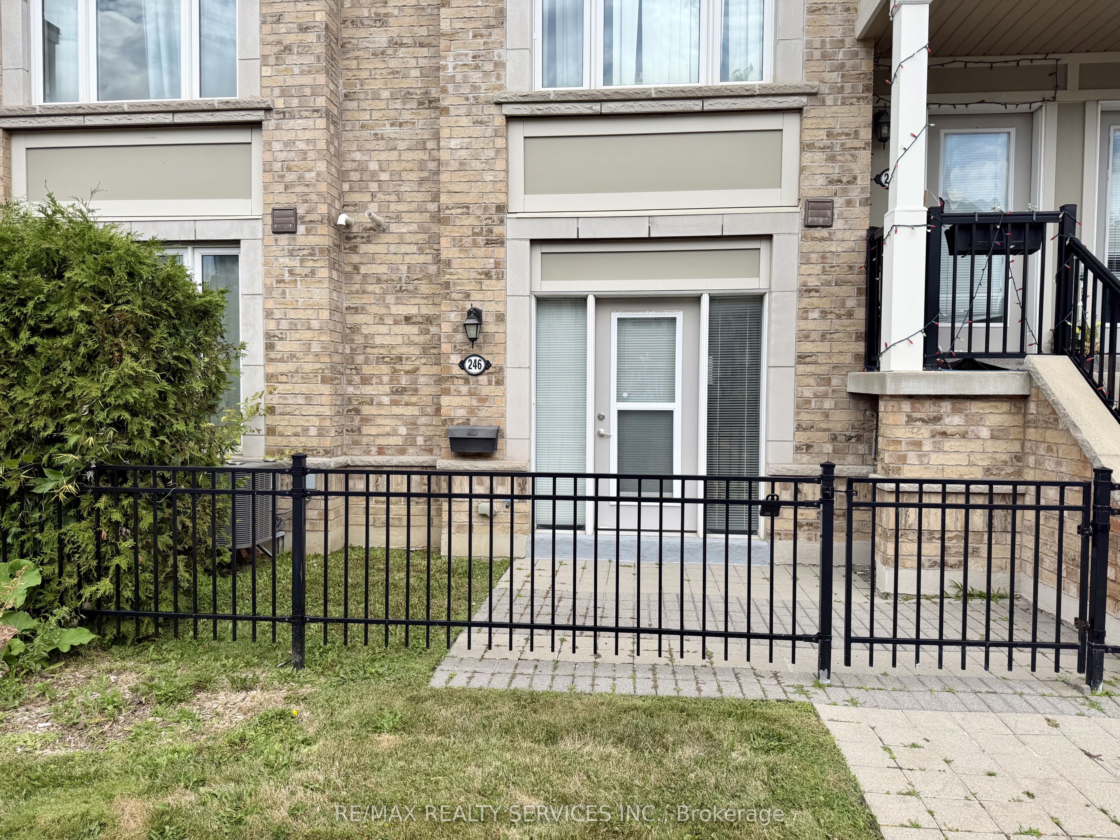
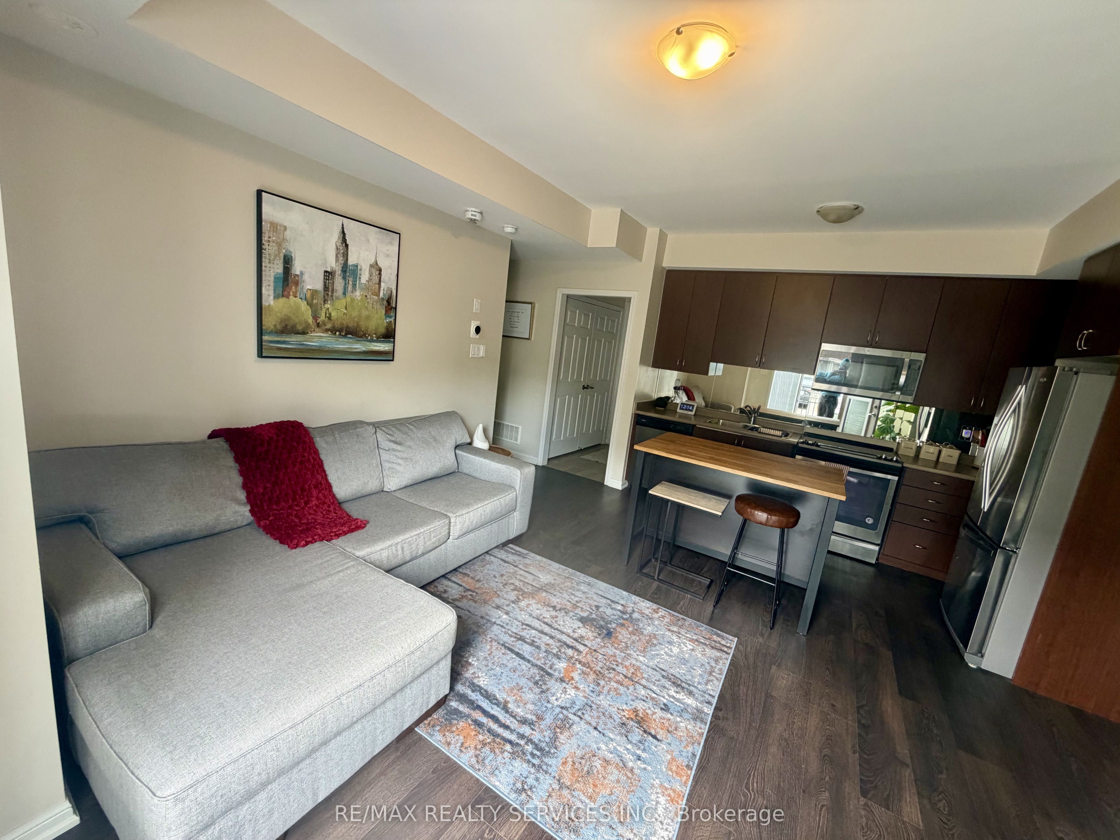
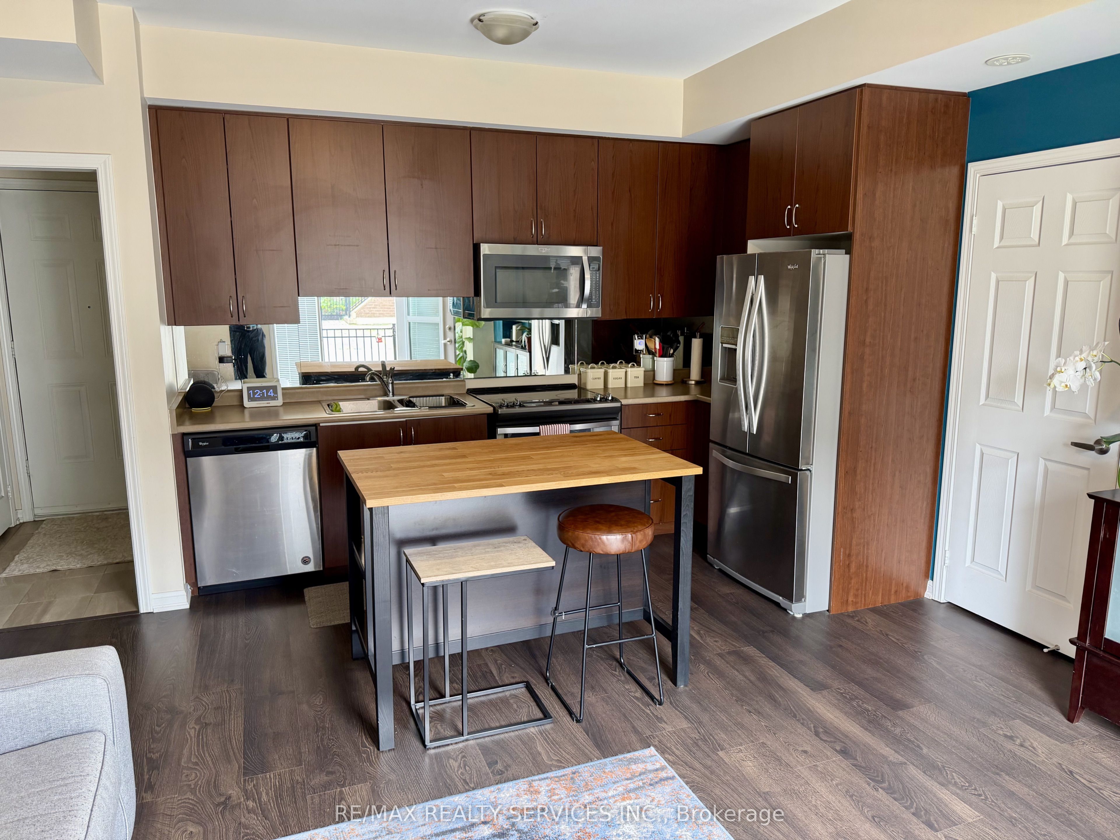
Welcome to this beautifully maintained 1-bedroom, 1-bathroom ground-level stacked townhouse in Brampton's High Demand neighbourhood. Featuring an open-concept layout & 661sq ft of living space . This home is ideal for single individuals, or a professional couple. Open Concept kitchen includes an over-the-range microwave. .Enjoy a large 4-piece washroom and a convenient walk-out front entrance with no stairs. Walking Distance to Chalo Freshco Grocery Stores, Plaza With Major Banks And Restaurants, Hospital, Hwy 410, Schools, Park, Place Of Worship And Transit. Tenant to pay all utilities ( Gas, Hydro, Hot water Tank). Landlord Requested No Smoking & No Pets .
Property Information
Building Details
Features & Amenities
Financials & Fees
Location
Similar Properties
View More
Source: Toronto Regional Real Estate Board (TRREB), via PropTx Innovations Inc.
The data relating to real estate on this website comes in part from the MLS® data feed of PropTx Innovations Inc. The information is deemed reliable but is not guaranteed accurate by PropTx.
The information provided herein must only be used by consumers that have a bona fide interest in the purchase, sale or lease of real estate and may not be used for any commercial purpose or any other purpose.
© 2026 PropTx Innovations Inc. All rights reserved. MLS®, REALTOR® and the associated logos are owned or controlled by The Canadian Real Estate Association (CREA).