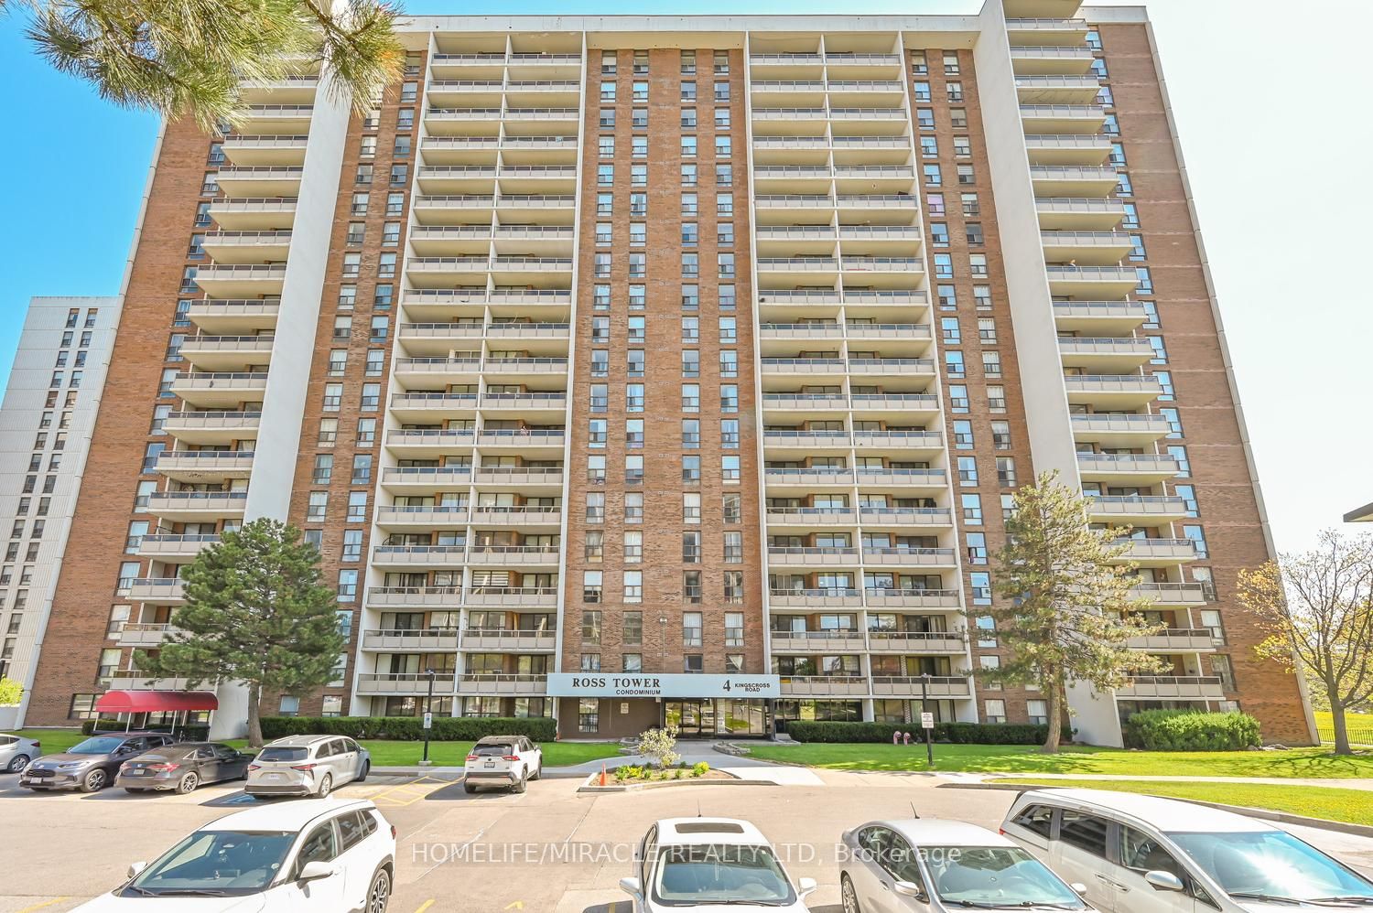
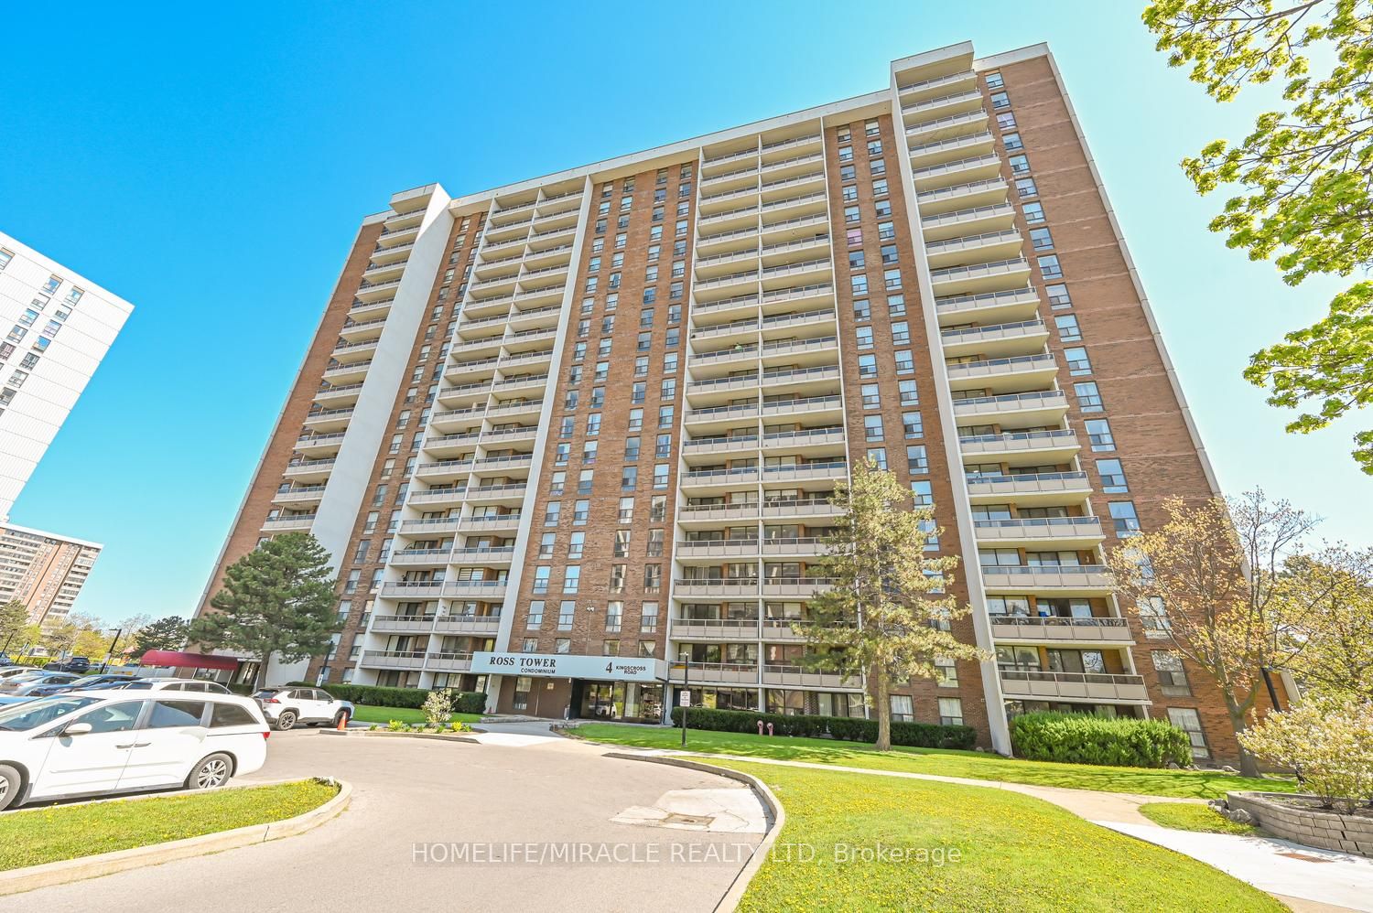
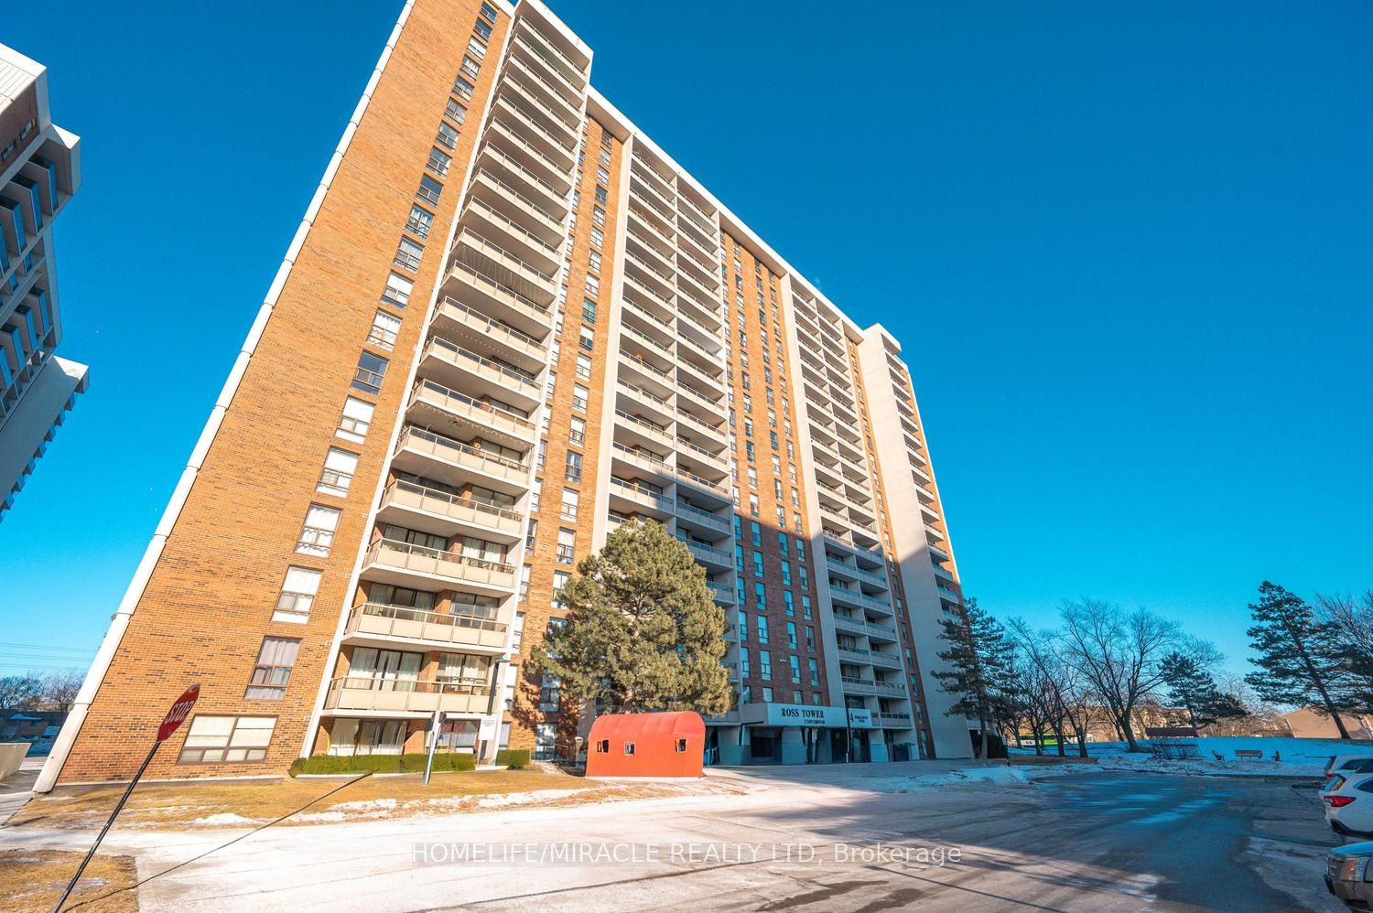
#602 - 4 Kings Cross Road
About This Home
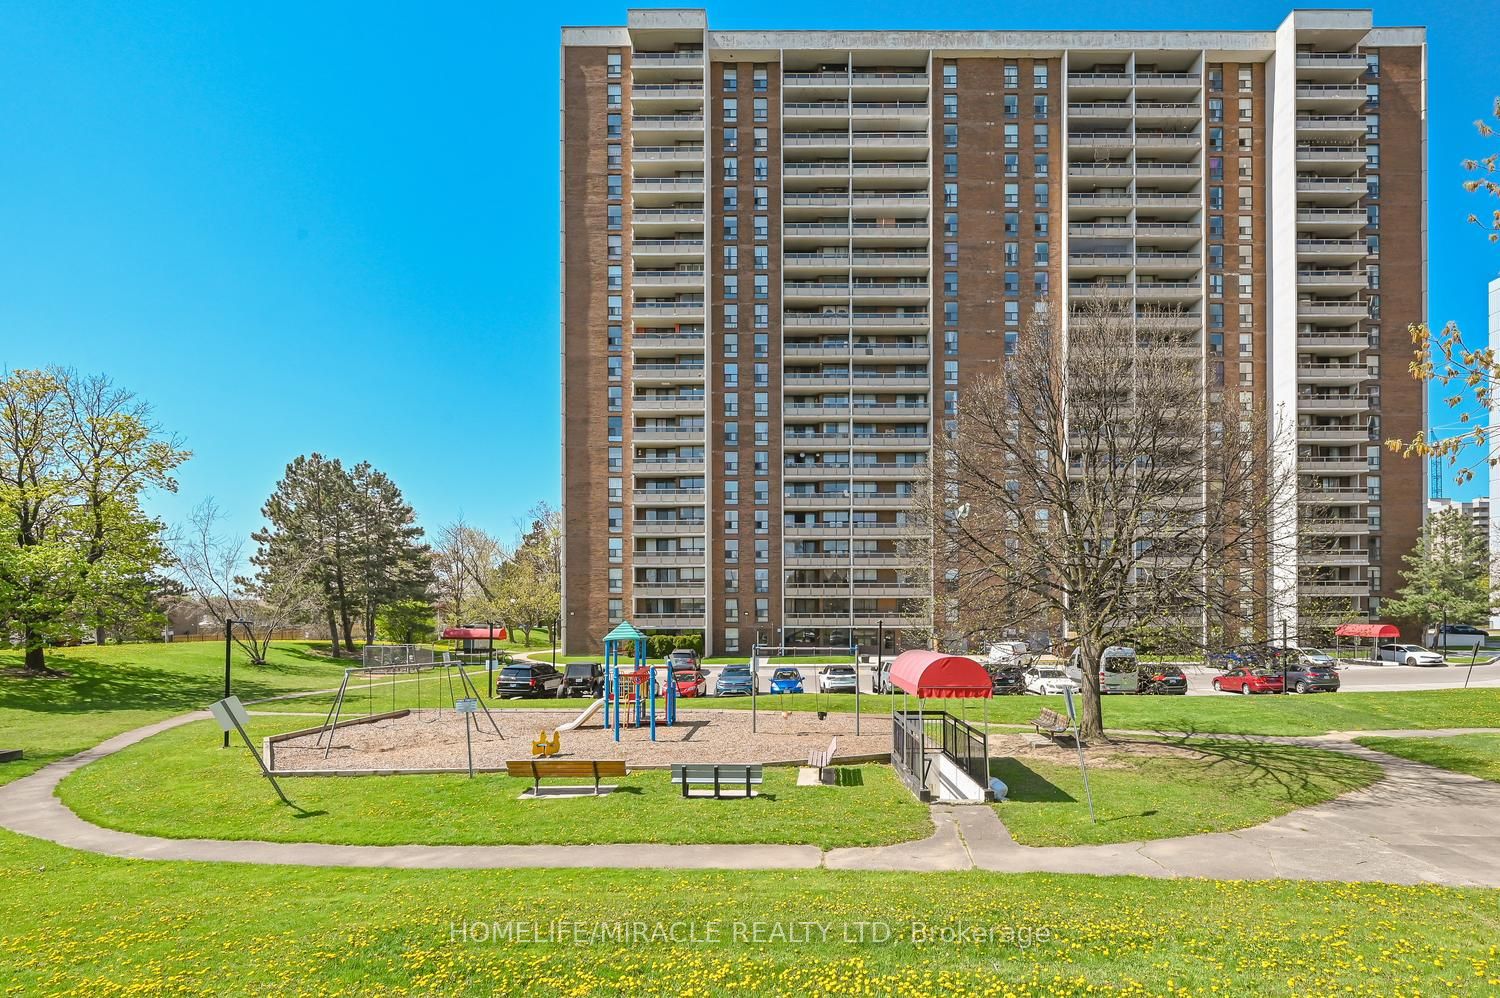
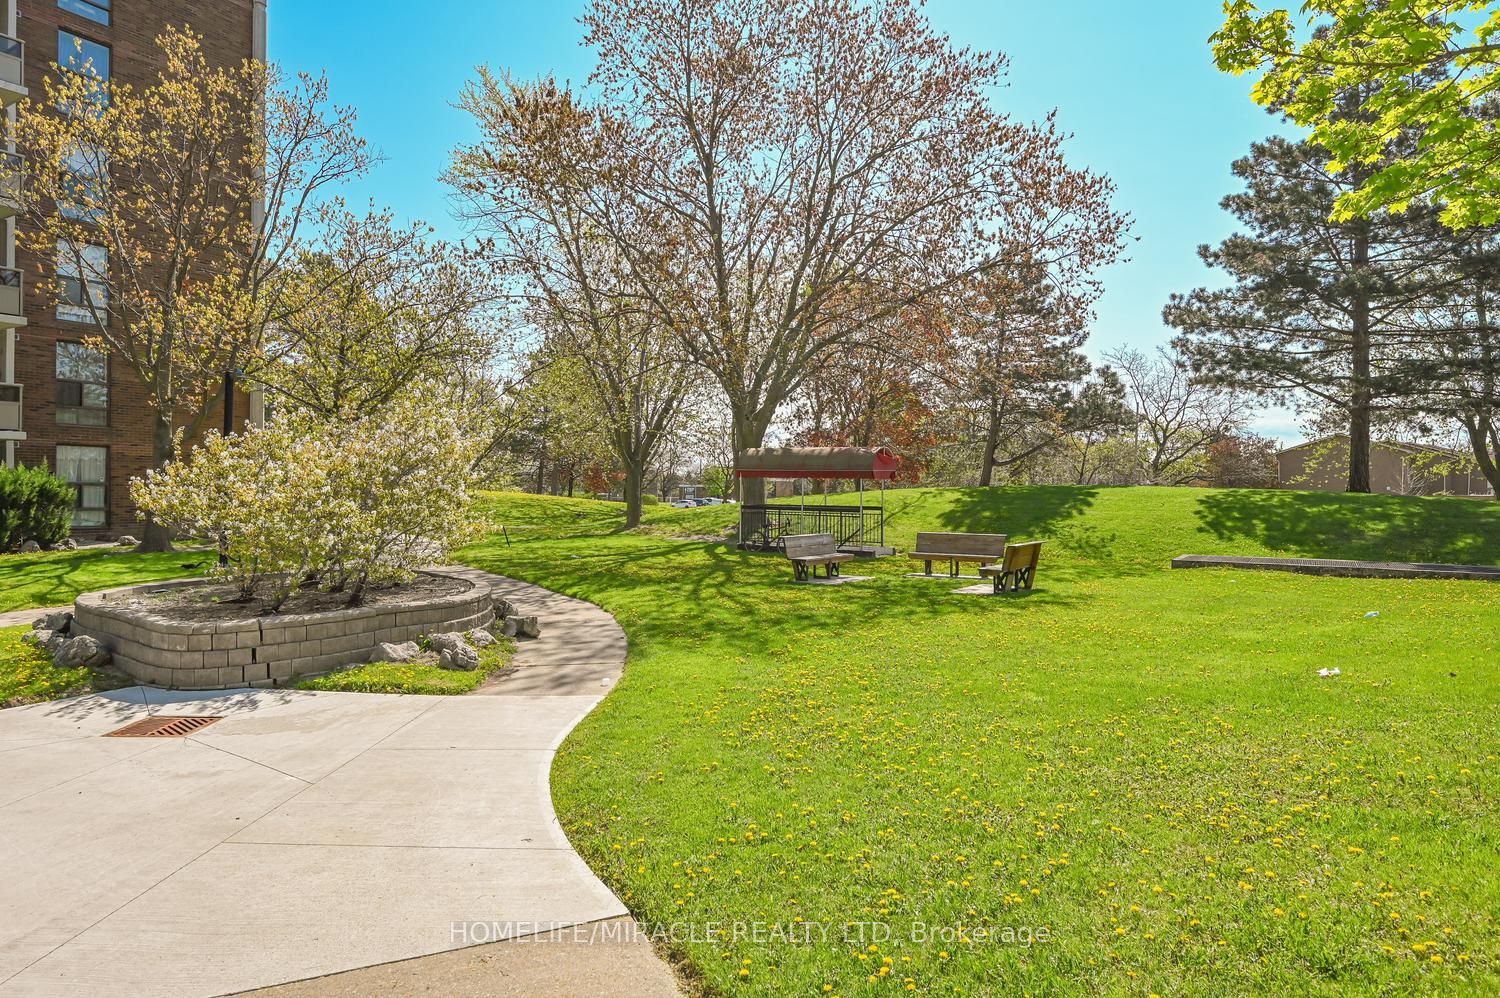
Beautifully maintained and oversized 3-bedroom, 1.5-bathroom end/corner unit offering 1301 sq.ft. of bright and functional living space in the heart of the Prime Queen St Corridor Location in Brampton! Rare Corner Unit Featuring Large Living/Dining Area, Laminate Flooring throughout, Freshly Painted (2026) & Abundant Natural Light. 3 Generous Bedrooms W/ Modern Closets. Fully Renovated Kitchen (2026) W/ Quartz Countertop, Quartz Backsplash, S/S Appliances, Soft-Close Cabinets. New Stove (2025), Full-size Double Door Fridge (2025) and Exhaust Fan (2026). The spacious primary bedroom features a large custom floor-to-ceiling closet for exceptional storage. Ensuite Laundry & Storage. Large Open Balcony. The building offers one of the lowest condo fees among comparable properties, delivering exceptional value, Covering All Utilities (Hydro, Water, Gas, Central A/C, Parking) And High-Speed Internet!!! "No Utility Bills To Pay", security cameras on each floor staircase for safety. Unit owners can access the lobby CCTV Camera On Cell Phone. Most Demanding Location! Perfectly located steps to Bramalea City Centre, Close To Bramalea GO Station, Brampton Transit, Schools, Library, Parks, Place of Worship, Freshco, Metro Grocery, Shoppers Drug Mart, Chinguacousy Park, And Major Highways. A Fantastic Opportunity For Families, First-Time Buyers Or Investors! This condo is a commuter's dream! A rare opportunity to own a spacious, turnkey unit in a highly convenient and growing urban hub.
Property Information
Building Details
Features & Amenities
Financials & Fees
Inclusions & Exclusions
All Existing Window Coverings, Zebra Blinds, all Electric light fixtures, S/S Double Door Fridge (2025), S/S Stove (2025), Front Load Washer & Dryer, Brand new S/S Exhaust Fan, Brand new fully upgraded kitchen with Quartz Countertop & Backsplash (2026). Underground Parking, EV Charger.
Location
Similar Properties
View More
Source: Toronto Regional Real Estate Board (TRREB), via PropTx Innovations Inc.
The data relating to real estate on this website comes in part from the MLS® data feed of PropTx Innovations Inc. The information is deemed reliable but is not guaranteed accurate by PropTx.
The information provided herein must only be used by consumers that have a bona fide interest in the purchase, sale or lease of real estate and may not be used for any commercial purpose or any other purpose.
© 2026 PropTx Innovations Inc. All rights reserved. MLS®, REALTOR® and the associated logos are owned or controlled by The Canadian Real Estate Association (CREA).