#18 - 3405 Ridgeway Drive
About This Home
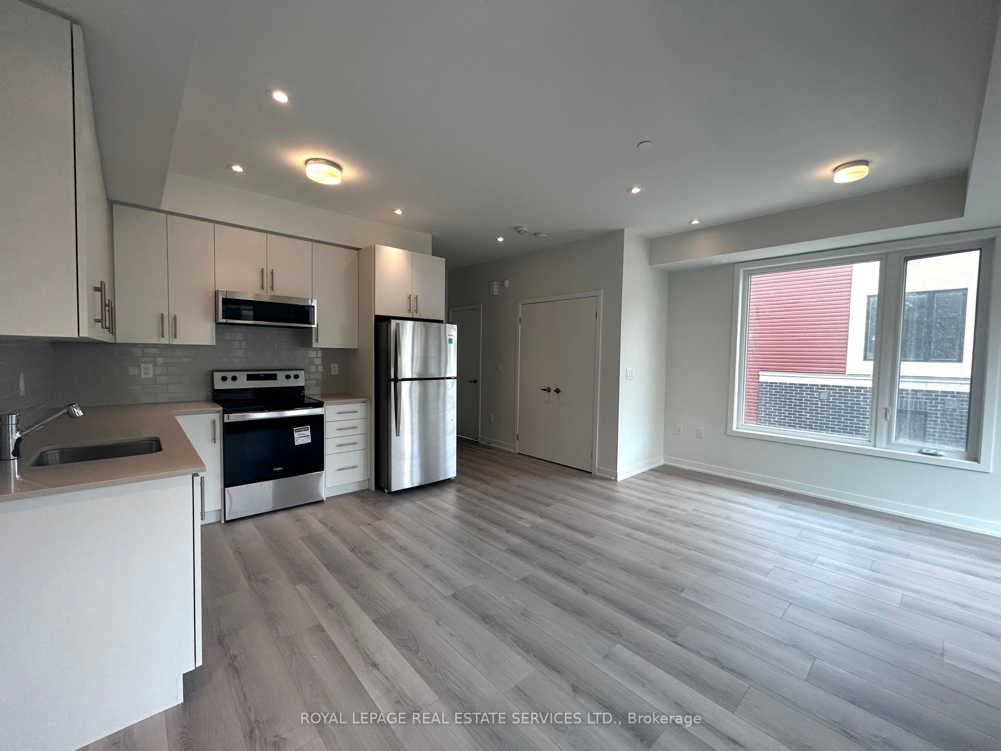
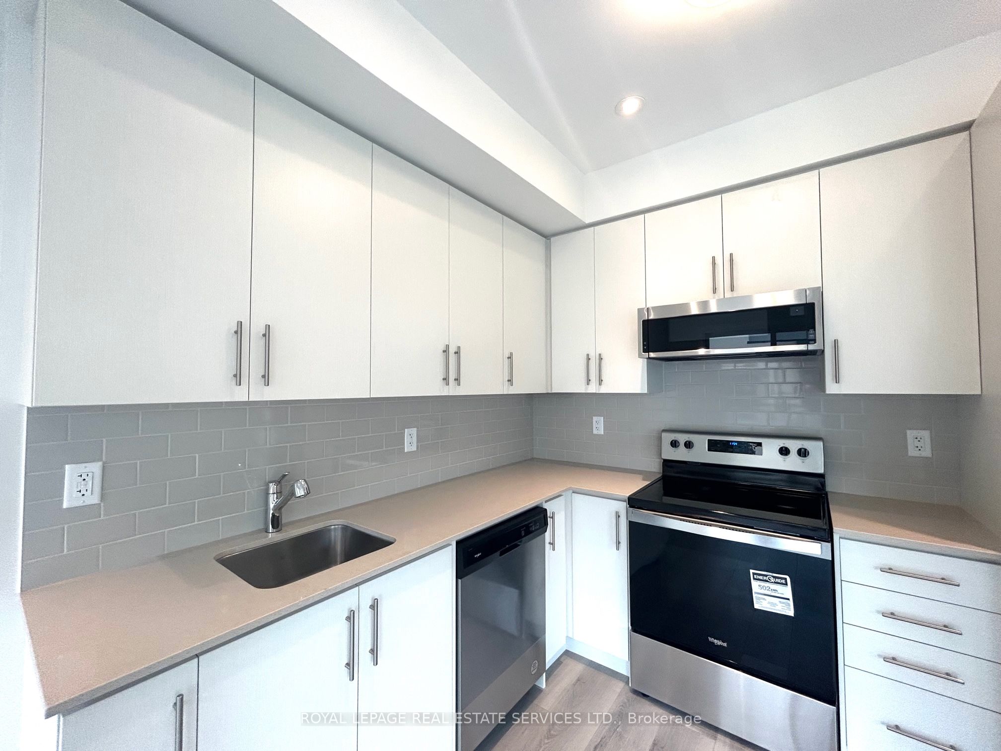
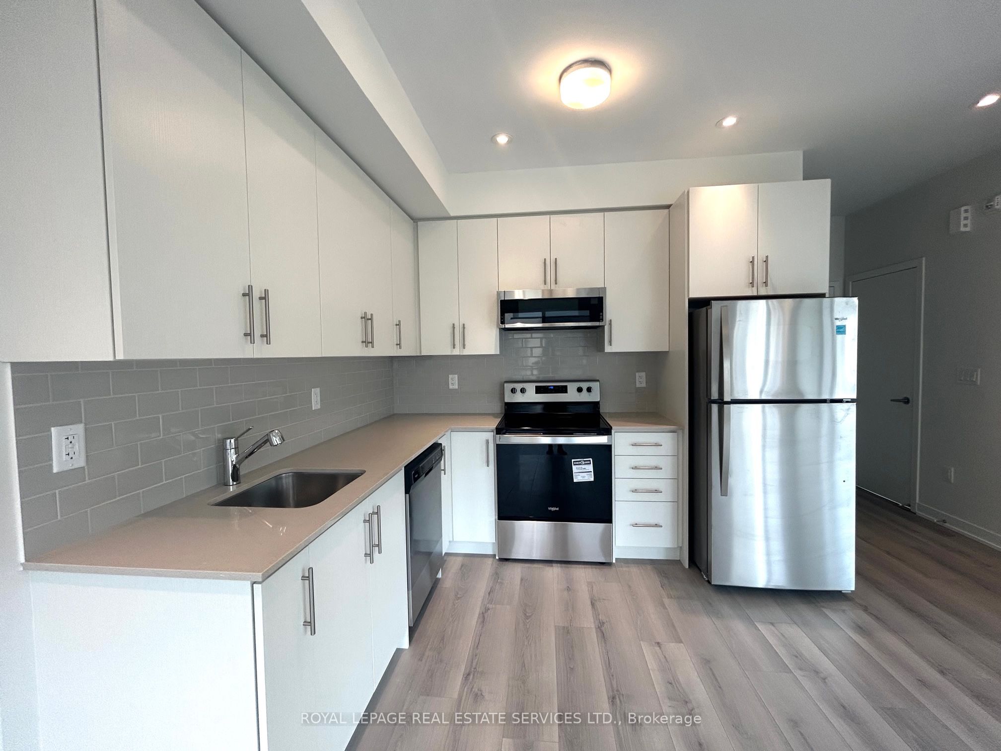
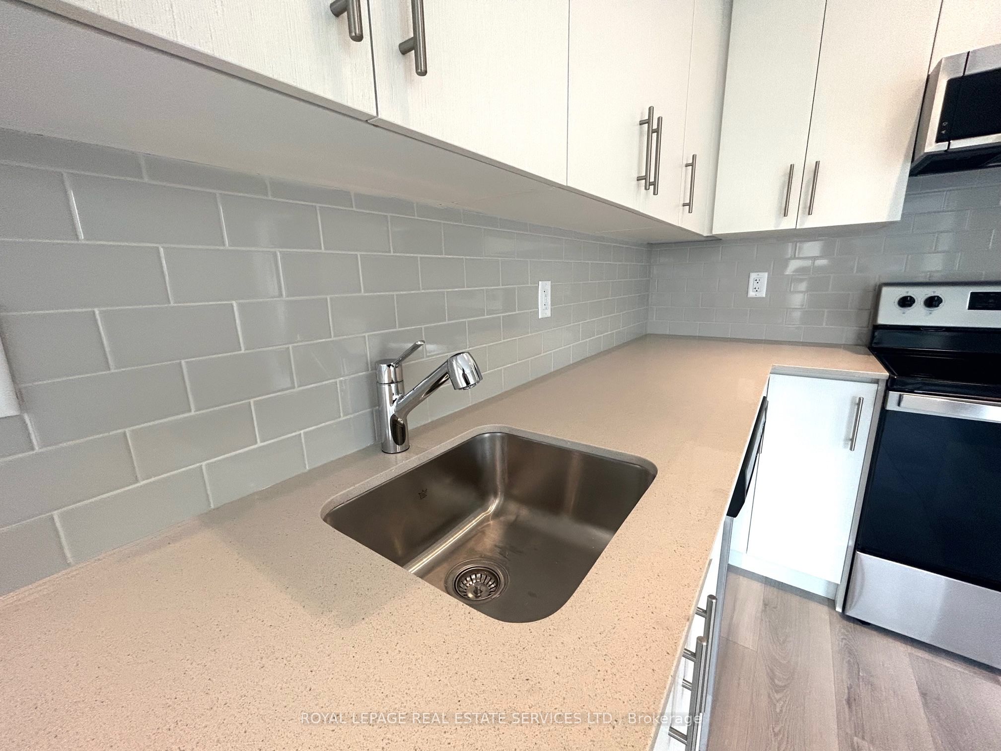
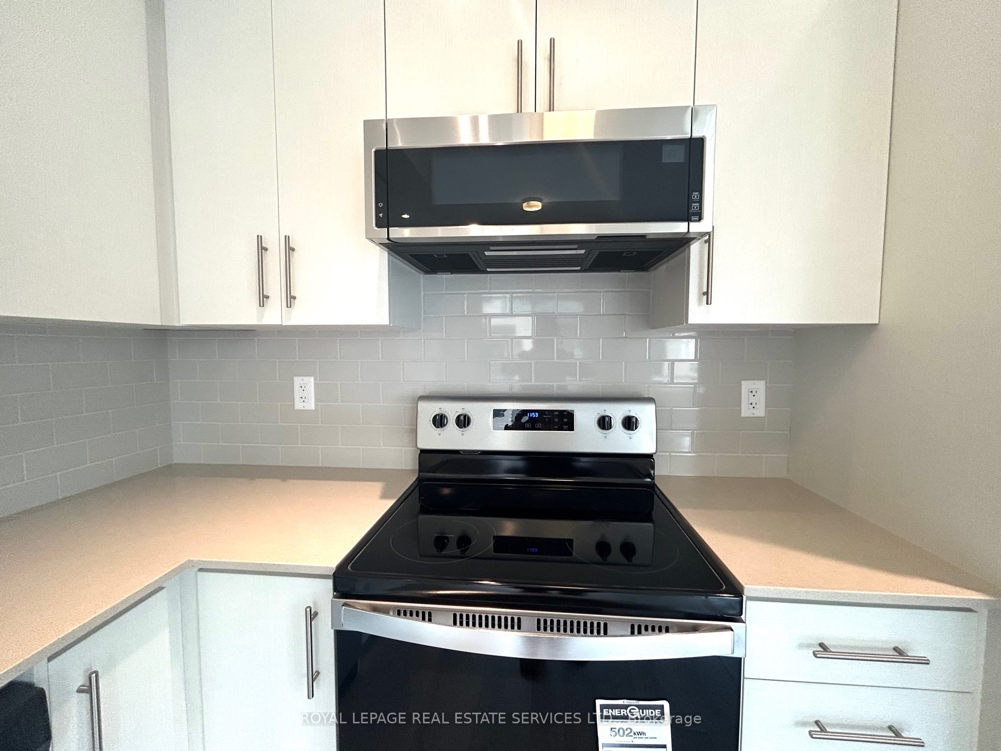
A Stunning Luxury Corner Townhome in Erin Mills - 2 Bedrooms + 2.5 Bathrooms. Welcome to this stunning 1,332 sq. ft. luxury townhouse in the highly sought-after Ridgeway/Erin Mills community. This bright northeast-facing corner unit is filled with natural light thanks to its abundance of windows and offers a spacious, functional open-concept layout. The modern kitchen features quartz countertops, a stylish backsplash, and quality finishes, flowing seamlessly into the open living and dining areas with beautiful Laminate flooring-perfect for everyday living and entertaining.The home offers 2 generously sized bedrooms, each with spacious closets. The primary bedroom includes an upgraded ensuite 3pc bathroom. The 2nd bedroom enjoy 4pc of the bath. 2-piece powder room adds extra convenience for guests on the main floor. Enjoy outdoor living on the spectacular 14' x 17' private rooftop terrace, complete with a gas line for your BBQ-the perfect space for summer entertaining or relaxing with family and friends. This condo is located in a quiet, family-friendly neighborhood, you'll be within walking distance of shopping, the community center, parks, walking and hiking trails, restaurants, and public transit. Minutes to Sheridan College, University of Toronto Mississauga (UTM), Erin Mills Town Centre, Credit Valley Hospital, New Ridgeway Plaza, T&T, Costco and major highways Rent includes one parking space. Utilities are extra. Don't miss this exceptional opportunity to lease a beautiful townhouse in one of Mississauga's most desirable communities!
Property Information
Building Details
Features & Amenities
Financials & Fees
Inclusions & Exclusions
Stainless Steel Stove, Fridge and B/I Microwave Rangehood. Washer and Dryer. All EFL's. Zebra rolling blinds.
Current tenant belongings
Location
Similar Properties
View More
Source: Toronto Regional Real Estate Board (TRREB), via PropTx Innovations Inc.
The data relating to real estate on this website comes in part from the MLS® data feed of PropTx Innovations Inc. The information is deemed reliable but is not guaranteed accurate by PropTx.
The information provided herein must only be used by consumers that have a bona fide interest in the purchase, sale or lease of real estate and may not be used for any commercial purpose or any other purpose.
© 2026 PropTx Innovations Inc. All rights reserved. MLS®, REALTOR® and the associated logos are owned or controlled by The Canadian Real Estate Association (CREA).