2118 Vineland Crescent
About This Home
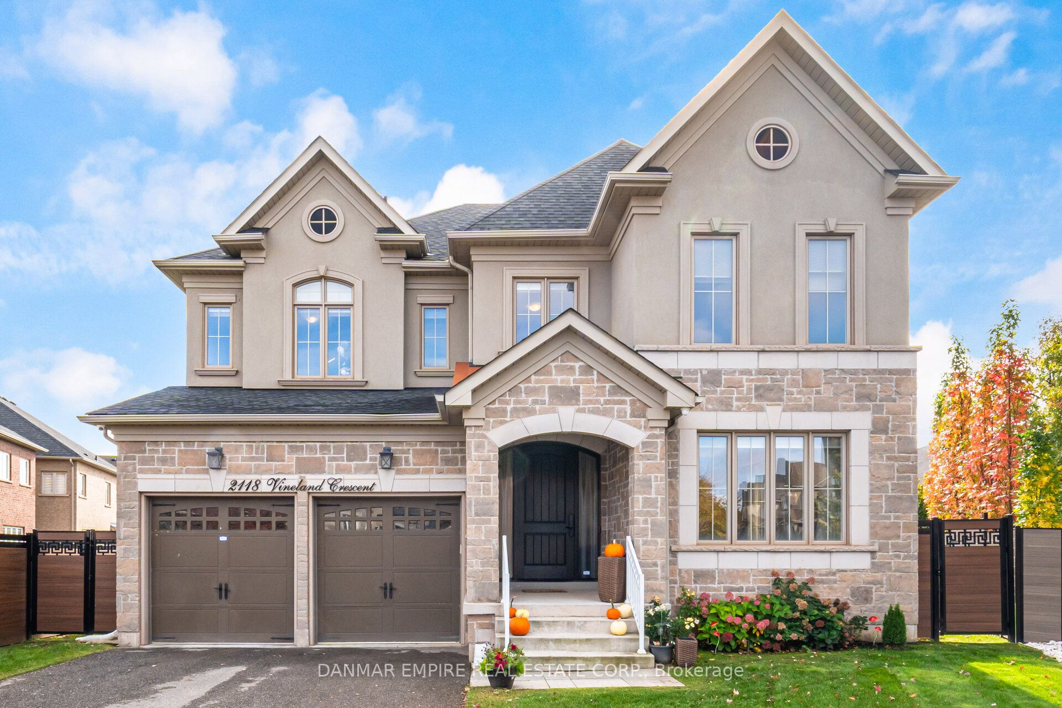
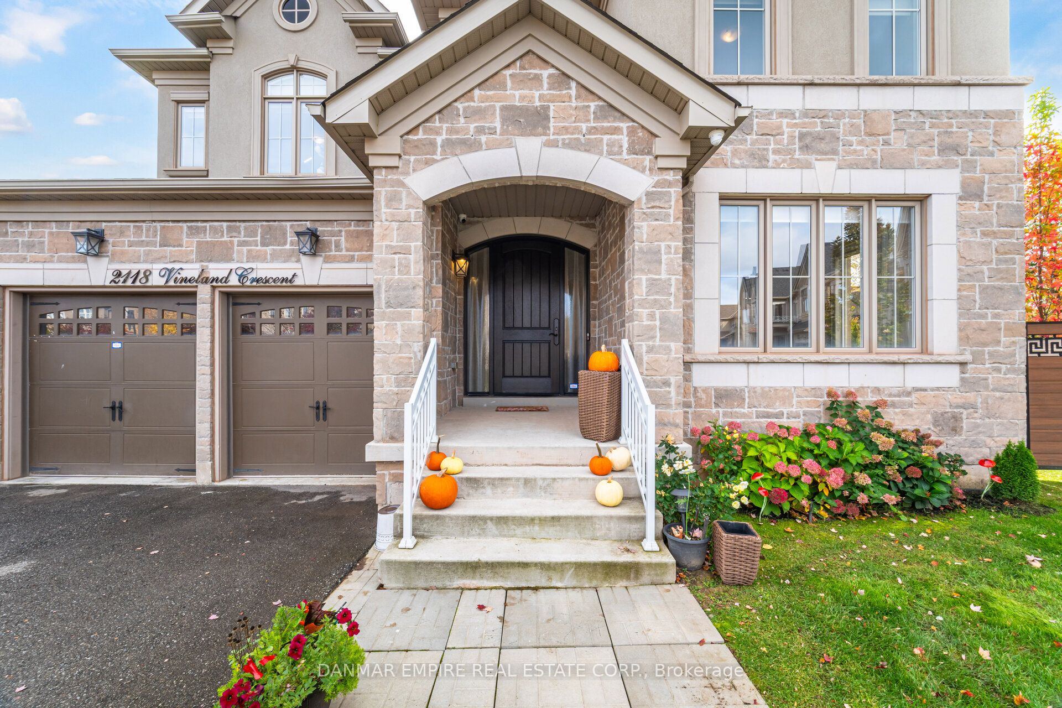
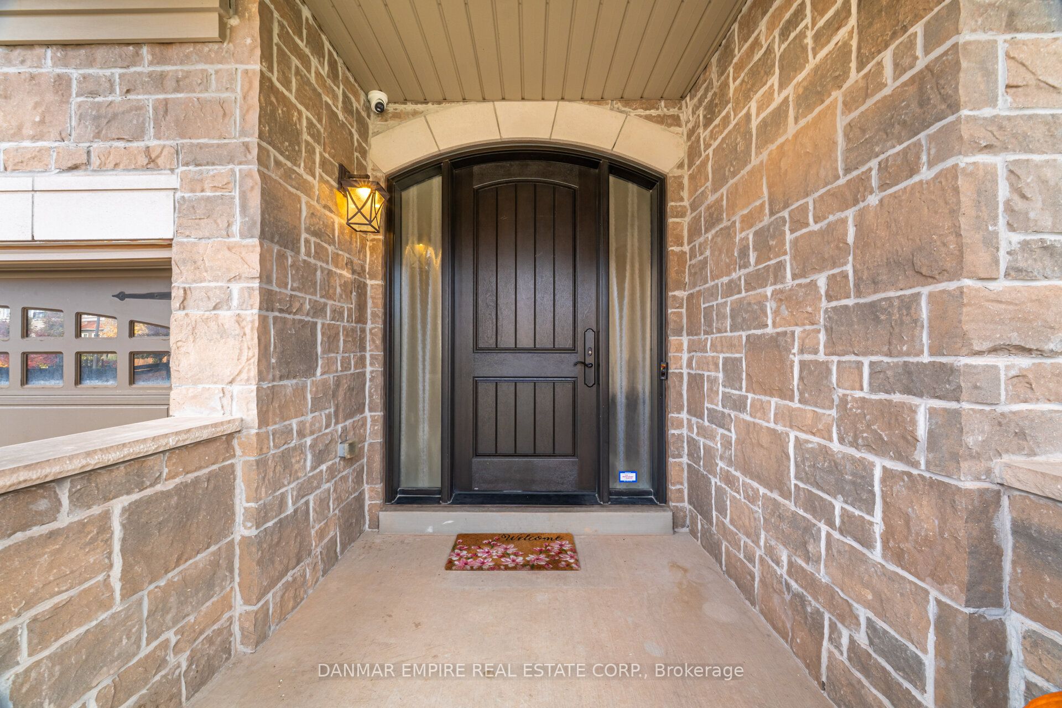
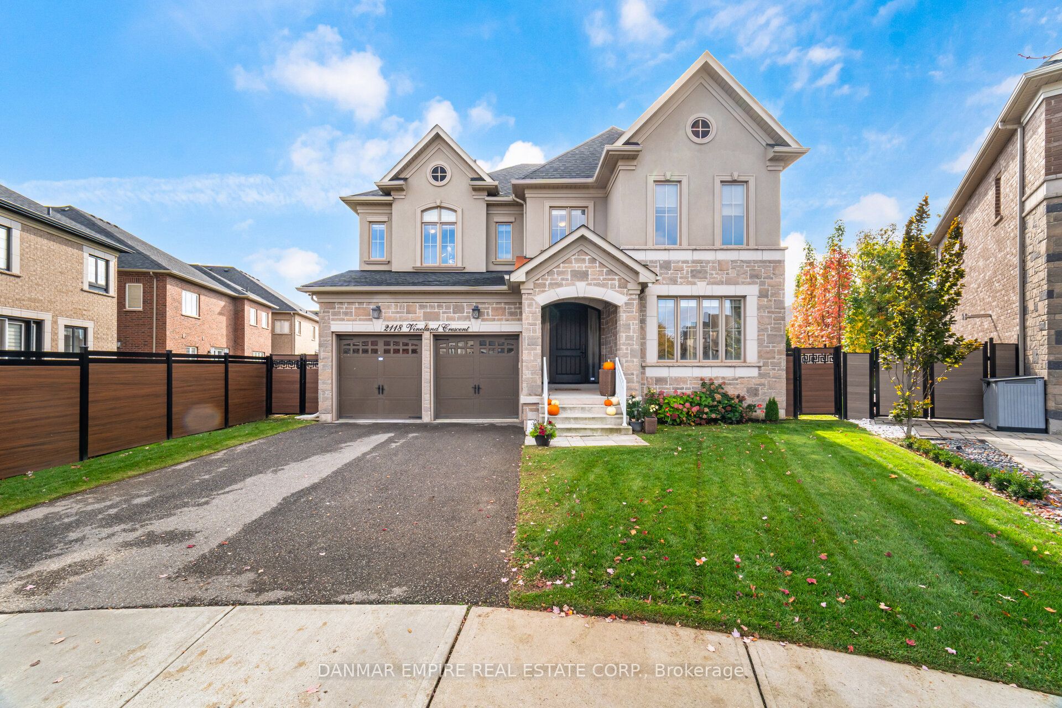
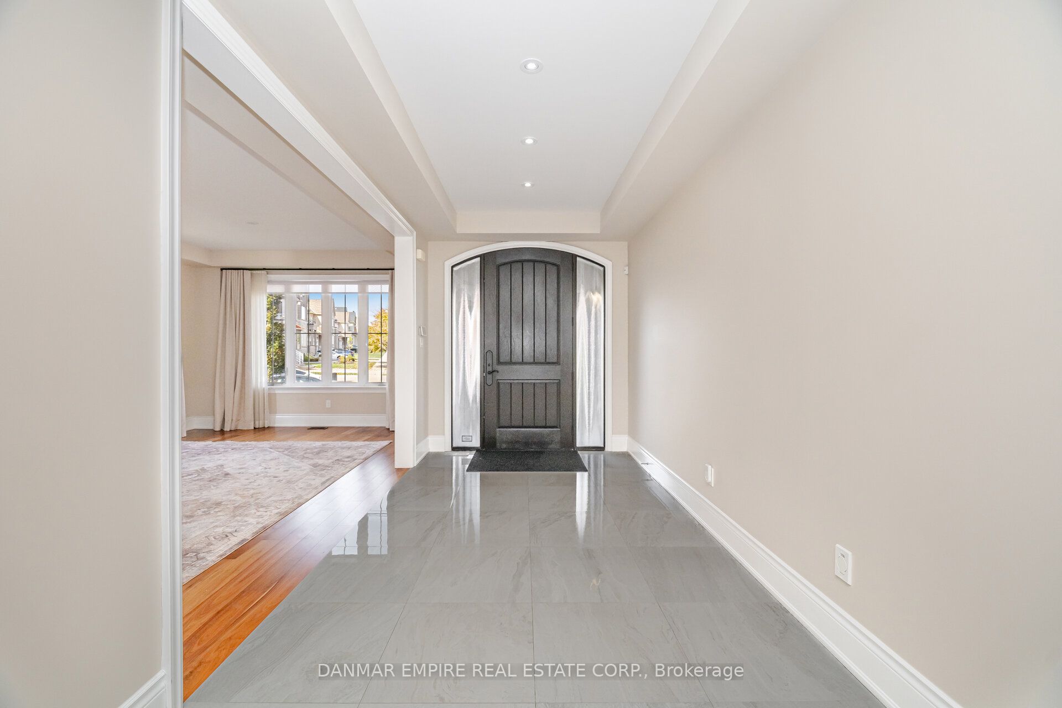
Spotless, Executive fully furnished, Executive residence in the River Oaks community on a premium ravine lot. This Custom four bedroom and four bathroom home offers engineered hardwood and nine foot ceilings throughout. The main floor combines formal and functional spaces with separate living and dining rooms with coffered ceilings, a family room with gas fireplace and backyard views, and a custom chefs kitchen with large centre island, quartz counters, stainless steel appliances, gas stove, and built in breakfast and coffee bar. An eat in area walks out to the rear deck. The main level laundry and mudroom add convenience.The second floor has four well sized bedrooms including two with en-suites and two sharing a semi ensuite. The primary suite includes vaulted ceiling, a five piece spa style ensuite with heated floors, and a walk in dressing room. Heated floors in all bathrooms. Located close to top-rated schools, Sheridan College, trails, parks, shopping, restaurants, and highways 403 and 407. Quick commute to downtown Toronto and Pearson Airport. A strong opportunity in one of Oakvilles most sought after family neighbourhoods. This home is not just a residence, it is a lifestyle and a rare offering in one of Oakvilles most desirable communities.
Property Information
Building Details
Features & Amenities
Location
Similar Properties
View More
Source: Toronto Regional Real Estate Board (TRREB), via PropTx Innovations Inc.
The data relating to real estate on this website comes in part from the MLS® data feed of PropTx Innovations Inc. The information is deemed reliable but is not guaranteed accurate by PropTx.
The information provided herein must only be used by consumers that have a bona fide interest in the purchase, sale or lease of real estate and may not be used for any commercial purpose or any other purpose.
© 2026 PropTx Innovations Inc. All rights reserved. MLS®, REALTOR® and the associated logos are owned or controlled by The Canadian Real Estate Association (CREA).