#2 - 2143 Linby Street
About This Home
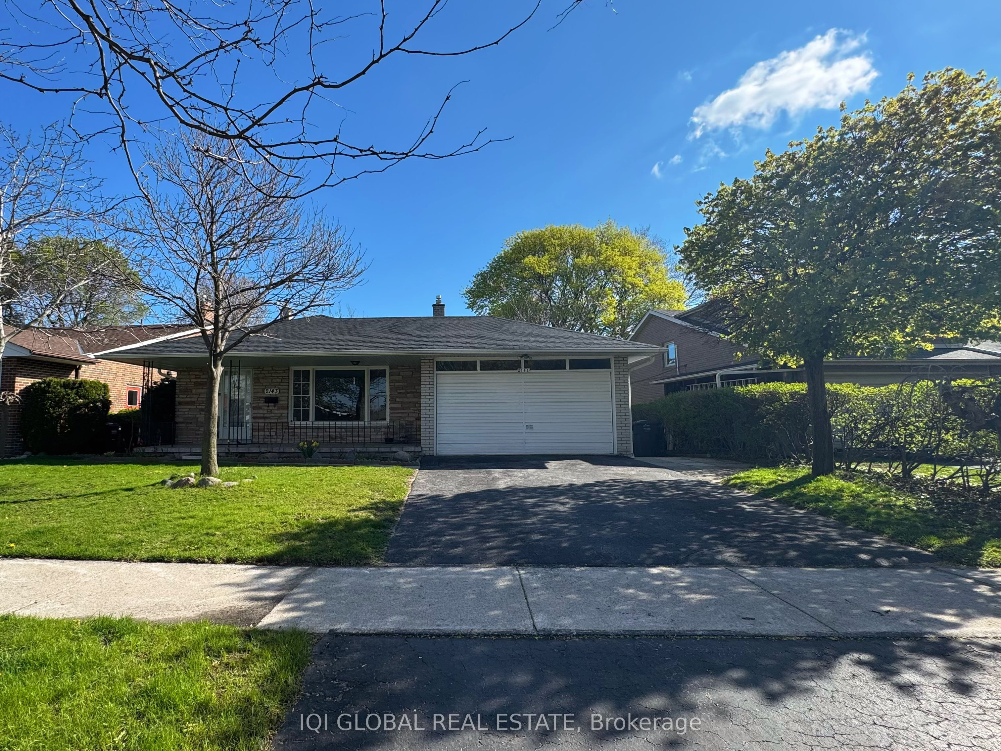
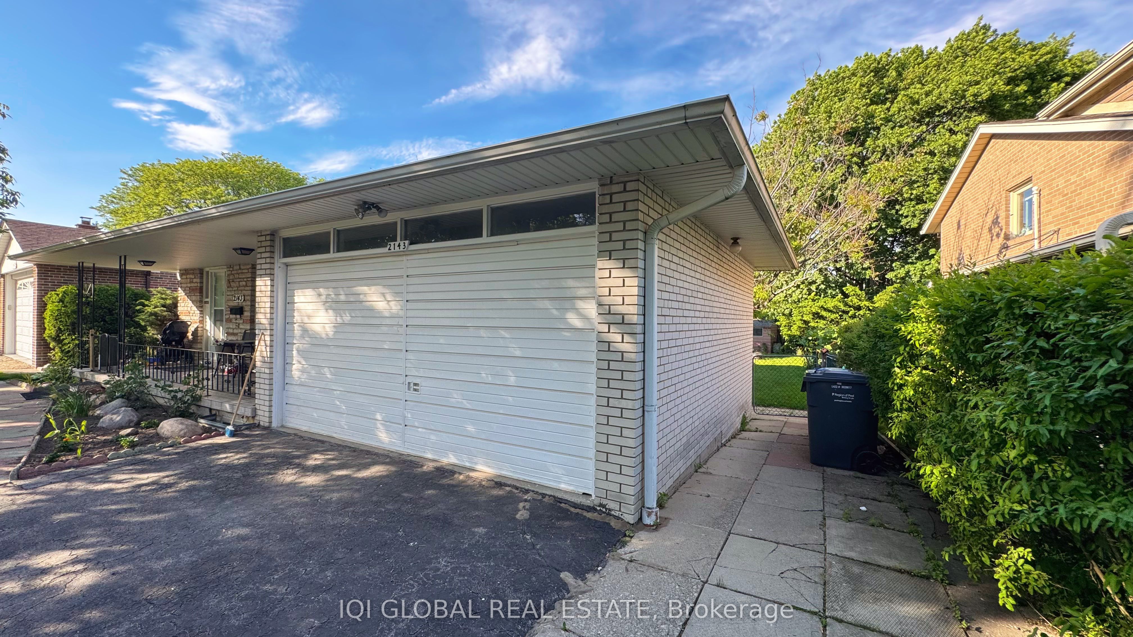
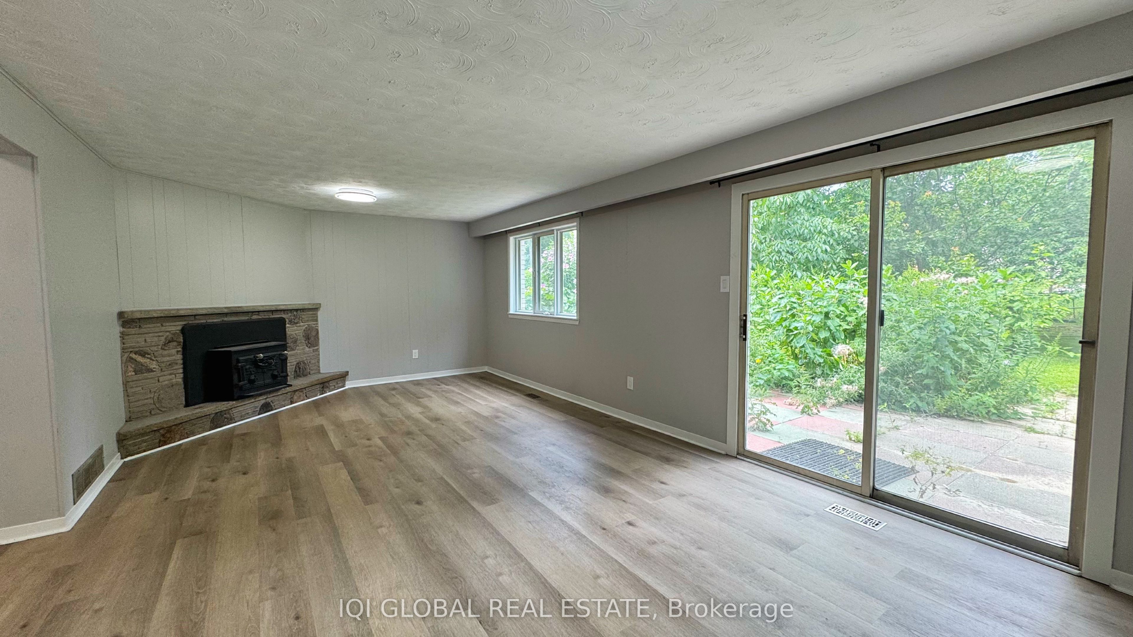
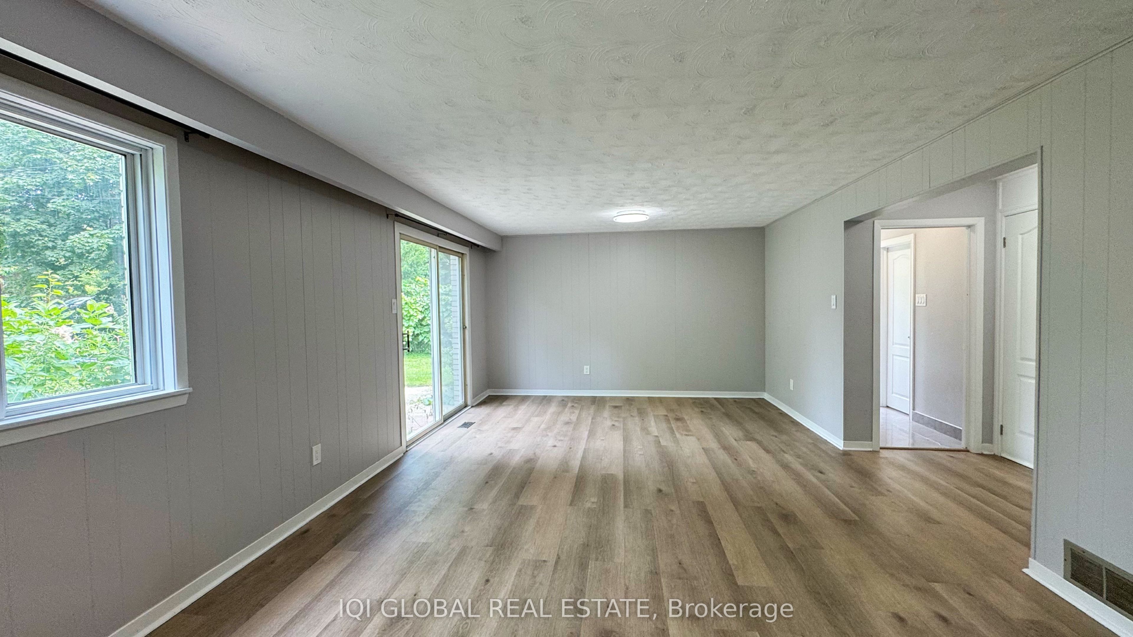
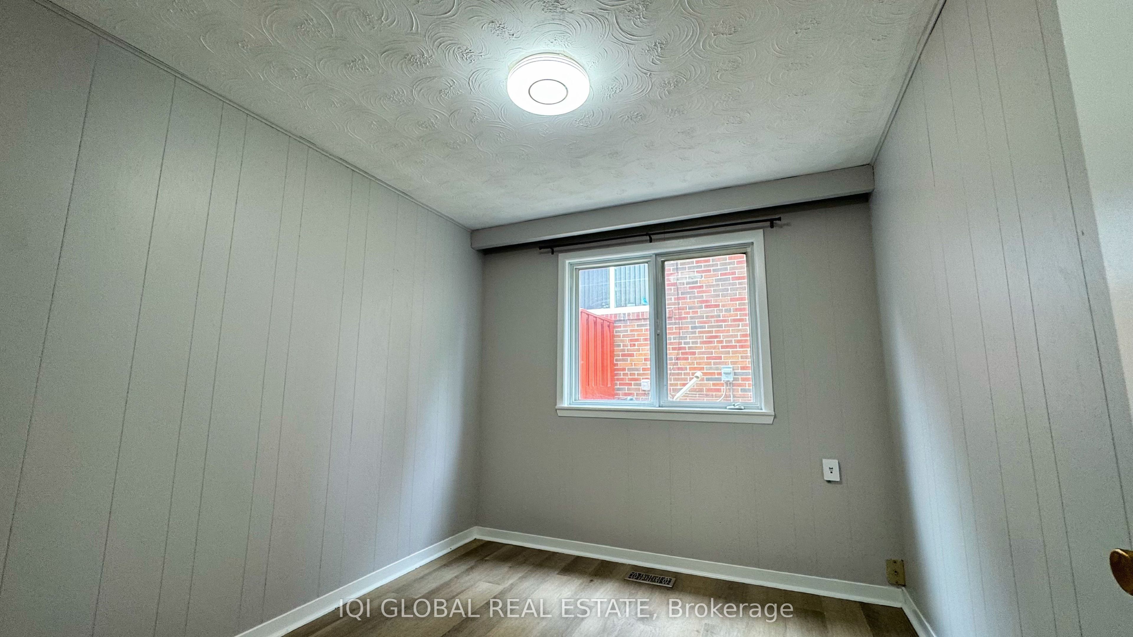
Discover this beautifully updated and spacious two-bedroom suite offering exceptional comfort and privacy in a quiet, family-friendly neighbourhood. Thoughtfully designed across a functional lower level with a rare above-grade bedroom, this home provides a bright and open living experience that feels more like a main-level residence than a typical basement unit.The unit features a modern open-concept living and dining area, enhanced by large windows and direct access to the backyard, creating a seamless indoor-outdoor lifestyle. The renovated kitchen (2024) is equipped with new cabinetry, updated appliances, contemporary fixtures, and stylish finishes throughout the space.Both bedrooms are well-proportioned, including a unique main-level bedroom that adds convenience, natural light, and versatility. The bathroom has been fully updated with modern touches for a clean and comfortable feel.Additional highlights include:Private separate entrance for full independence;Ensuite washer & dryer for exclusive use; Ample storage space throughout; One dedicated driveway parking spot; Access to a spacious backyard area. Located in a highly convenient area close to major highways, public transit, parks, schools, shopping centres, and restaurants, this home offers both comfort and accessibility.Ideal for a single professional or couple seeking a bright, modern, and well-maintained living space in a peaceful residential setting.
Property Information
Building Details
Features & Amenities
Location
Similar Properties
View More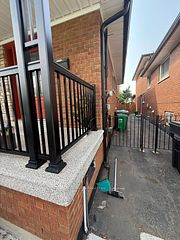
Source: Toronto Regional Real Estate Board (TRREB), via PropTx Innovations Inc.
The data relating to real estate on this website comes in part from the MLS® data feed of PropTx Innovations Inc. The information is deemed reliable but is not guaranteed accurate by PropTx.
The information provided herein must only be used by consumers that have a bona fide interest in the purchase, sale or lease of real estate and may not be used for any commercial purpose or any other purpose.
© 2026 PropTx Innovations Inc. All rights reserved. MLS®, REALTOR® and the associated logos are owned or controlled by The Canadian Real Estate Association (CREA).