#1606 - 21 PARK Street
About This Home
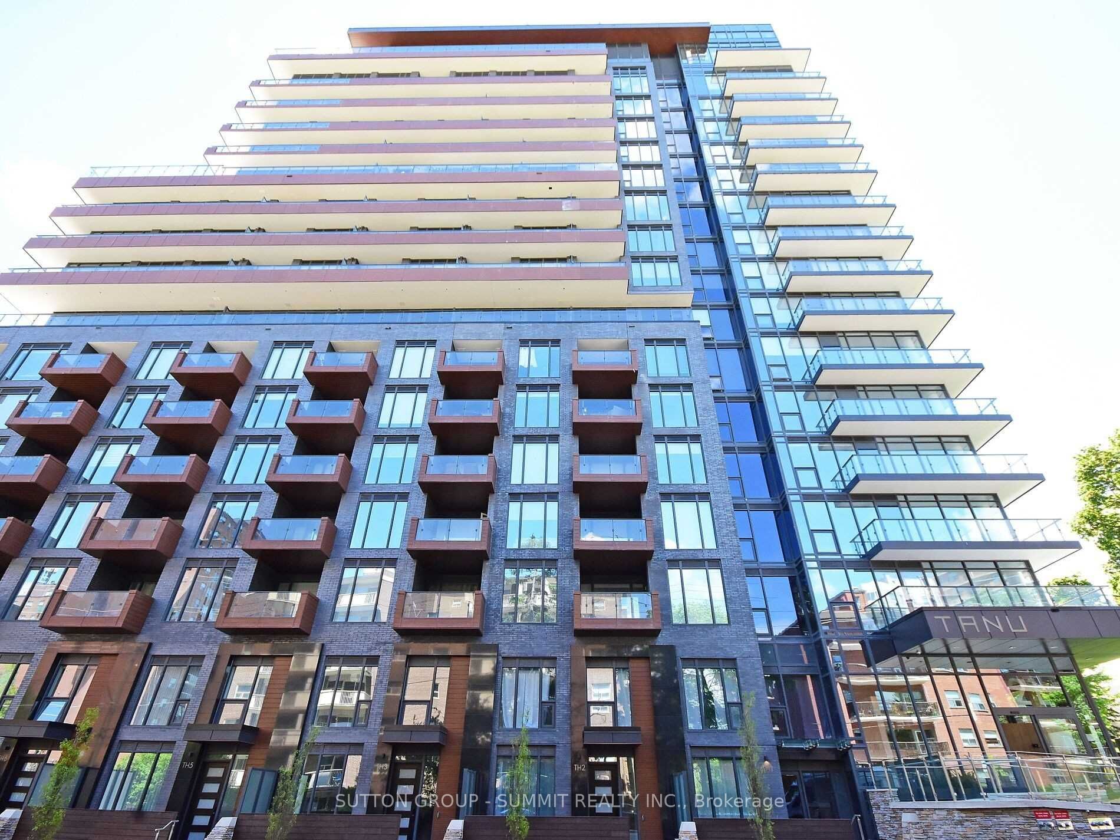
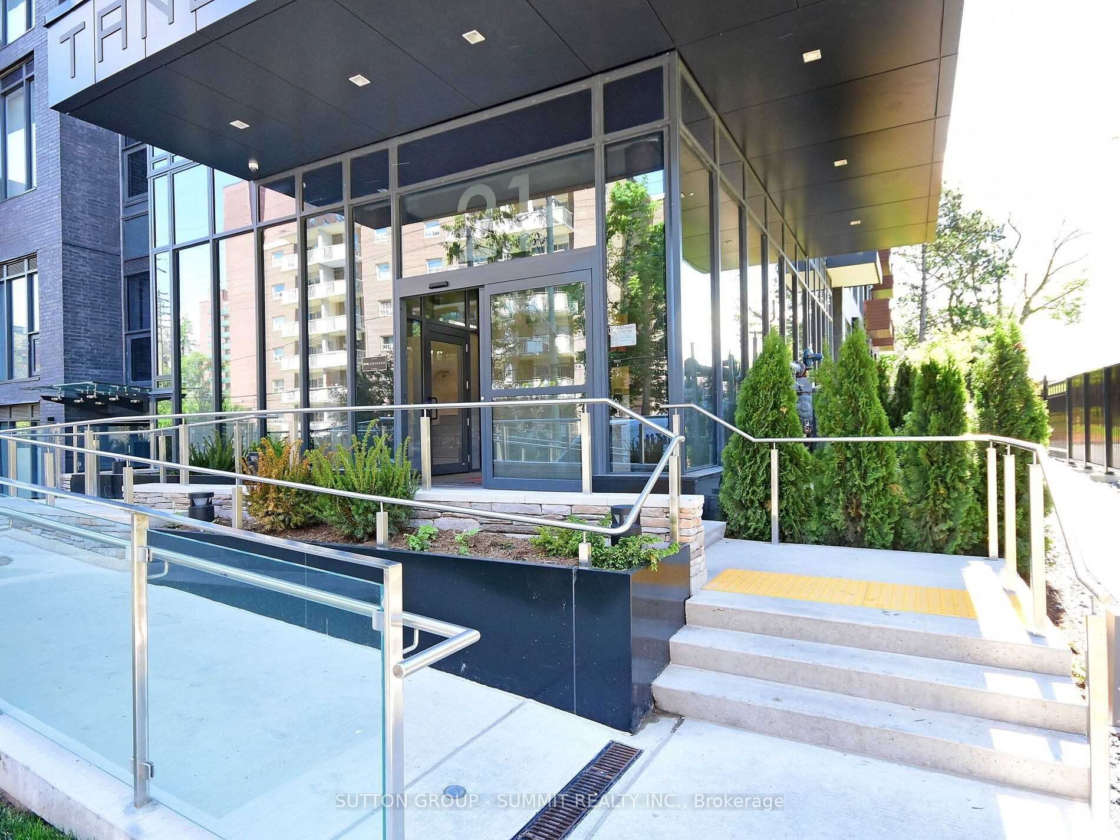
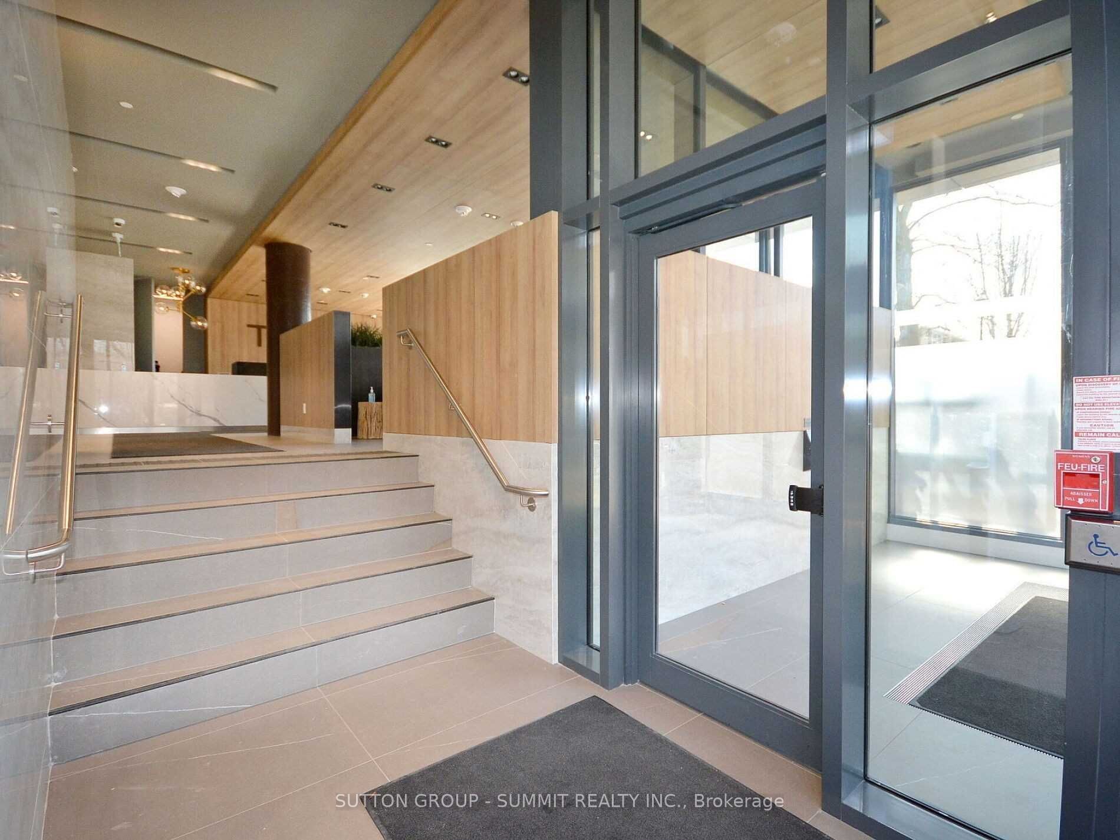
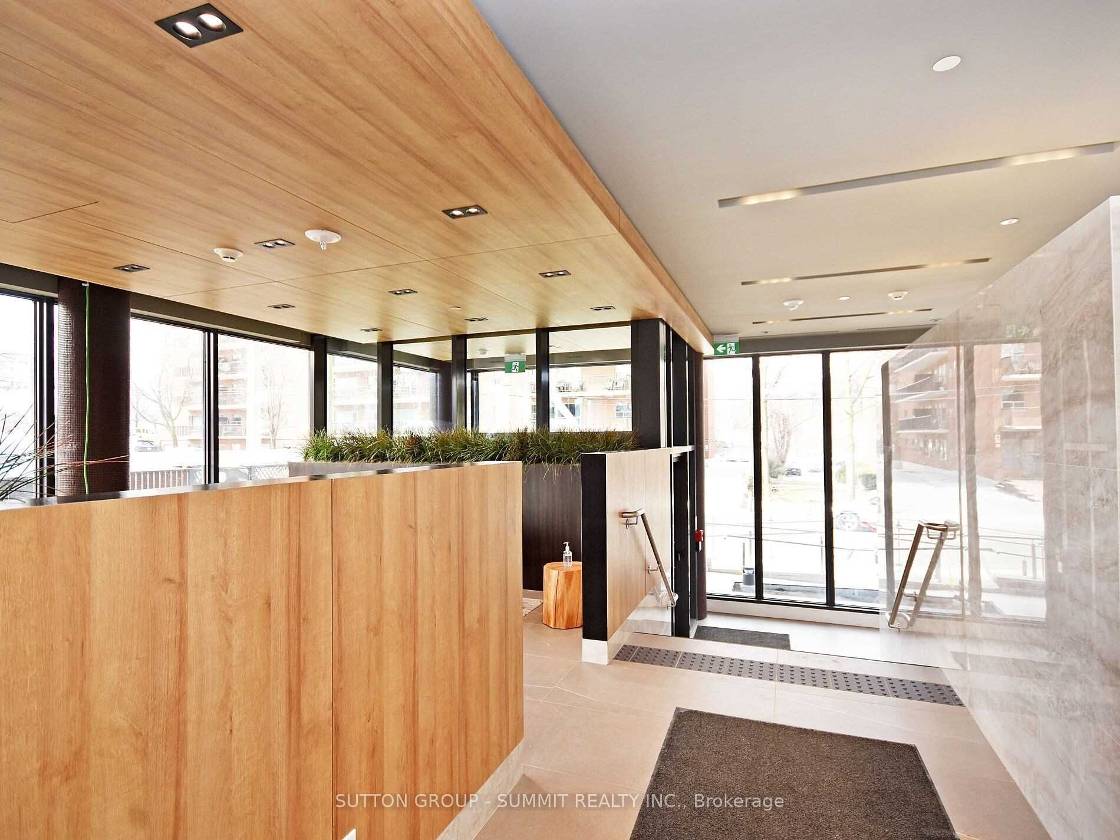
Luxurious Living At It's Finest In The Tanu Condo Residence. Stunning Open Concept Bright Corner Suite Offers 3 Bed & 3 Bath with excellent Layout, Highest Quality Finishes, 9 Ft Ceilings, Quartz Countertops. 1685 sf Of Living Space (1450 indoor + 235 Sqft Wrap-Around Balcony) With Views Of The Lake And Port Credit Village, A Must See!
Property Information
Building Details
Features & Amenities
Financials & Fees
Inclusions & Exclusions
Fridge, Stove, Dishwasher, Microwave, Washer & Dryer, All Electric Light Fixtures, all window coverings. 2 parking spots side by side . 1 Locker. Building Insurance,Common Elements,Central Air Conditioning,Parking, Smart Home Technology, 24/7 Concierge,Car Wash, Gym, Yoga Studio, Games & Party Room.
Location
Similar Properties
View More
Source: Toronto Regional Real Estate Board (TRREB), via PropTx Innovations Inc.
The data relating to real estate on this website comes in part from the MLS® data feed of PropTx Innovations Inc. The information is deemed reliable but is not guaranteed accurate by PropTx.
The information provided herein must only be used by consumers that have a bona fide interest in the purchase, sale or lease of real estate and may not be used for any commercial purpose or any other purpose.
© 2026 PropTx Innovations Inc. All rights reserved. MLS®, REALTOR® and the associated logos are owned or controlled by The Canadian Real Estate Association (CREA).