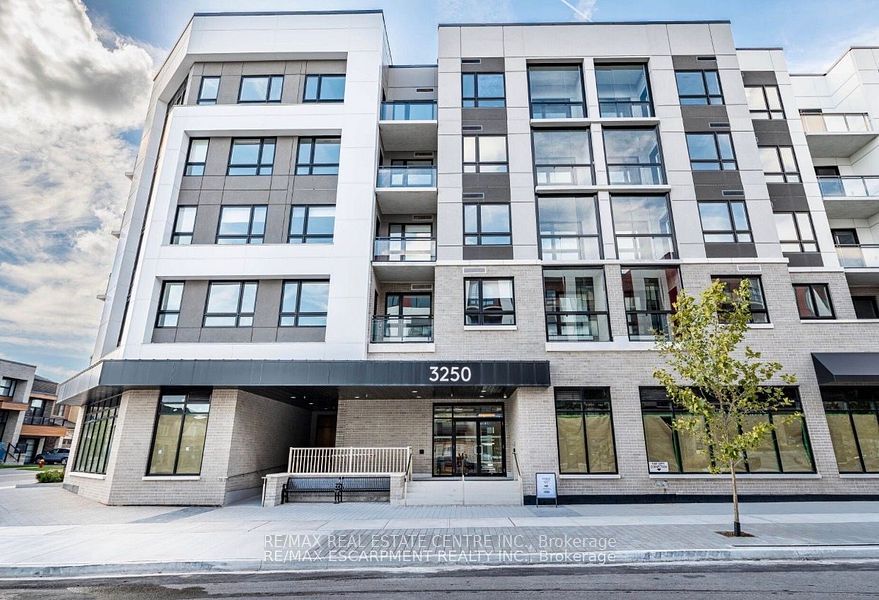
#418 - 3250 Carding Mill Trail
About This Home
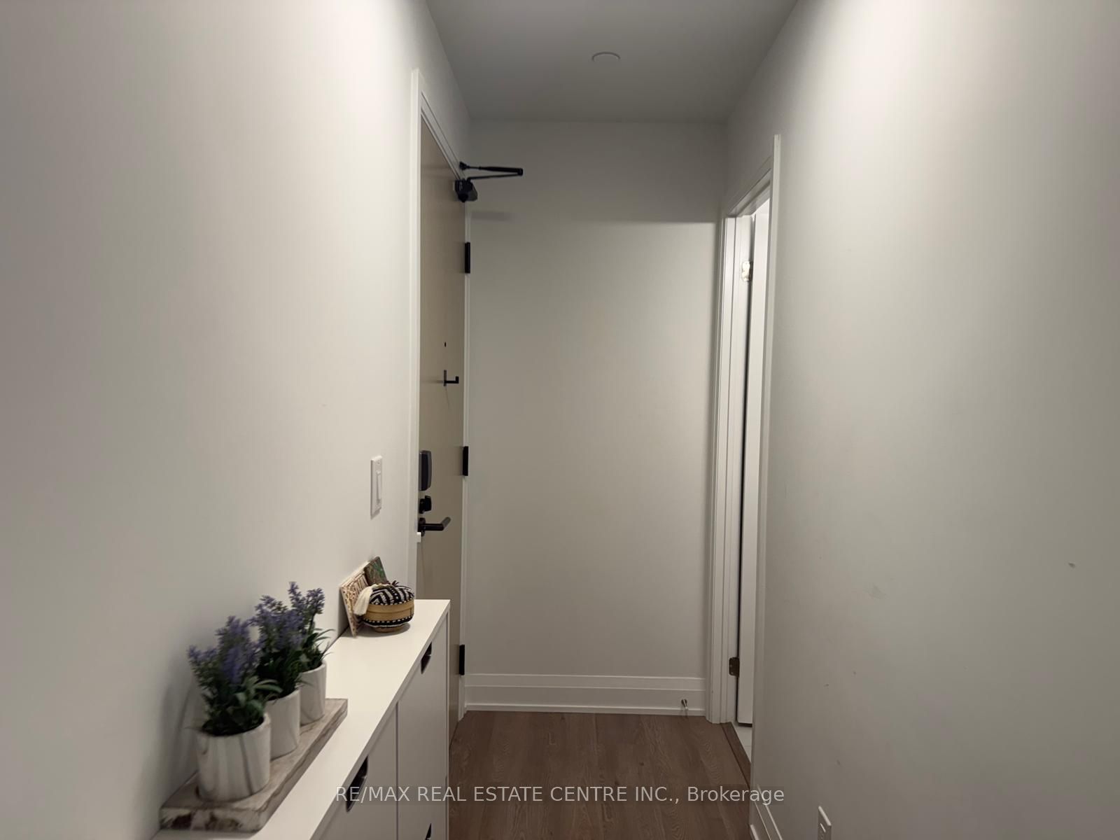
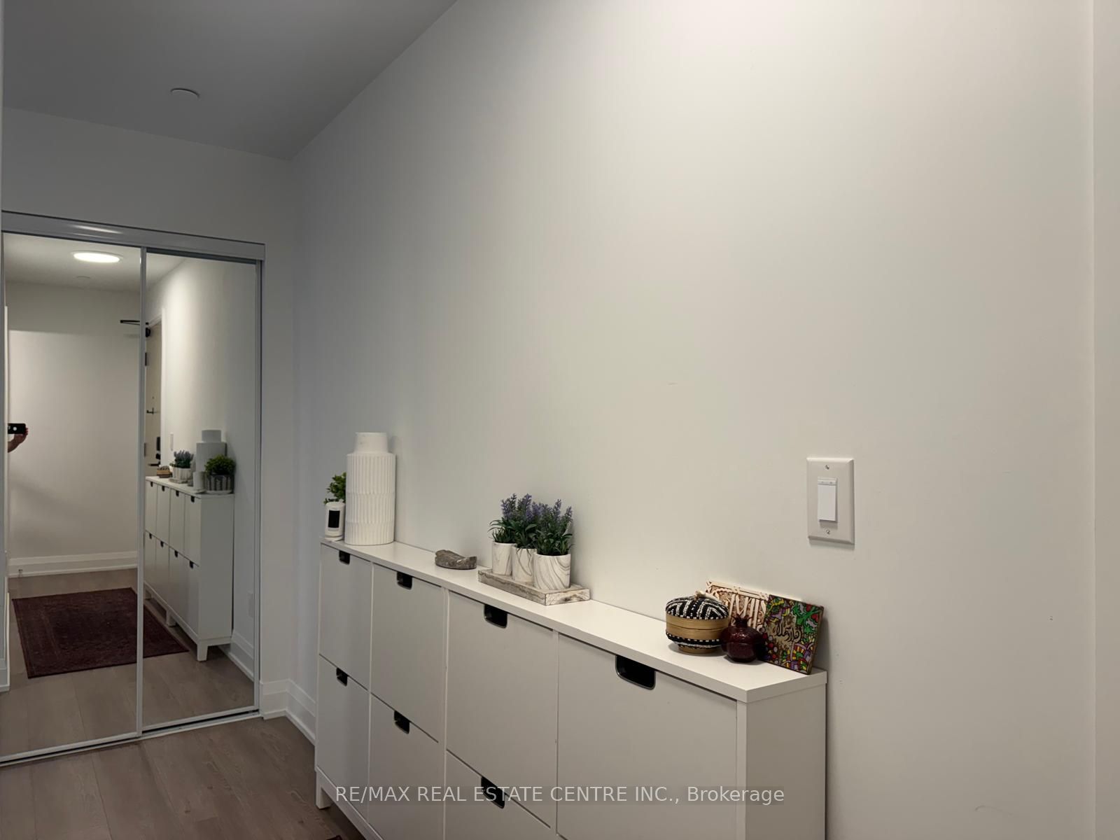
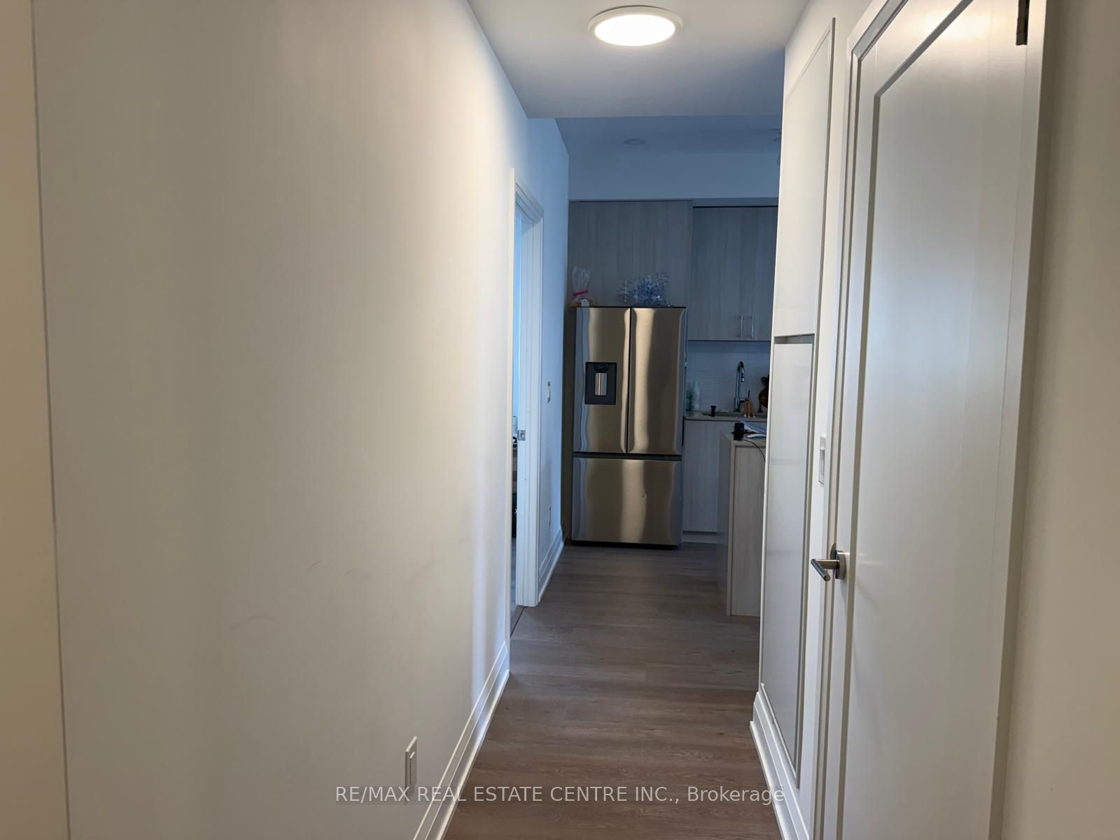
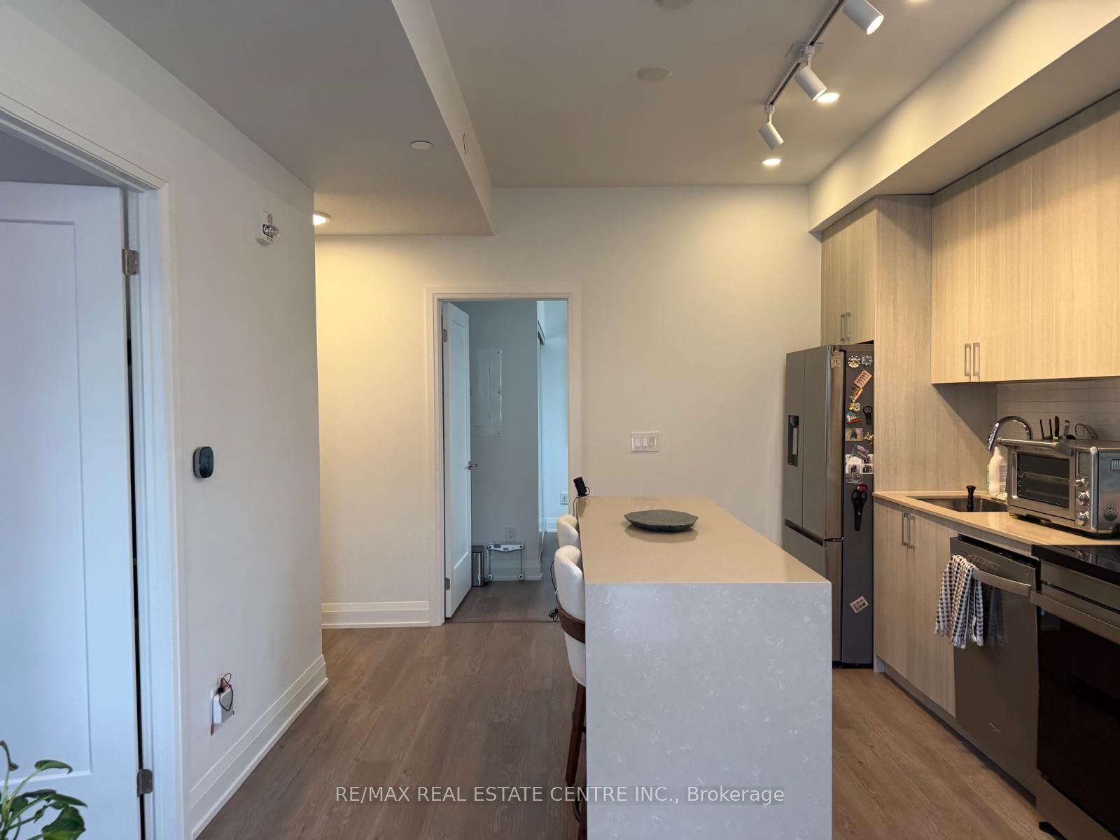
Welcome to this stunning south-east facing corner suite in The Preserve by Mattamy Homes! Offering 807 sq. ft. of beautifully designed interior living space plus a 40 sq. ft. private balcony, this bright and spacious 2-bedroom, 2-bathroom suite features impressive 12-ft ceilings, wide-plank flooring and an open-concept layout filled with natural light. The upgraded kitchen boasts quartz countertops, stainless steel appliances and a built-in microwave, overlooking the inviting living and dining area with walk-out to the private balcony. The primary bedroom features a custom closet and private ensuite, while additional conveniences include in-suite laundry, Valet Smart Home system, central heating and air conditioning, and easy, accessible building entry. Enjoy an impressive array of amenities including a fitness centre, yoga studio, party room, residents' lounge and 24/7 security. Ideally located in Oakville's sought-after Preserve community, close to shops, cafés, parks and schools, with easy access to major highways, the GO Station and Downtown Oakville. Includes one underground parking space with EV charging and one locker. Tenant to pay utilities. No smoking and no pets preferred. No short-term rentals/Airbnb, as per condominium rules.
Property Information
Building Details
Features & Amenities
Financials & Fees
Inclusions & Exclusions
All Existing S/S Double Door Fridge, B/I Microwave, Hood Fan, Cooking Range, Dishwasher, Stacked Washer/Dryer, All ElF's & Window Coverings.
Tenant To Pay for all Utilities and Provide Tenant Insurance
Location
Similar Properties
View More
Source: Toronto Regional Real Estate Board (TRREB), via PropTx Innovations Inc.
The data relating to real estate on this website comes in part from the MLS® data feed of PropTx Innovations Inc. The information is deemed reliable but is not guaranteed accurate by PropTx.
The information provided herein must only be used by consumers that have a bona fide interest in the purchase, sale or lease of real estate and may not be used for any commercial purpose or any other purpose.
© 2026 PropTx Innovations Inc. All rights reserved. MLS®, REALTOR® and the associated logos are owned or controlled by The Canadian Real Estate Association (CREA).