#1209 - 4010 Eglinton Avenue
About This Home
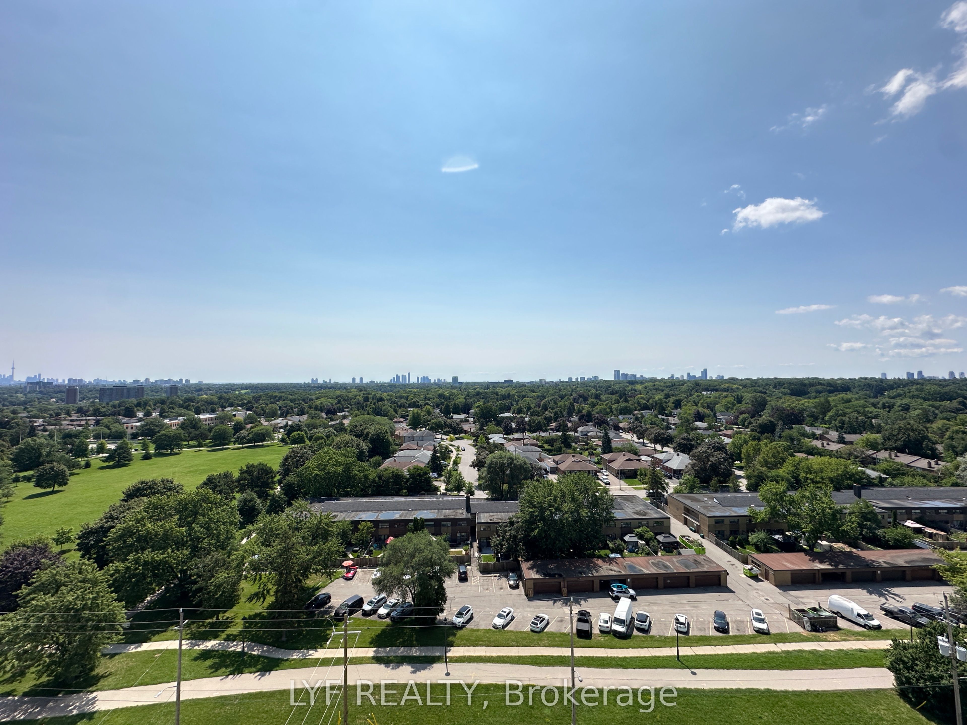
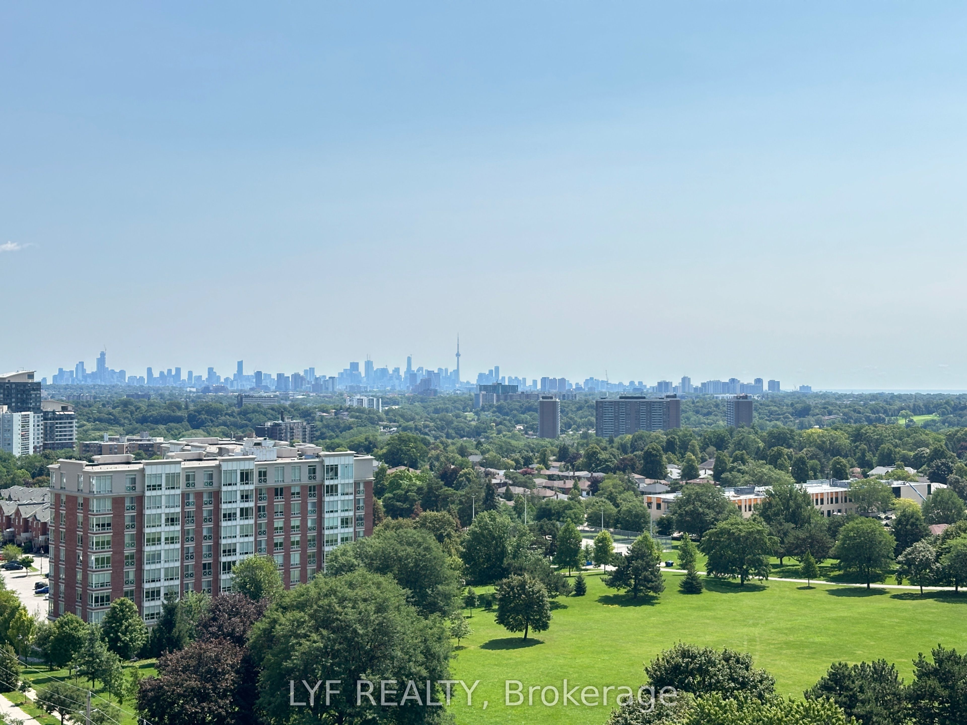
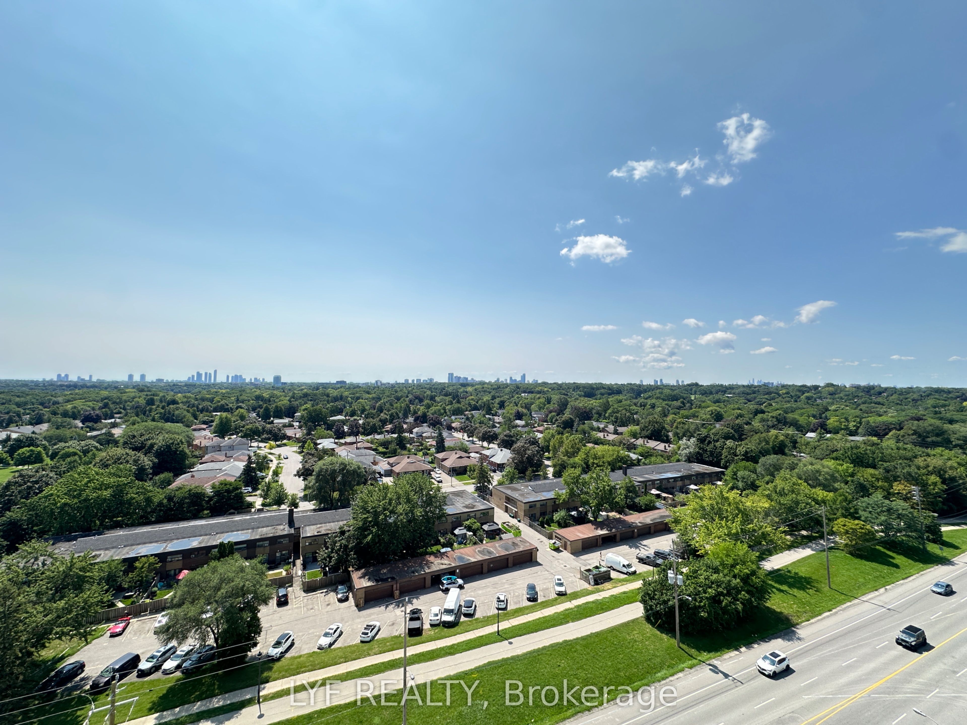
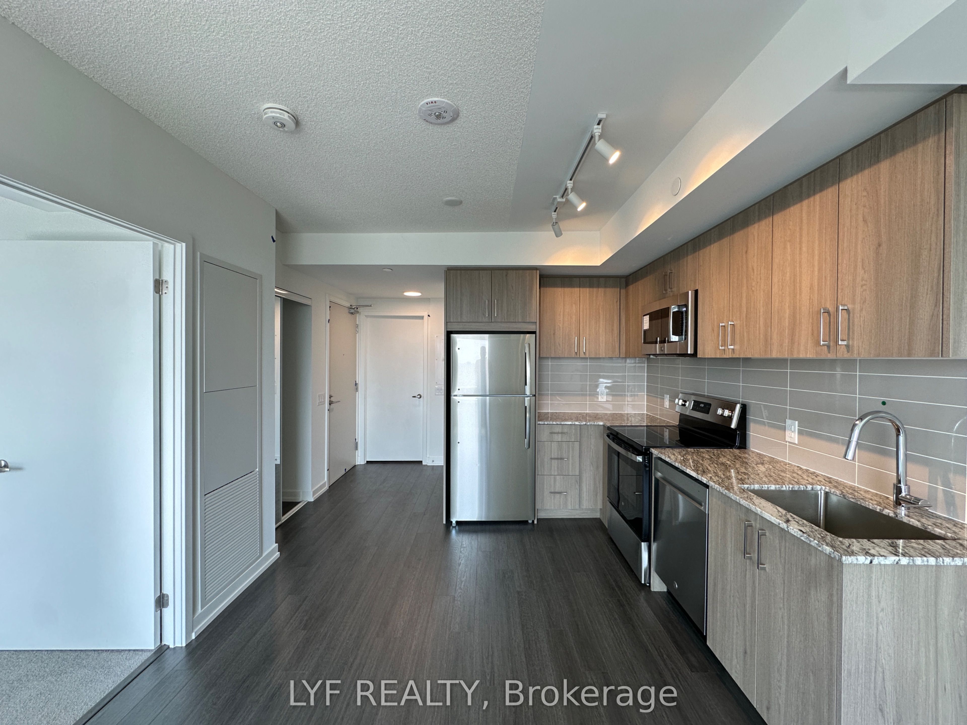
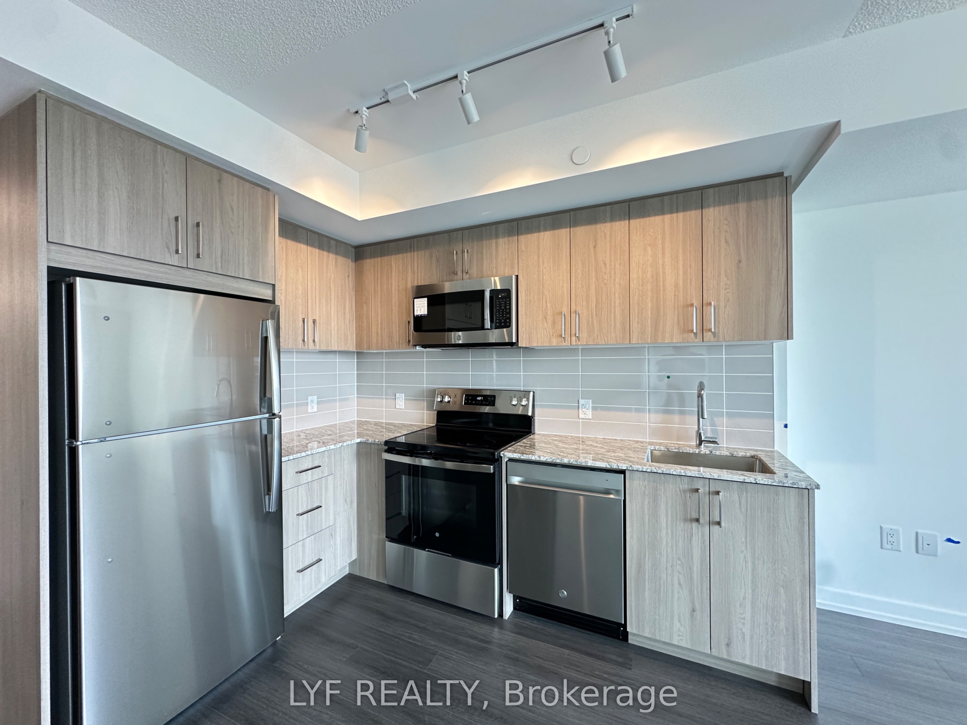
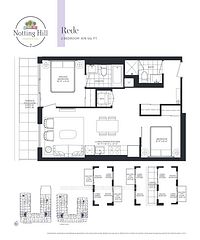
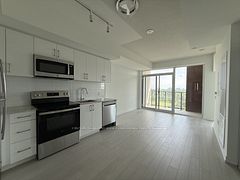
Be the first to live in this new unit at Notting Hill Condos, located at the corner of Eglinton and Royal York. South-Facing, open concept designed one bedroom layout with more than 500 sf of interior living space. Laminate Flooring in living/dining and kitchen. Bedroom is south facing with floor To ceiling windows that brings in abundance of natural sunlight. Modern Kitchen With S/S Appliances And Backsplash. Step out to your private balcony and be impressed with views of park and downtown Toronto. Unmatched connectivity awaits with seamless access to public transportation, Highways 401 and 427, and Pearson International Airport. Surrounded by lush parks, local dining. This property delivers a premier urban lifestyle in a vibrant, growing community.
Property Information
Building Details
Features & Amenities
Financials & Fees
Inclusions & Exclusions
Existing Fridge, Stove, Dishwasher, Microwave & Range Hood Combo, Stacked Washer & Dryer. All Existing electrical light fixtures. Photos were taken when unit was vacant.
Utilities.
Location
Similar Properties
View More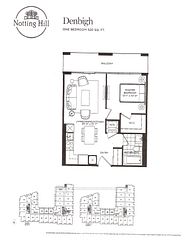
Source: Toronto Regional Real Estate Board (TRREB), via PropTx Innovations Inc.
The data relating to real estate on this website comes in part from the MLS® data feed of PropTx Innovations Inc. The information is deemed reliable but is not guaranteed accurate by PropTx.
The information provided herein must only be used by consumers that have a bona fide interest in the purchase, sale or lease of real estate and may not be used for any commercial purpose or any other purpose.
© 2026 PropTx Innovations Inc. All rights reserved. MLS®, REALTOR® and the associated logos are owned or controlled by The Canadian Real Estate Association (CREA).