#Main - 4004 Midhurst Lane
About This Home
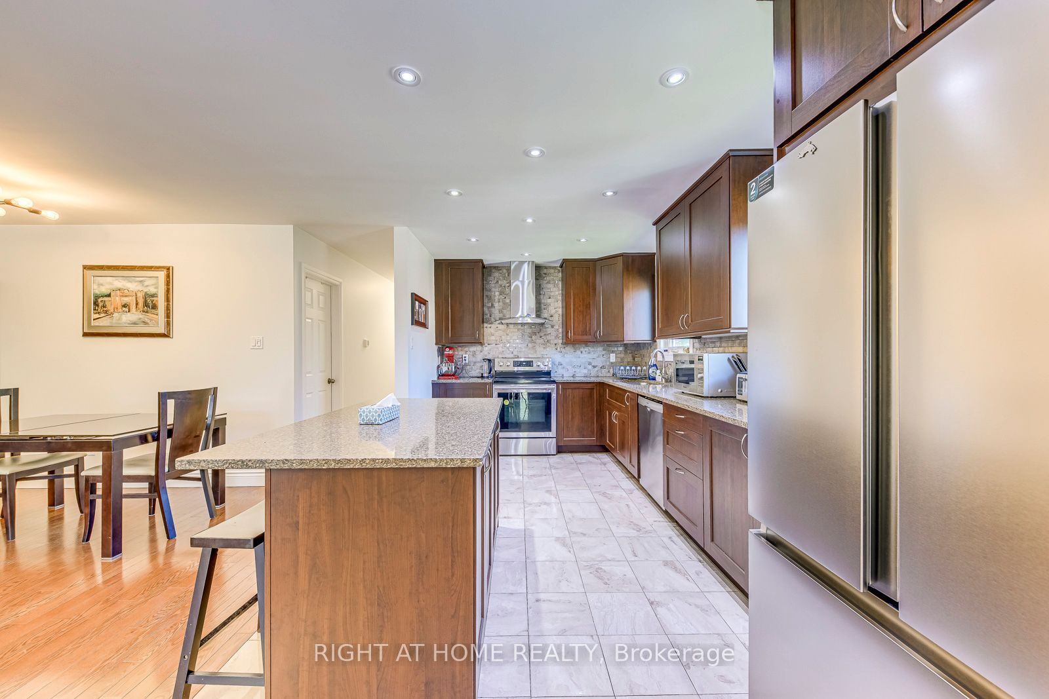
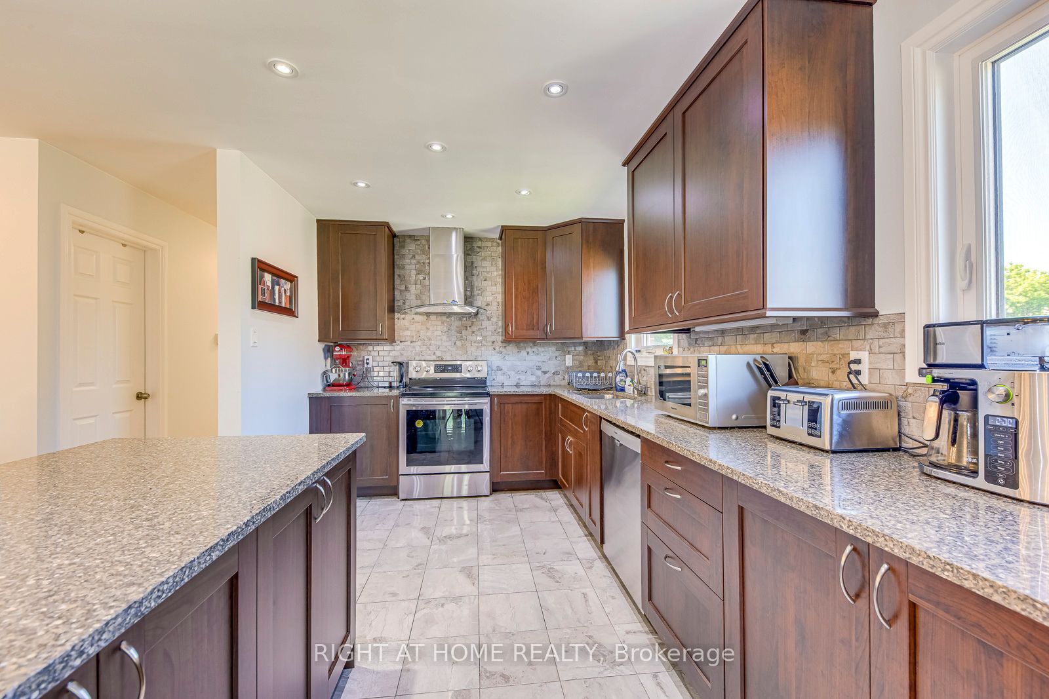
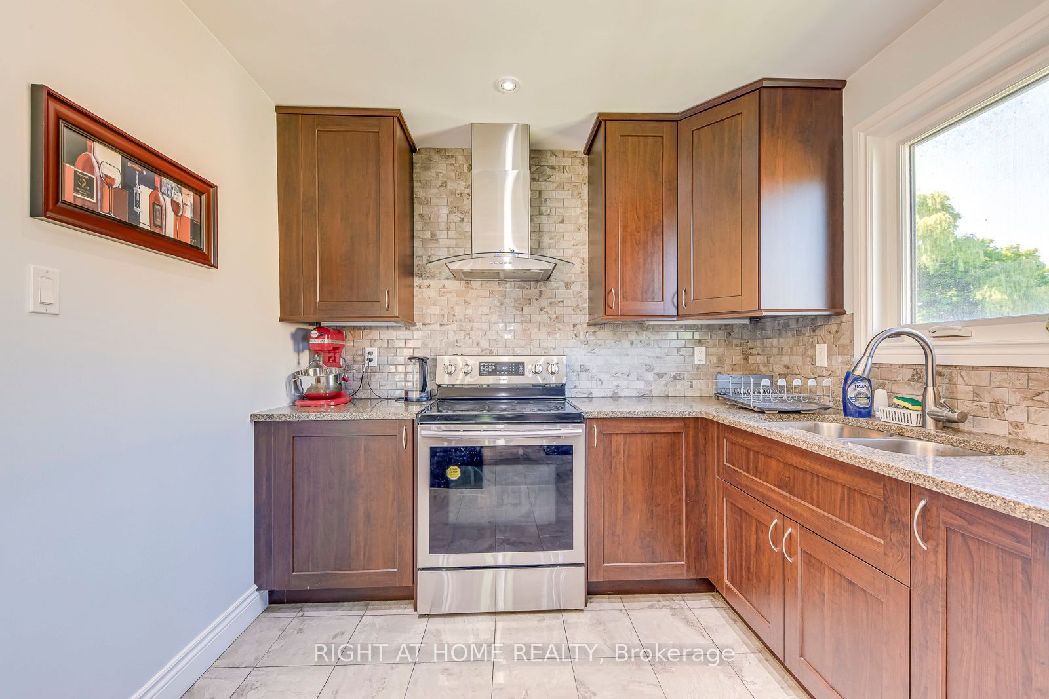
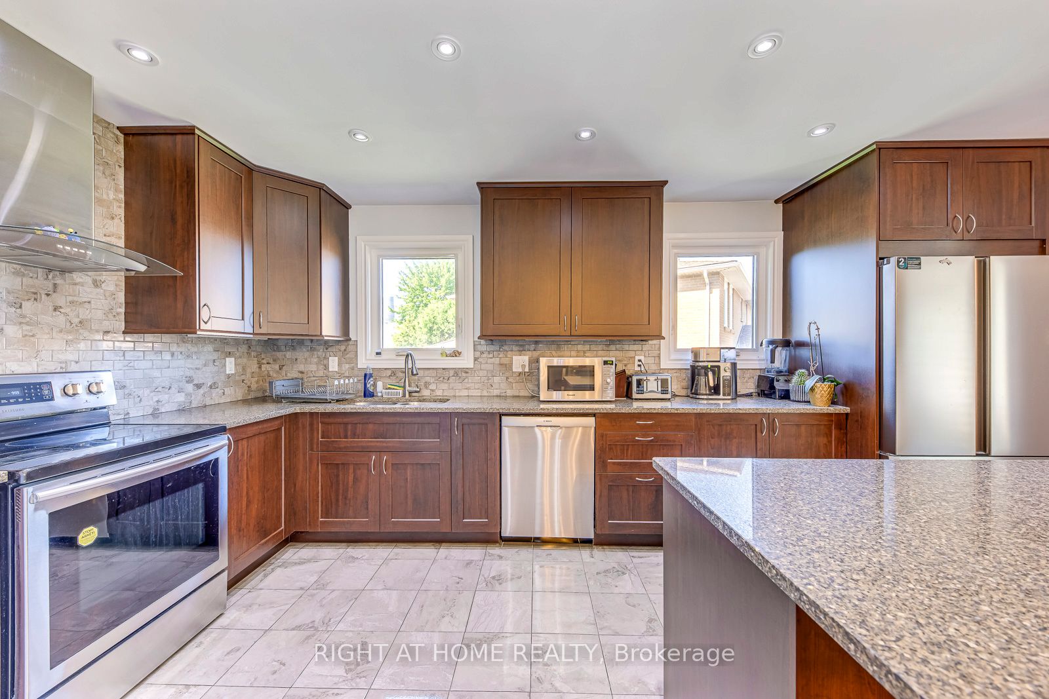
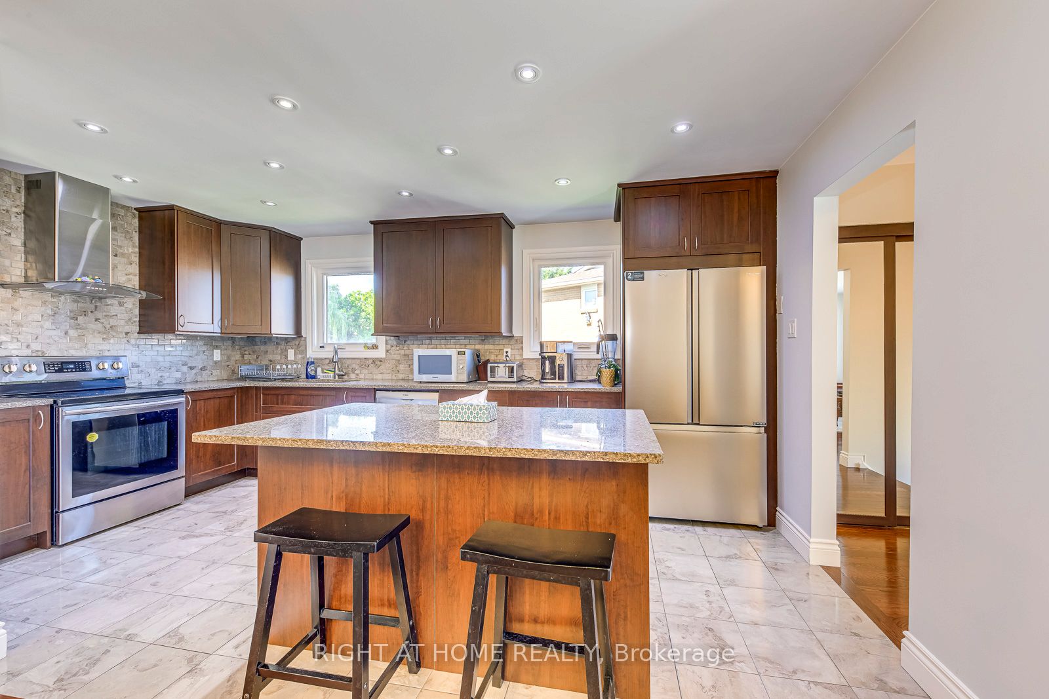
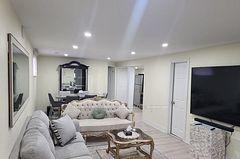
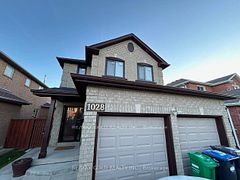
Welcome to 4004 Midhurst Lane. This bright, renovated 3bed, 2bath main-floor unit sits on a premium lot in sought-after Rathwood. An updated, open-concept kitchen with quartz counters, centre island, pot lights & S/S appliances flows into a large living/dining area with smooth ceilings. Three spacious bedrooms, including a generous primary with a full ensuite. Newer windows, hardwood on the main, and a second updated full bath. Shared backyard. 1 parking included; 2nd spot & possible garage access negotiable. Basement is a separate, tenanted unit. Tenant pays 70% of utilities. Steps to parks, transit, shopping & minutes to Square One and 403/401/410/QEW.
Property Information
Building Details
Features & Amenities
Inclusions & Exclusions
Tenant belongings
Location
Similar Properties
View More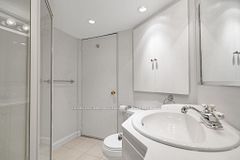
Source: Toronto Regional Real Estate Board (TRREB), via PropTx Innovations Inc.
The data relating to real estate on this website comes in part from the MLS® data feed of PropTx Innovations Inc. The information is deemed reliable but is not guaranteed accurate by PropTx.
The information provided herein must only be used by consumers that have a bona fide interest in the purchase, sale or lease of real estate and may not be used for any commercial purpose or any other purpose.
© 2026 PropTx Innovations Inc. All rights reserved. MLS®, REALTOR® and the associated logos are owned or controlled by The Canadian Real Estate Association (CREA).