14791 Hwy 50 N/A
About This Home
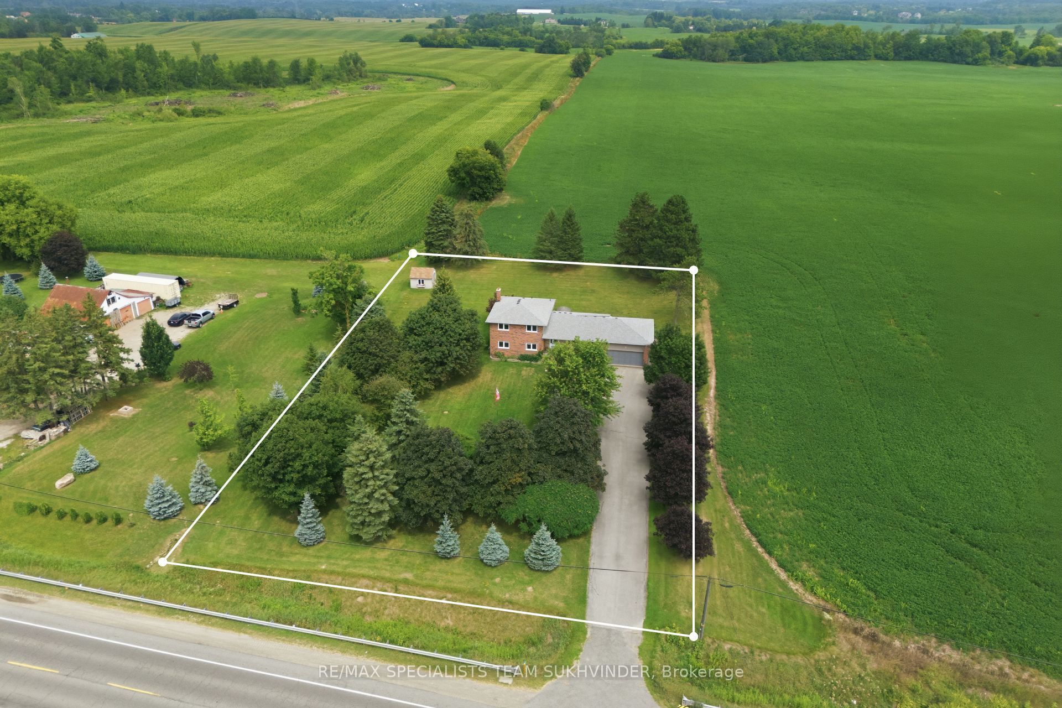
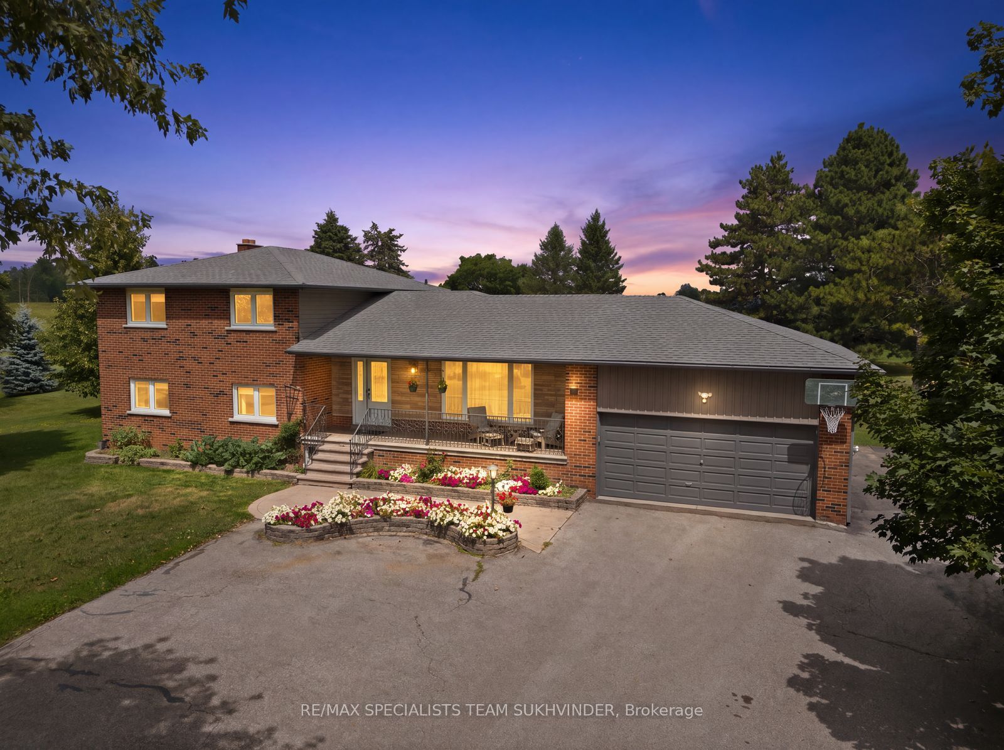
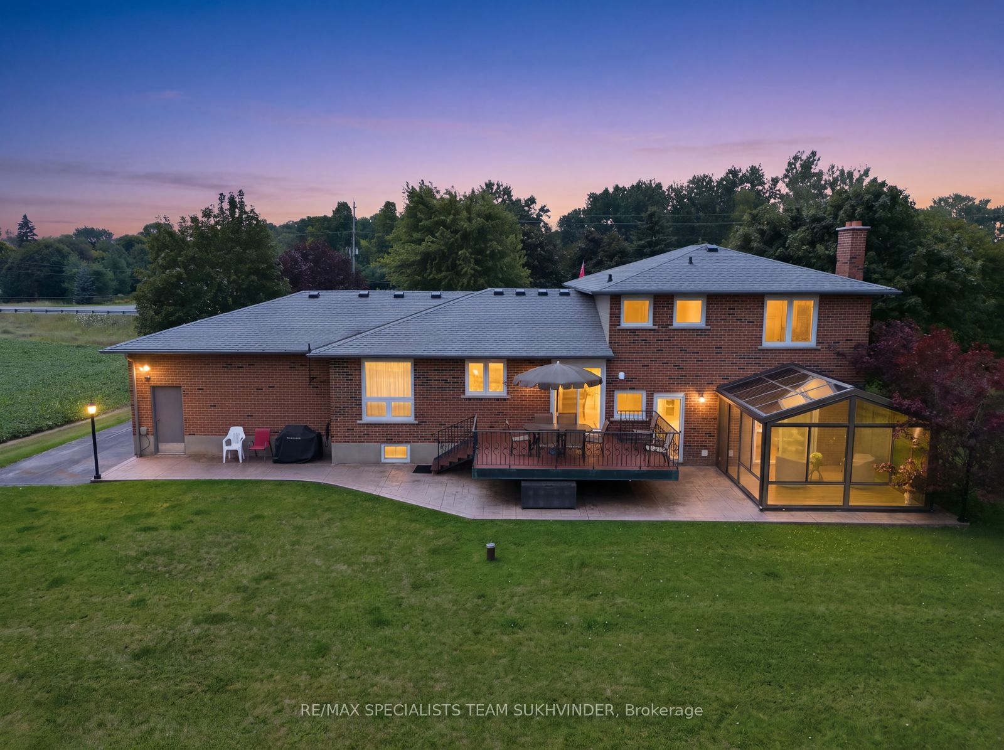
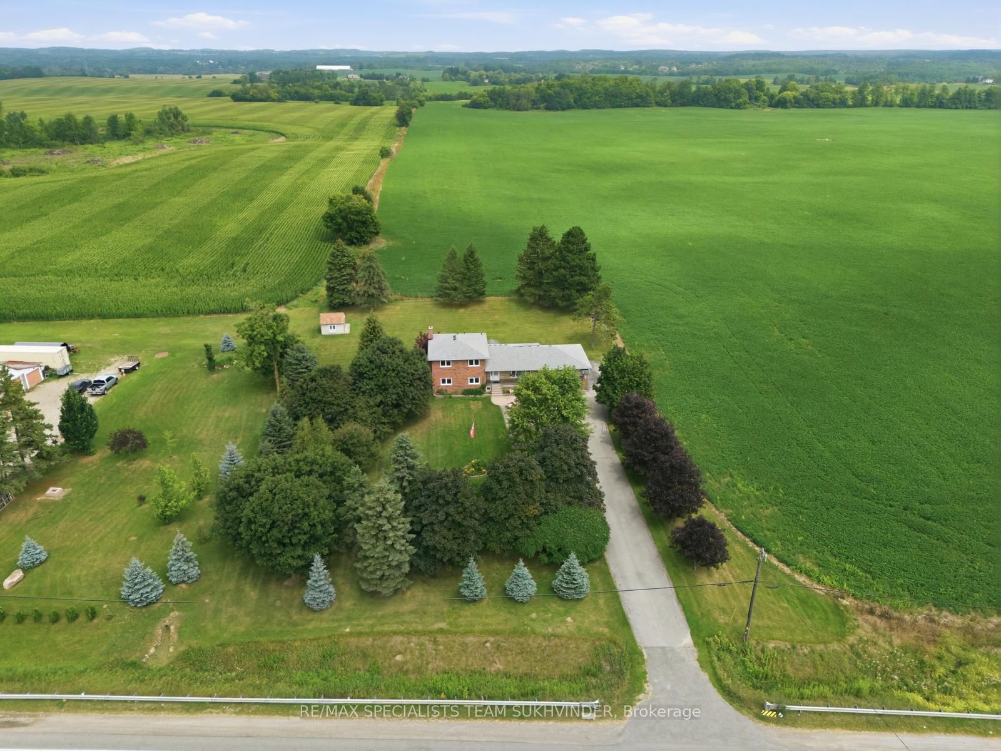
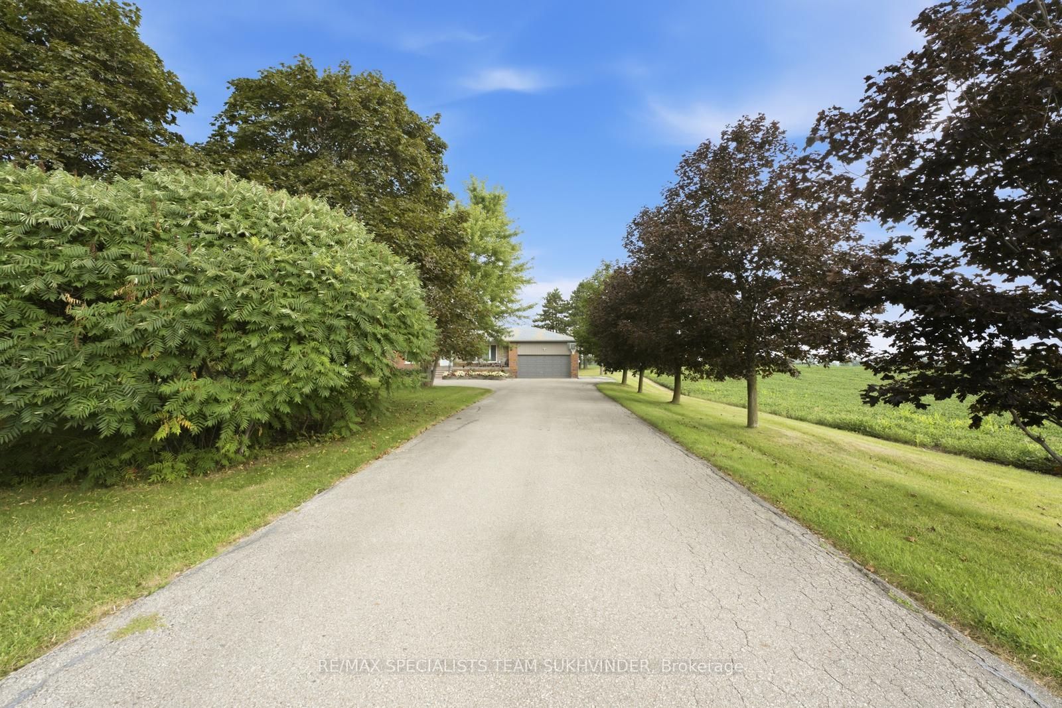
Situated on nearly one acre of private, flat, and usable land, this exceptional property offers the perfect combination of country living, investment potential, and business flexibility just minutes from Bolton. Featuring a spacious 5-bedroom, four-level side-split bungalow, this property is ideal for families, entrepreneurs, investors, or those seeking a unique opportunity in a rapidly growing area. The home offers bright and generously sized principal rooms, a finished recreation room, and a versatile lower level with endless potential for customization, additional living space, or future expansion. The basement also features a separate entrance from the garage, providing added flexibility and convenience. A workshop with walk-up access, oversized double garage, and ample parking further enhance the functionality of this property. Enjoy peaceful views and outdoor living from the heated four-season sunroom or private backyard retreat. The property also benefits from municipal natural gas, providing added convenience and efficiency. Located in close proximity to Bolton's amenities, future growth areas, and major transportation routes, this property presents excellent long-term appreciation potential. Additional features include a backup generator, EV charger, upgraded windows, pot lights, ceiling fans, updated furnace, sump pump, reverse osmosis system, water softener, and pressure tank. A rare opportunity to own an acreage property offering privacy, functionality, and future upside while remaining conveniently close to Bolton.
Property Information
Building Details
Features & Amenities
Financials & Fees
Inclusions & Exclusions
Stove, fridge, washer, dryer; window coverings and light fixtures; Hot water Tank, keys andFobs, EV Charger
Location
Similar Properties
View More
Source: Toronto Regional Real Estate Board (TRREB), via PropTx Innovations Inc.
The data relating to real estate on this website comes in part from the MLS® data feed of PropTx Innovations Inc. The information is deemed reliable but is not guaranteed accurate by PropTx.
The information provided herein must only be used by consumers that have a bona fide interest in the purchase, sale or lease of real estate and may not be used for any commercial purpose or any other purpose.
© 2026 PropTx Innovations Inc. All rights reserved. MLS®, REALTOR® and the associated logos are owned or controlled by The Canadian Real Estate Association (CREA).