1609 Pilgrims Way
About This Home
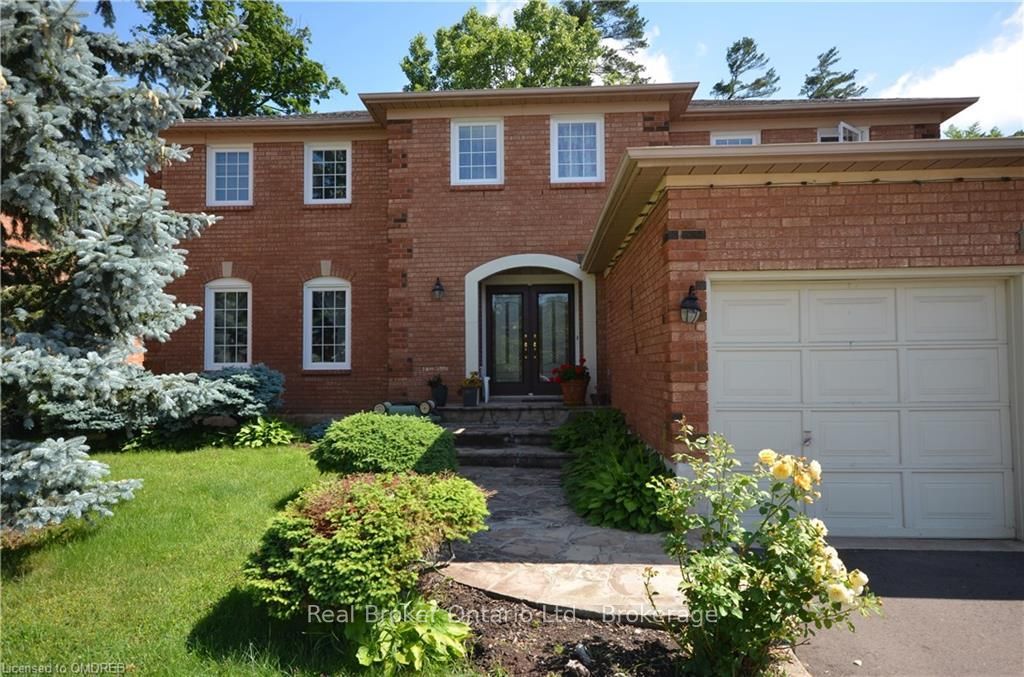
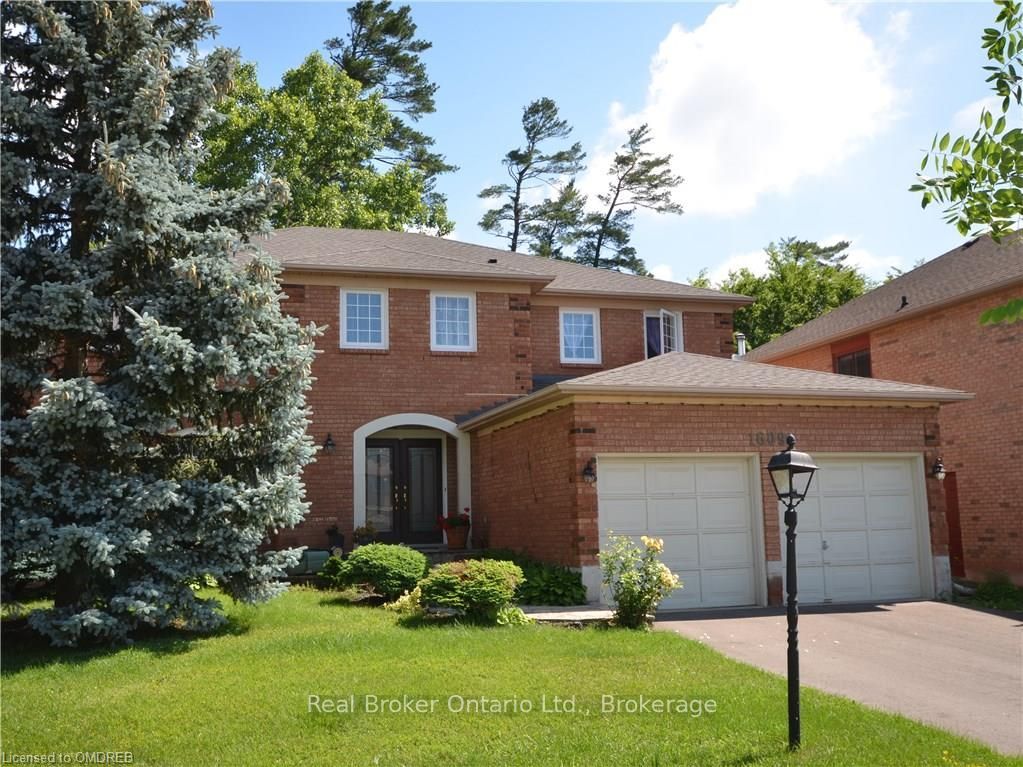
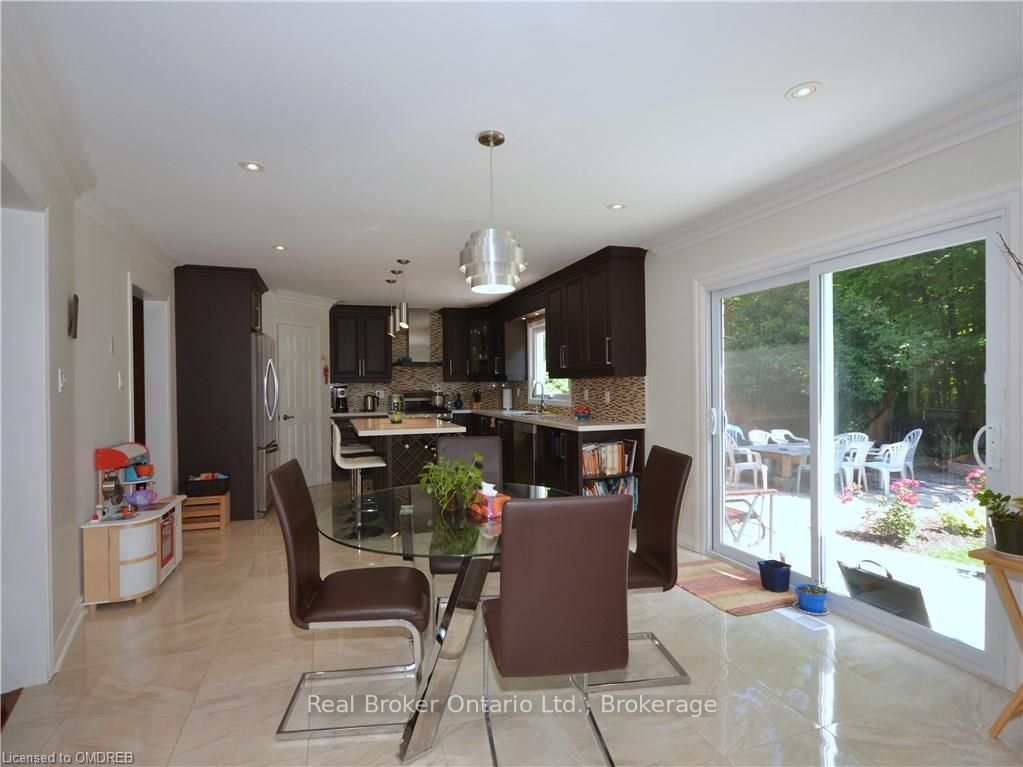
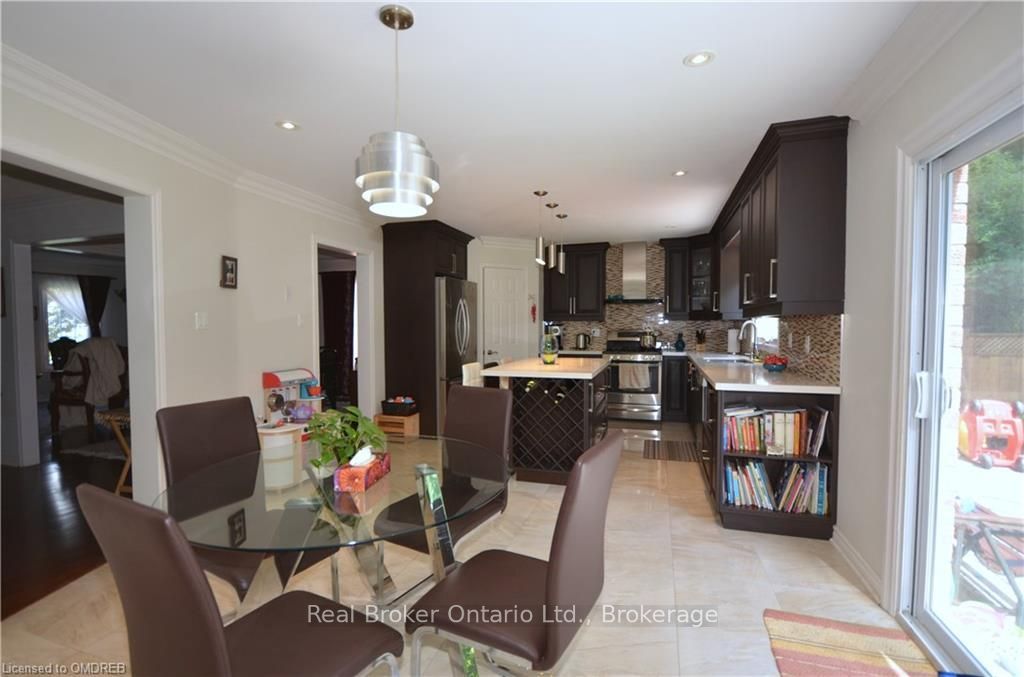
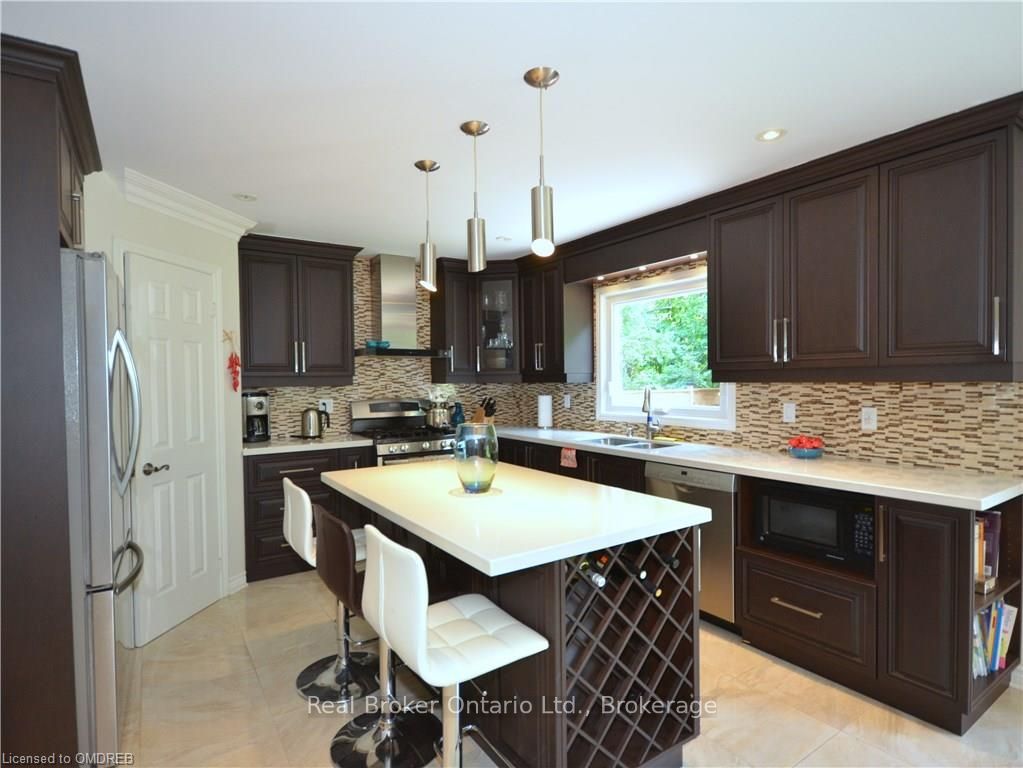
Welcome to 1609 Pilgrims Way, an elegant 3,665 sq. ft. executive residence offering refined living in a sought-after neighbourhood. The open-concept chef's kitchen is the heart of the home, showcasing stainless steel appliances, a granite island, and sun-filled spaces perfect for entertaining. A sweeping staircase leads to four generously sized bedrooms, highlighted by a luxurious primary suite with a private sitting area, abundant closet space, and a spa-inspired ensuite with a soaker tub. The partially finished basement adds versatility with an additional bedroom, bathroom, and ample storage. Outdoors, enjoy a tranquil backyard retreat backing onto a ravine, ideal for relaxation. Conveniently located near top schools, parks, recreation centres, shopping, transit, and major highways, this home blends comfort, style, and accessibility.
Property Information
Building Details
Features & Amenities
Inclusions & Exclusions
Dishwasher, Dryer, Microwave, Refrigerator, Stove, Washer
Tenant belongings
Location
Similar Properties
View More
Source: Toronto Regional Real Estate Board (TRREB), via PropTx Innovations Inc.
The data relating to real estate on this website comes in part from the MLS® data feed of PropTx Innovations Inc. The information is deemed reliable but is not guaranteed accurate by PropTx.
The information provided herein must only be used by consumers that have a bona fide interest in the purchase, sale or lease of real estate and may not be used for any commercial purpose or any other purpose.
© 2026 PropTx Innovations Inc. All rights reserved. MLS®, REALTOR® and the associated logos are owned or controlled by The Canadian Real Estate Association (CREA).