1009 Ibar Way
About This Home
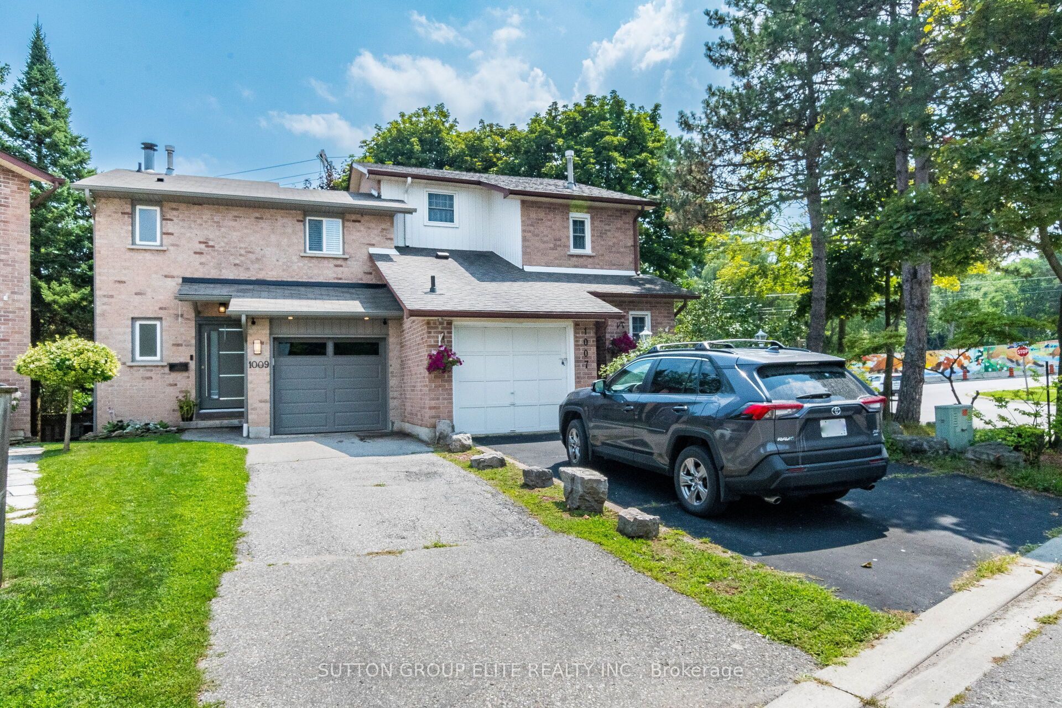
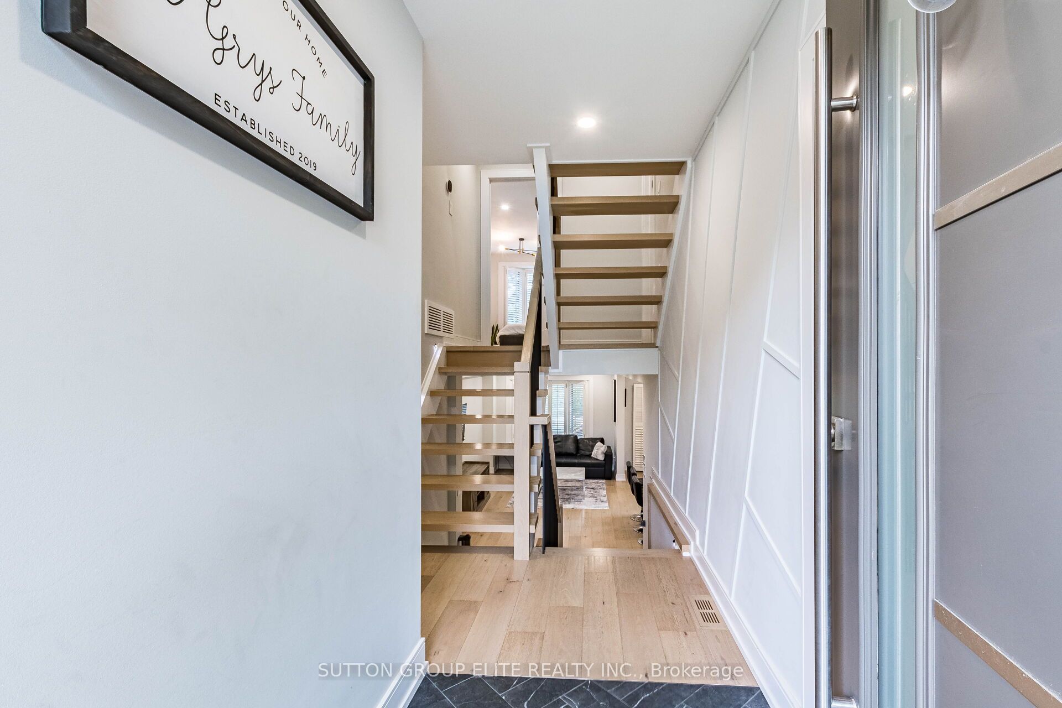
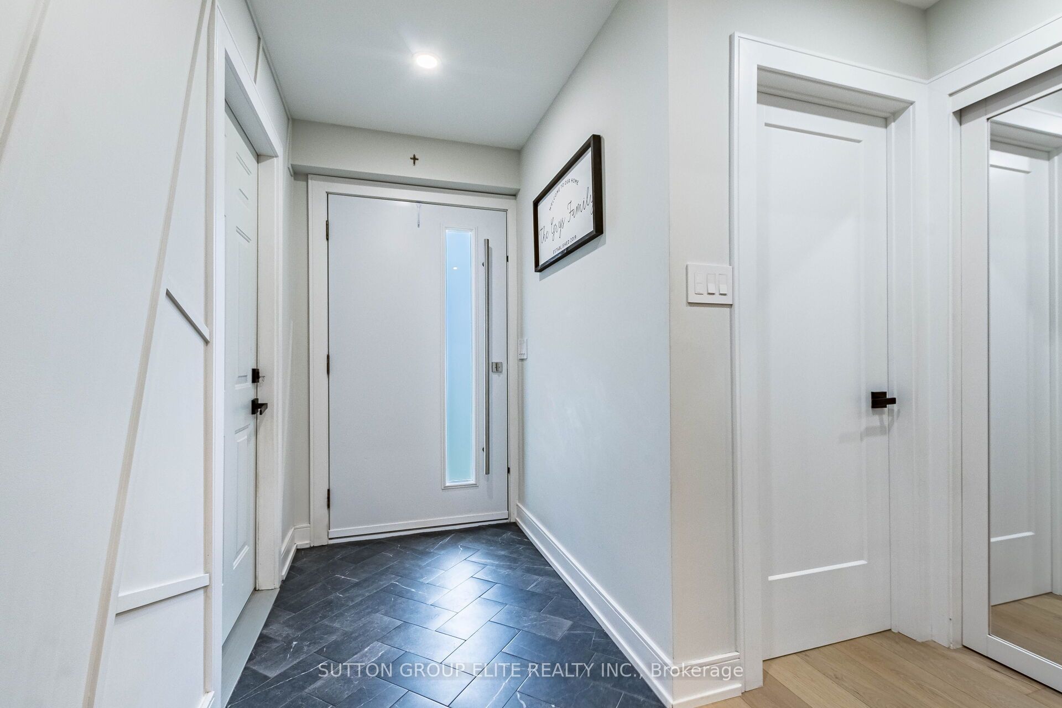
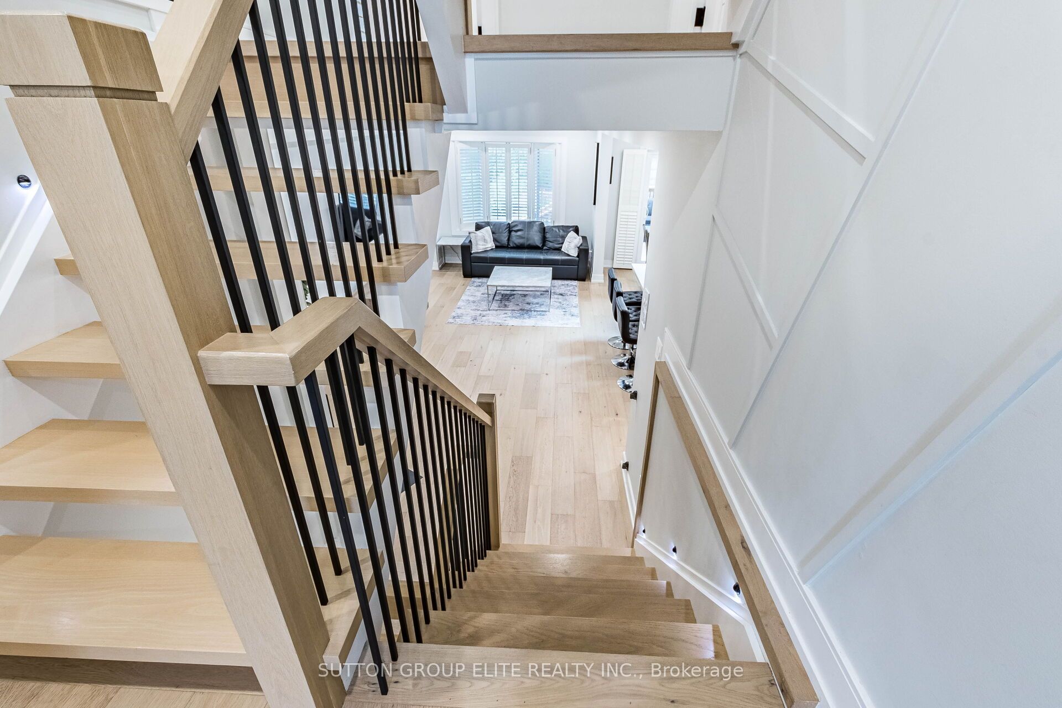
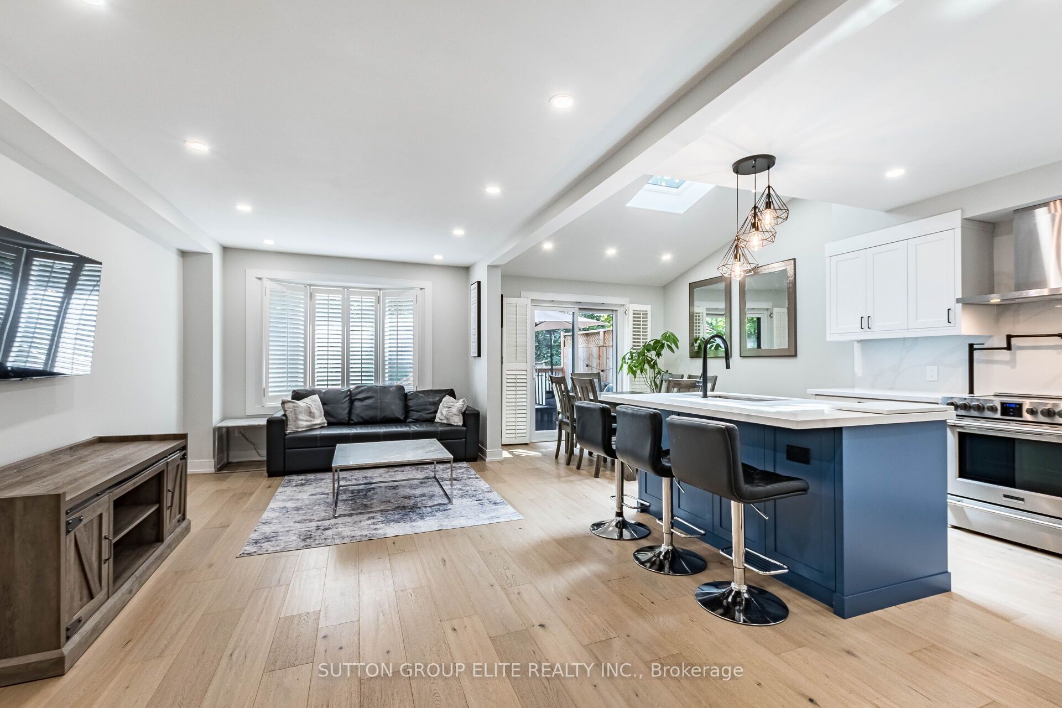
Absolutely stunning. Incredibly renovated 3 bedroom, 4 bathroom semi in desirable Lorne Park. High quality materials and workmanship combined with great design transformed this place into living oasis. Open concept main floor layout, kitchen with large centre island, stainless steel appliances, b/i microwave, quartz countertops, living room with wood fireplace and dining room with skylight and walk-out to very private pie shaped back yard. On upper levels you will find 3 decent size bedrooms, primary with 3 pc ensuite and walk-in closet, 2nd bedroom with 5 pc ensuite and large custom built-in closet and 3rd one with custom built in closet as well. All bedrooms have bay windows allowing for more day light. Renovation includes also all doors and trims throughout, new staricase and railings, engineered hardwood, new entry door. Finished basement offers great place for entertaining with wet bar, electric fireplace and 3 pc bathroom. Very convenient location close to Port Credit and parks.
Property Information
Building Details
Features & Amenities
Financials & Fees
Inclusions & Exclusions
Existing s/s refrigerator, stove, b/i dishwasher, b/i microwave; washer/dryer, all ELF, electric fireplace
Freezer in garage, TV and bracket.
Location
Similar Properties
View More
Source: Toronto Regional Real Estate Board (TRREB), via PropTx Innovations Inc.
The data relating to real estate on this website comes in part from the MLS® data feed of PropTx Innovations Inc. The information is deemed reliable but is not guaranteed accurate by PropTx.
The information provided herein must only be used by consumers that have a bona fide interest in the purchase, sale or lease of real estate and may not be used for any commercial purpose or any other purpose.
© 2026 PropTx Innovations Inc. All rights reserved. MLS®, REALTOR® and the associated logos are owned or controlled by The Canadian Real Estate Association (CREA).