#1011 - 385 Prince Of Wales Drive
About This Home
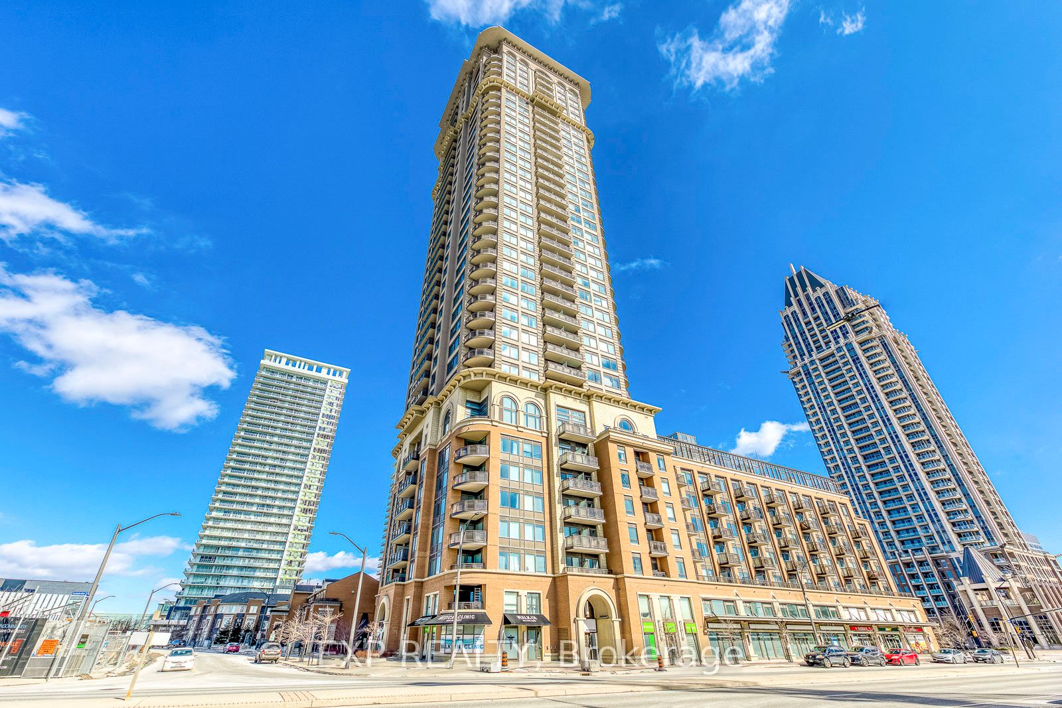
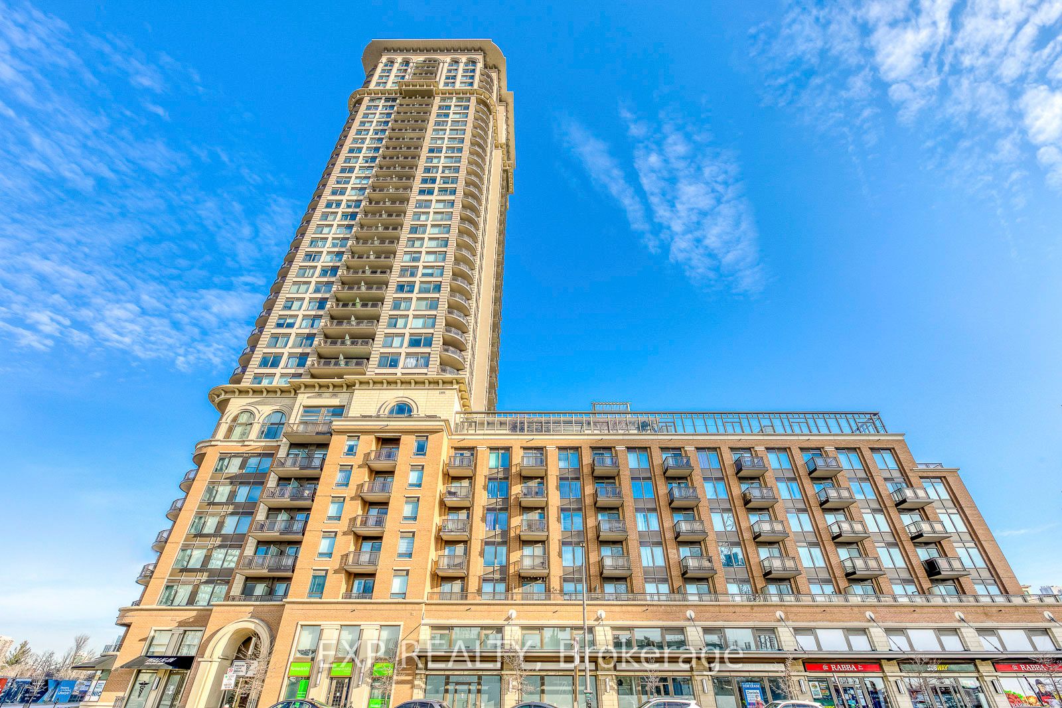
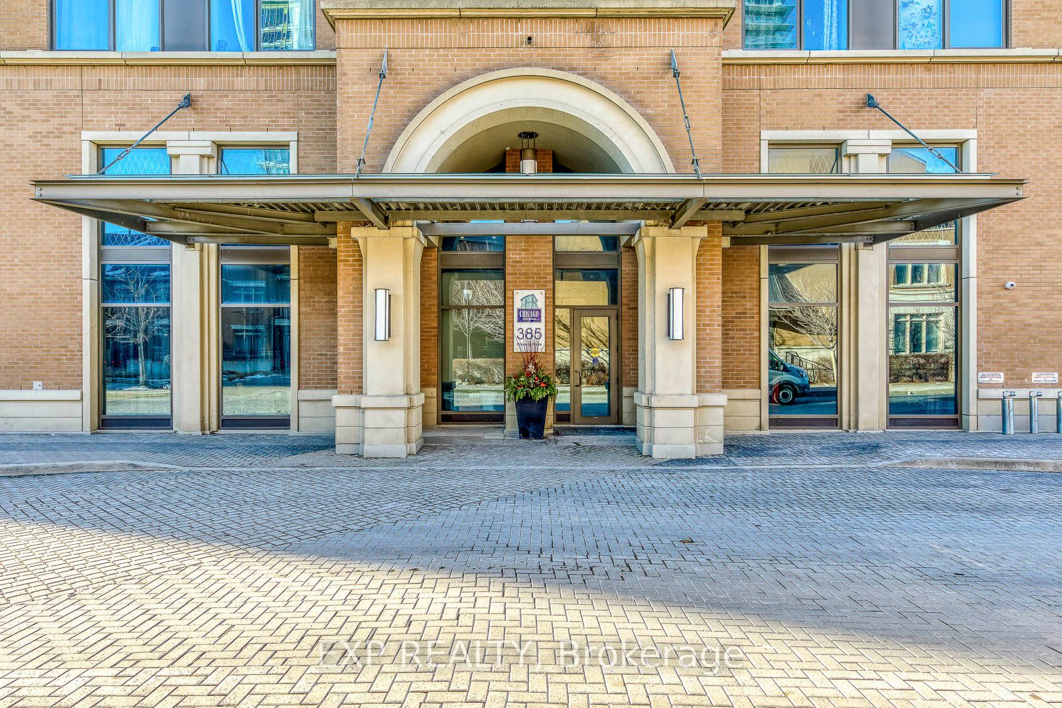
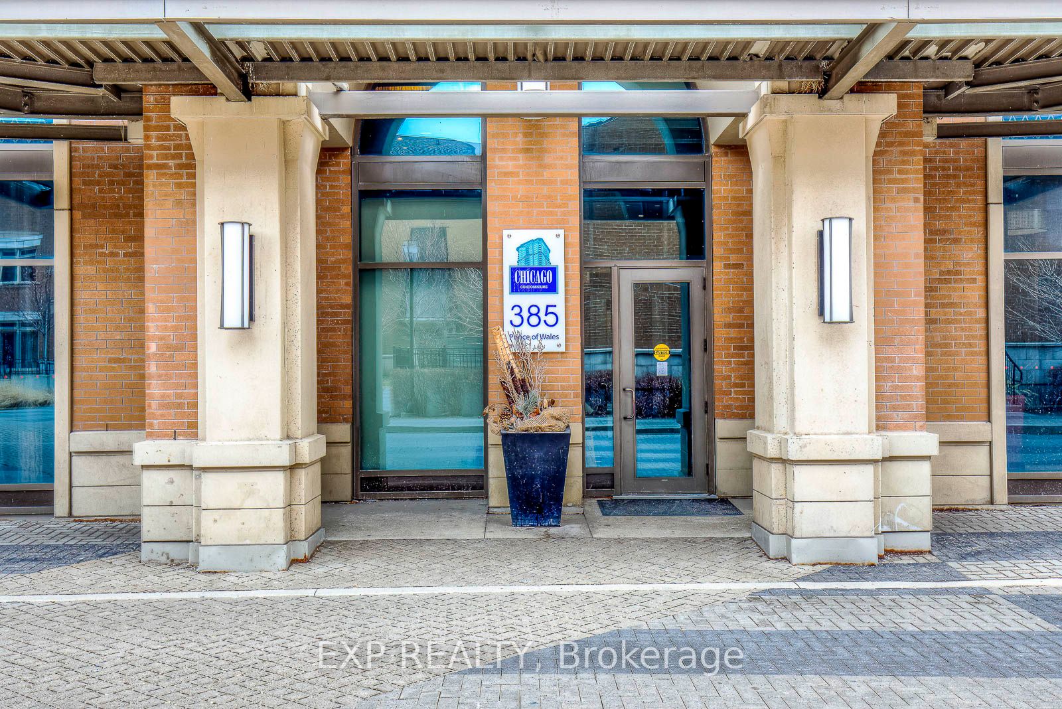
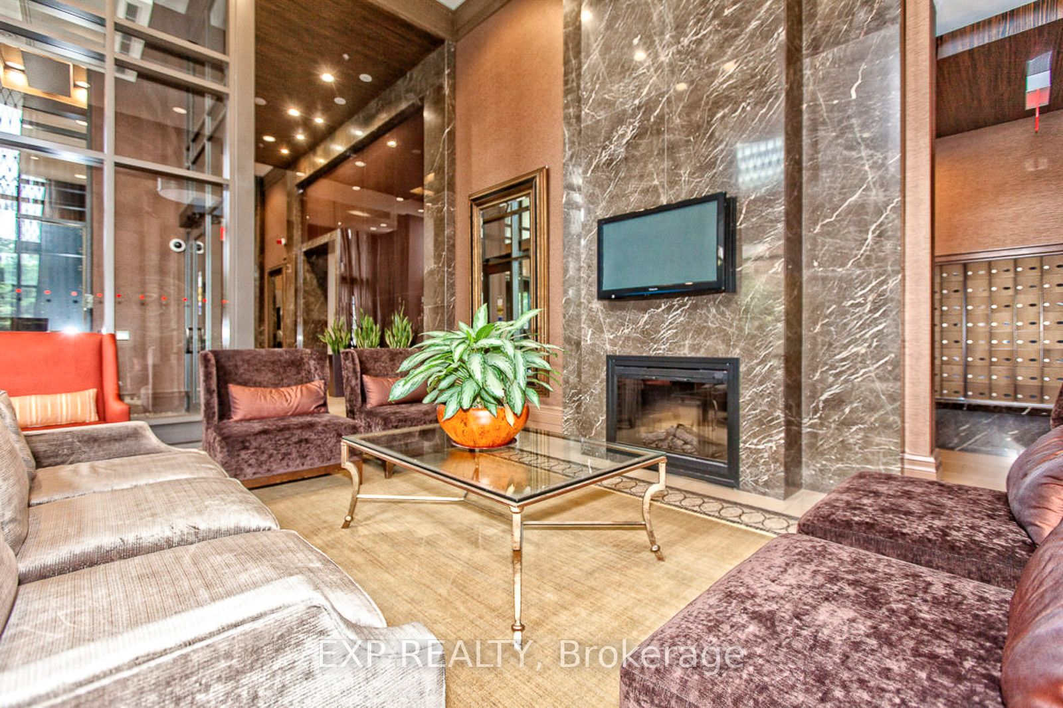
Welcome to Chicago Built By Daniel in City Centre and Next to The Future LRT Station! Unit 1011 is Bright, Fresh Painted and Spacious with Approximately 860 Square Feet of Efficient Living Space. This 2 Bedroom, 2 Bathroom Suite Offers With a Functional Split-Bedroom Layout, 9 Foot Ceilings, and a Northeast-Facing that Showcases City Skyline.The Kitchen Features Granite Counters, Full-sized Stainless Steel Appliances. The Primary Bedroom Includes a Mirrioried Closet and A 4-piece Ensuite. The Second Bedroom Features Large Window and Closet. The Suite also Includes an Open Balcony, One Owned Parking Space and a Locker. Chicago is a DANIEL Community Known for Its Robust Amenities and Meticulous Management. Residents Enjoy a 24 hour Concierge, Rock Climbing Wall, Fitness centre, Theatre room, Party and Dining room, Pool and Hot Tub. The building is Walking Distance to Square One Mall, Sheridan College, Living Arts Centre, Grocery and Transit. A Rare Combination of Daniel Craftsmanship, a Well-managed Community, and an Exceptional Location.
Property Information
Building Details
Features & Amenities
Financials & Fees
Inclusions & Exclusions
Fridge, stove, built-in microwave, B/i Dishwasher(2025), washer, dryer, light fixtures.
Location
Similar Properties
View More

Source: Toronto Regional Real Estate Board (TRREB), via PropTx Innovations Inc.
The data relating to real estate on this website comes in part from the MLS® data feed of PropTx Innovations Inc. The information is deemed reliable but is not guaranteed accurate by PropTx.
The information provided herein must only be used by consumers that have a bona fide interest in the purchase, sale or lease of real estate and may not be used for any commercial purpose or any other purpose.
© 2026 PropTx Innovations Inc. All rights reserved. MLS®, REALTOR® and the associated logos are owned or controlled by The Canadian Real Estate Association (CREA).