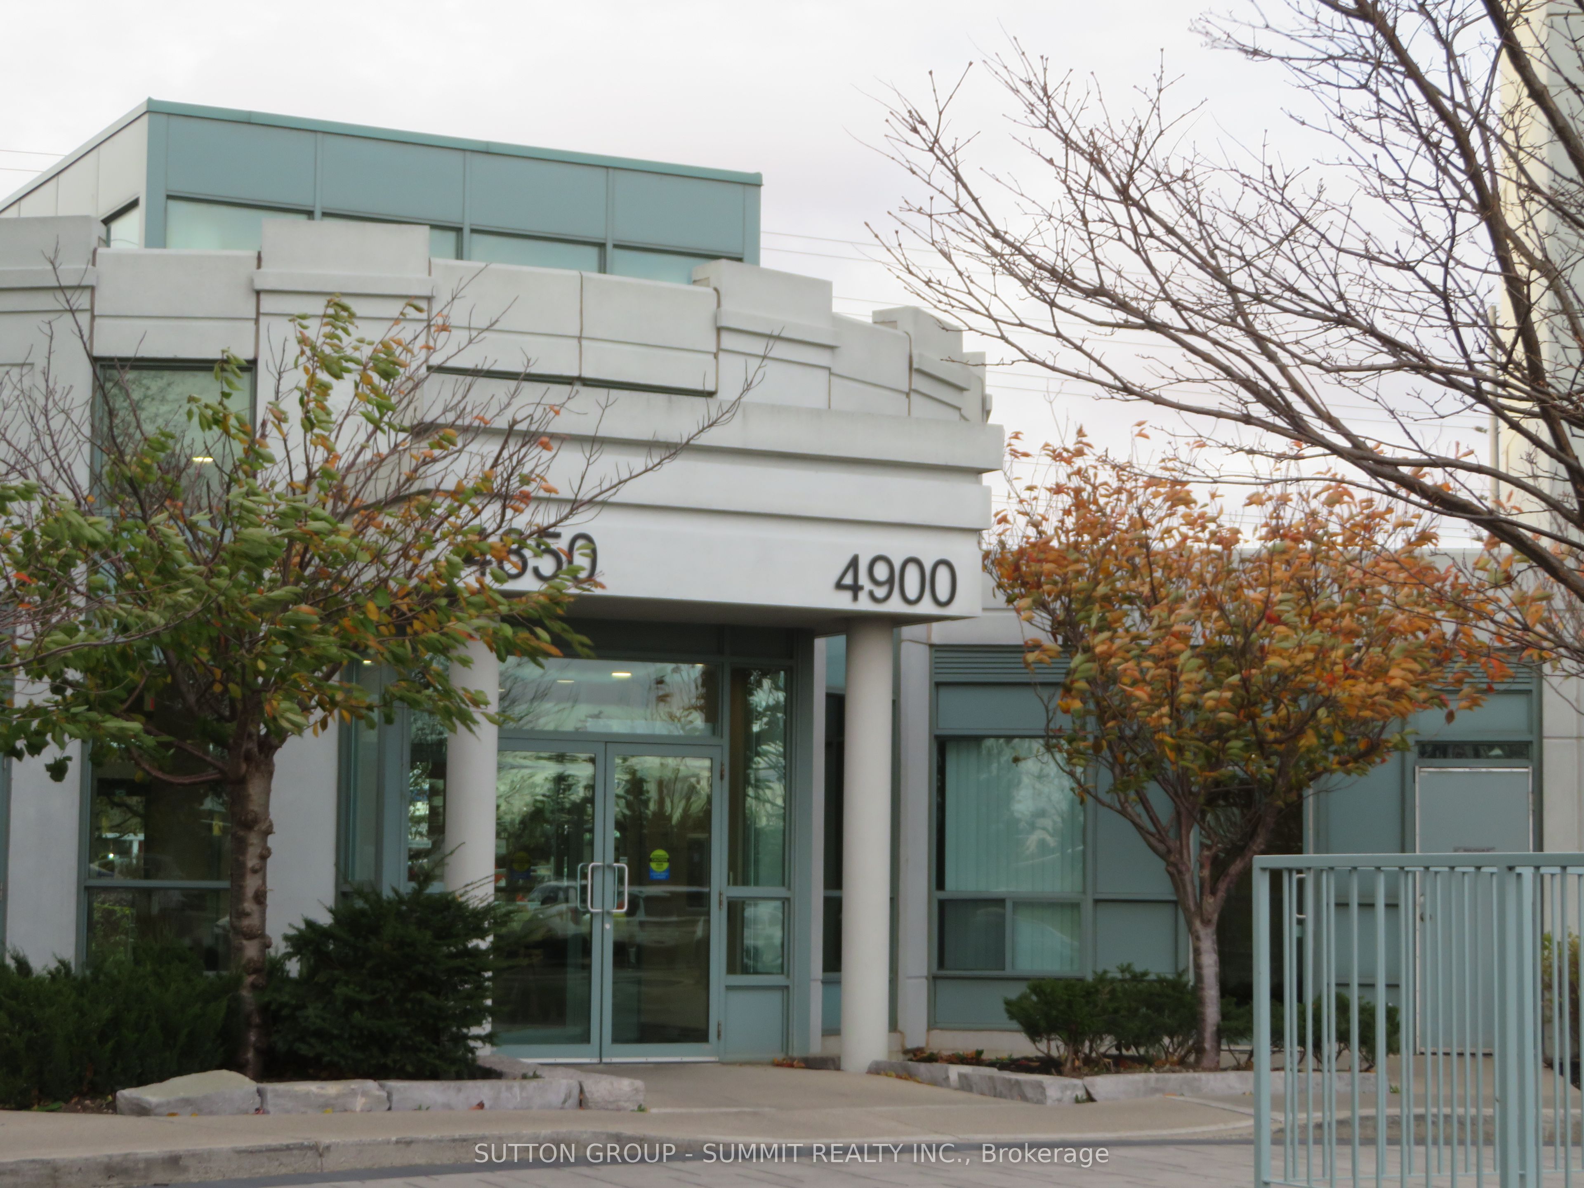
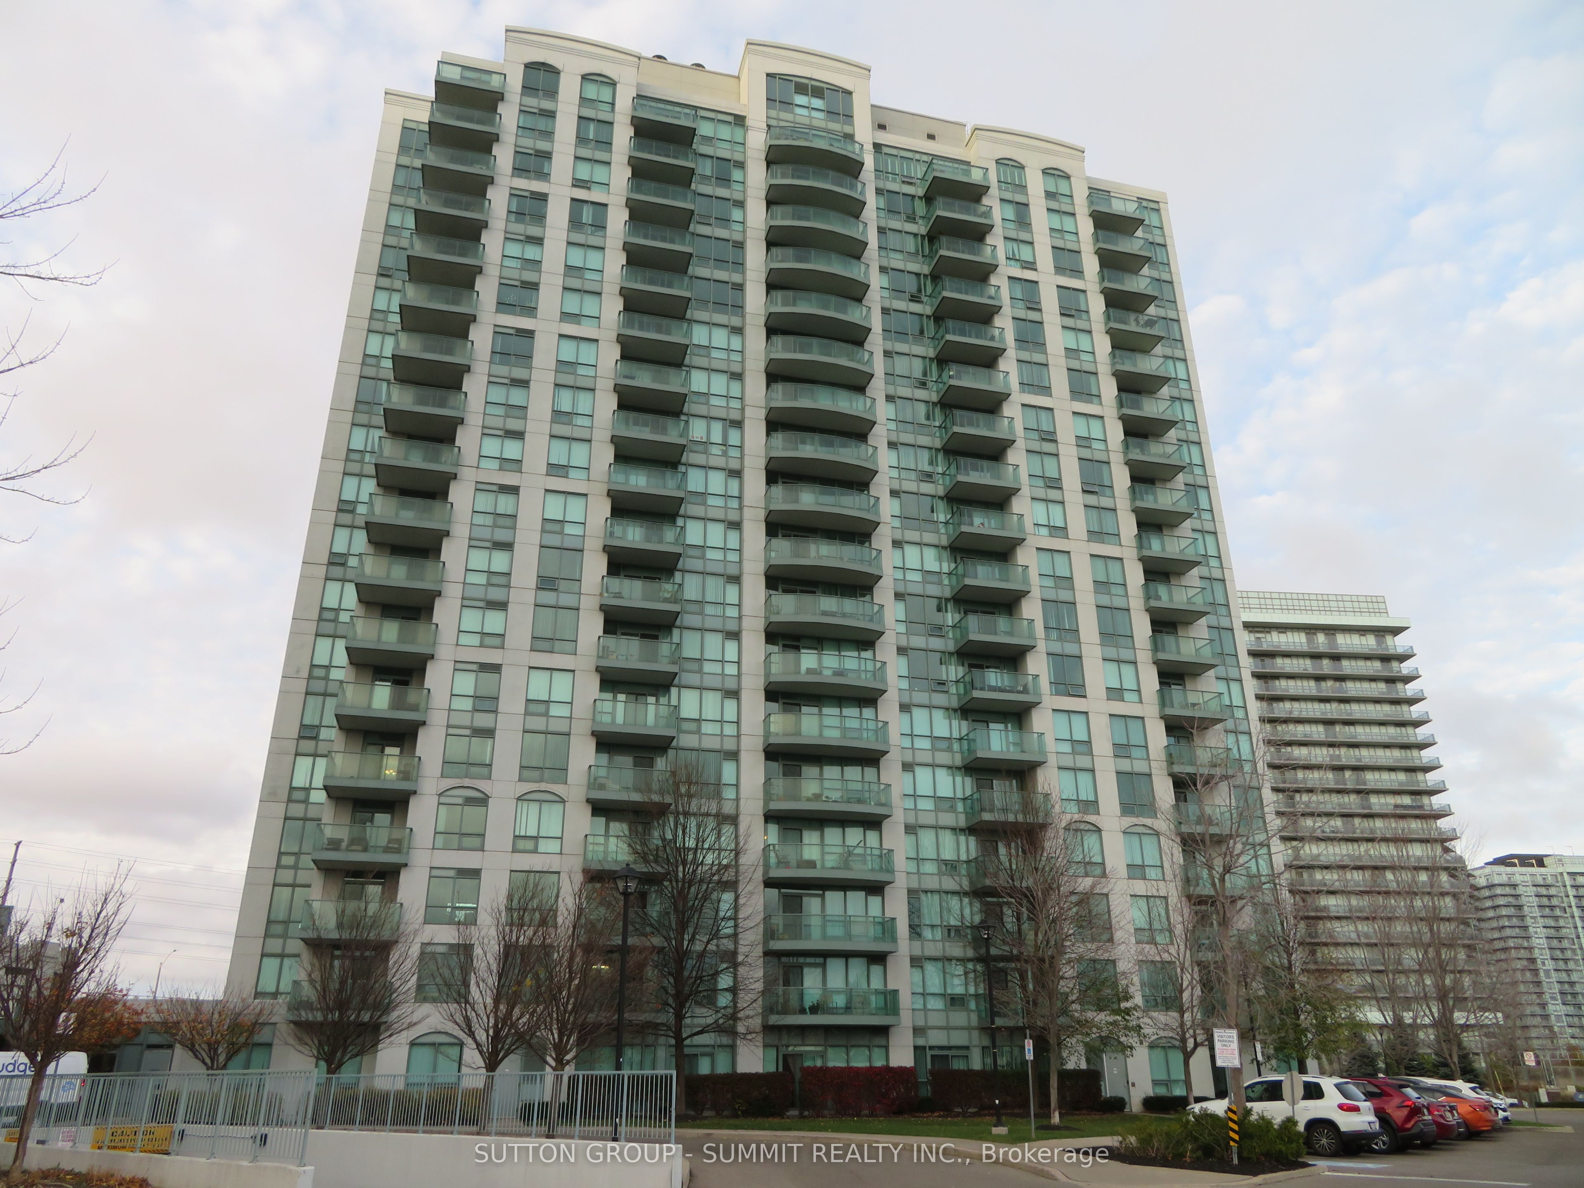
#1706 - 4900 Glen Erin Drive
About This Home
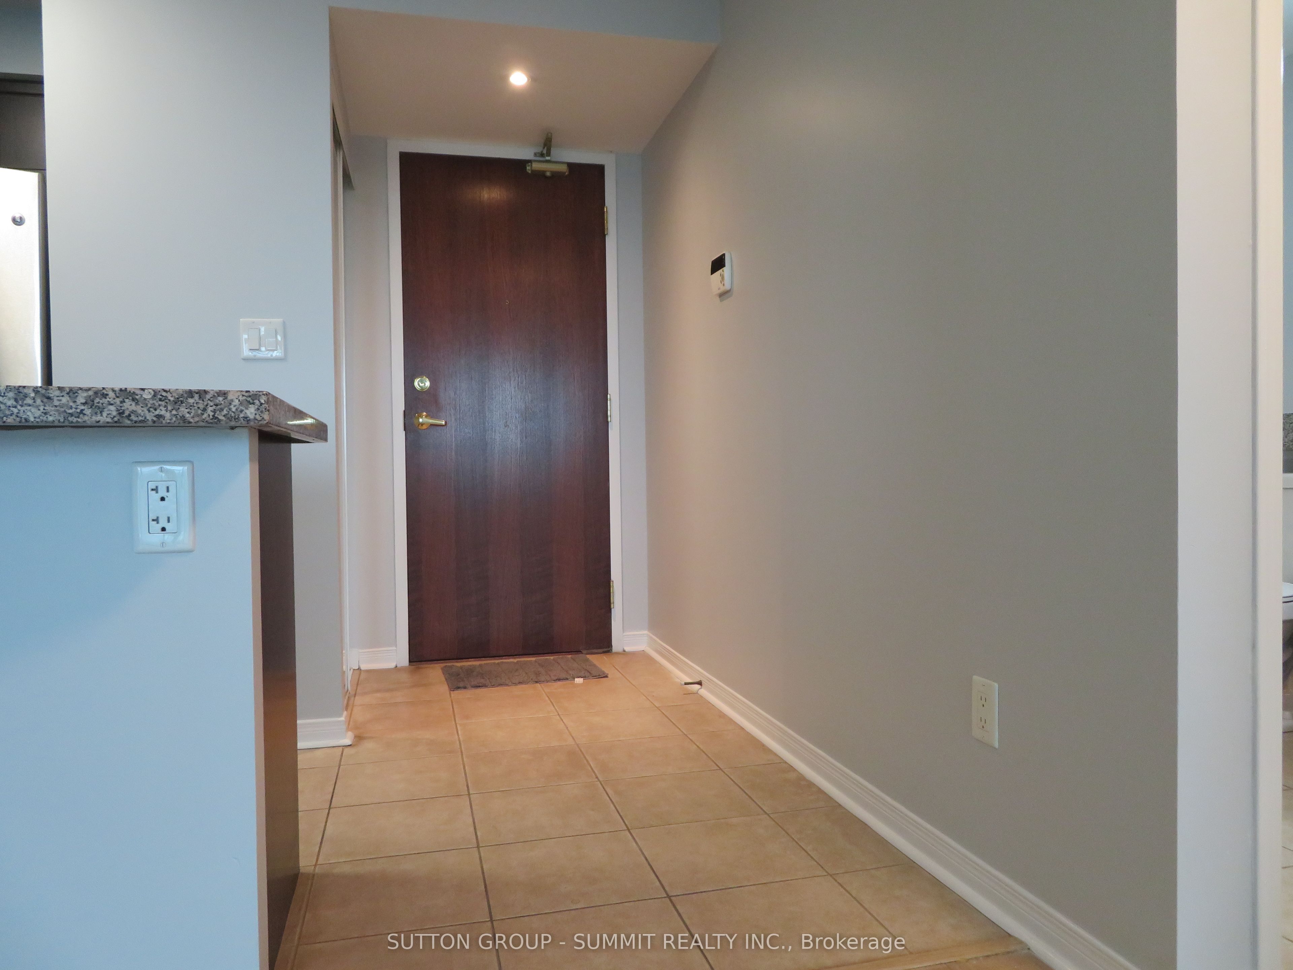
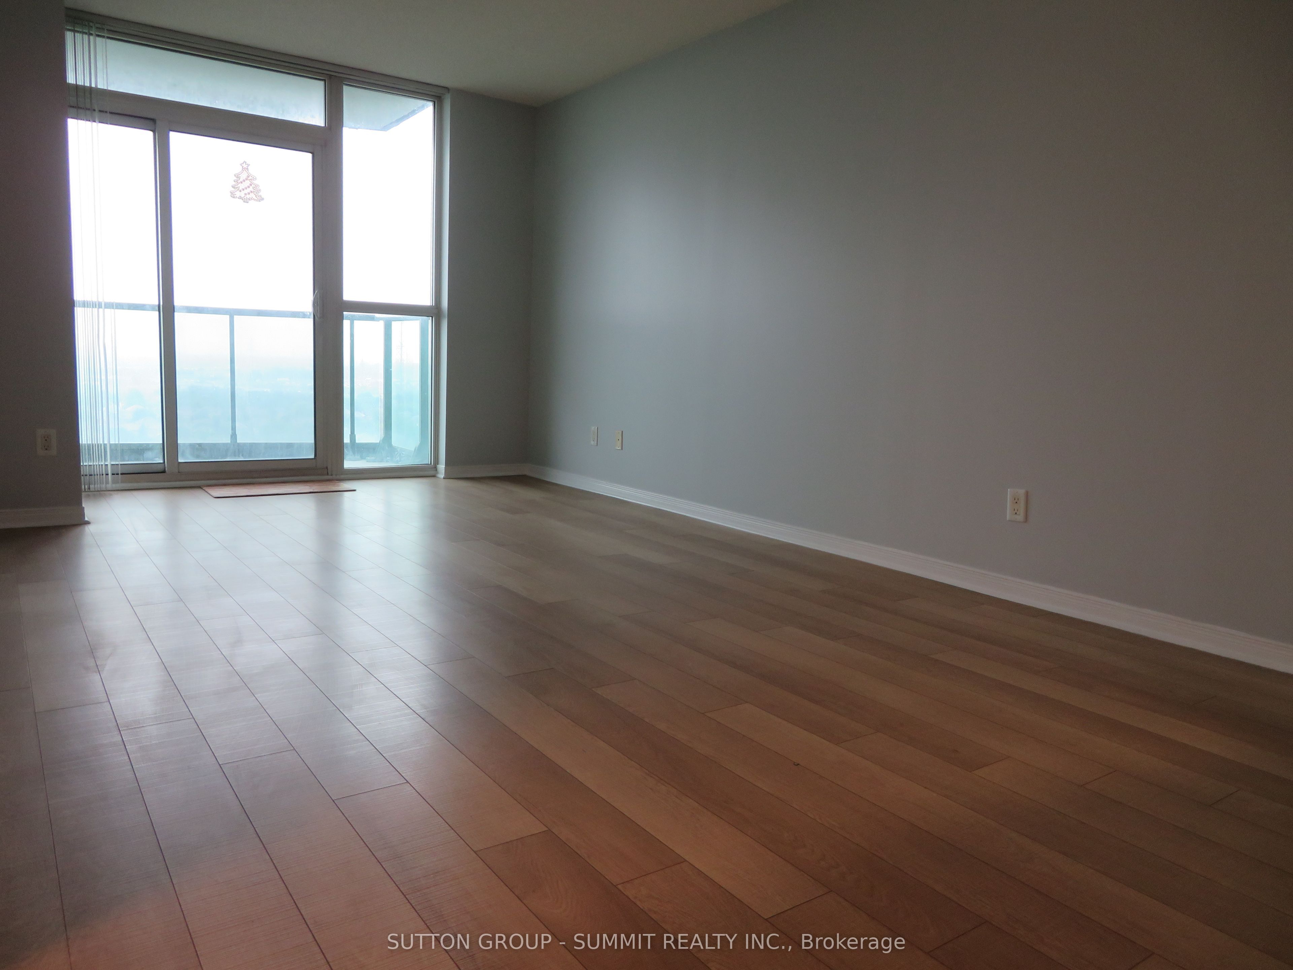
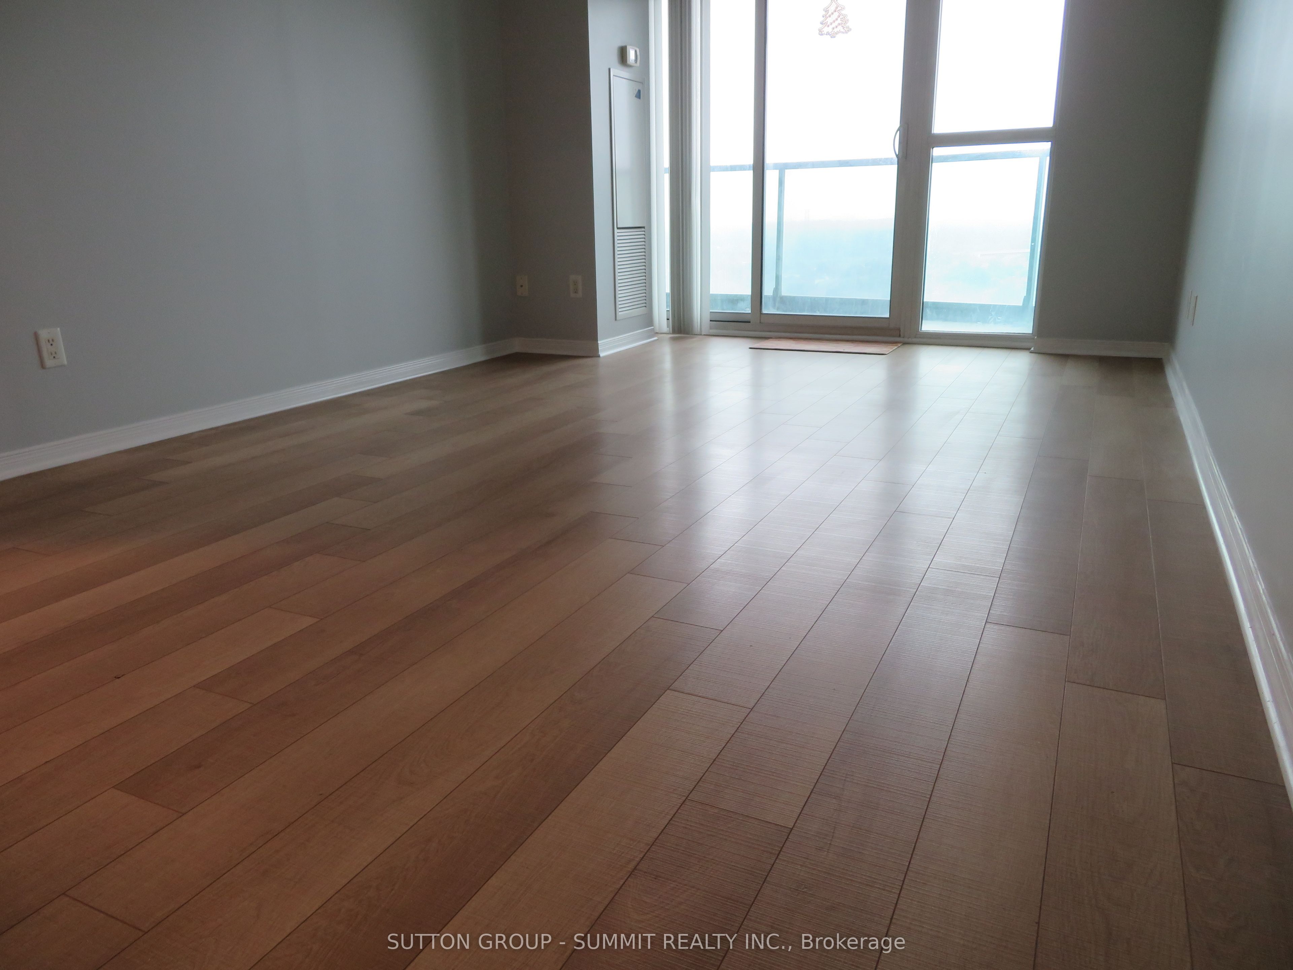
One of Erin Mills most popular buildings; freshly painted and cleaned; unobstructed view from balcony; open concert kitchen; close to Erin Mills Town Centre with Walmart, gas station, restaurants, bank etc; public transit at doorsteps; rec centre (4895) features indoor pool, sauna, exercise and aerobics rooms, party room, billard tables; patio with BBQ grills; move in condition.
Property Information
Building Details
Features & Amenities
Financials & Fees
Inclusions & Exclusions
Existing appliances; light fixtures and window coverings.
Tenant has to open hydro account and pay the charges therefor.
Location
Similar Properties
View More
Source: Toronto Regional Real Estate Board (TRREB), via PropTx Innovations Inc.
The data relating to real estate on this website comes in part from the MLS® data feed of PropTx Innovations Inc. The information is deemed reliable but is not guaranteed accurate by PropTx.
The information provided herein must only be used by consumers that have a bona fide interest in the purchase, sale or lease of real estate and may not be used for any commercial purpose or any other purpose.
© 2026 PropTx Innovations Inc. All rights reserved. MLS®, REALTOR® and the associated logos are owned or controlled by The Canadian Real Estate Association (CREA).