33 CLYDE Road
About This Home
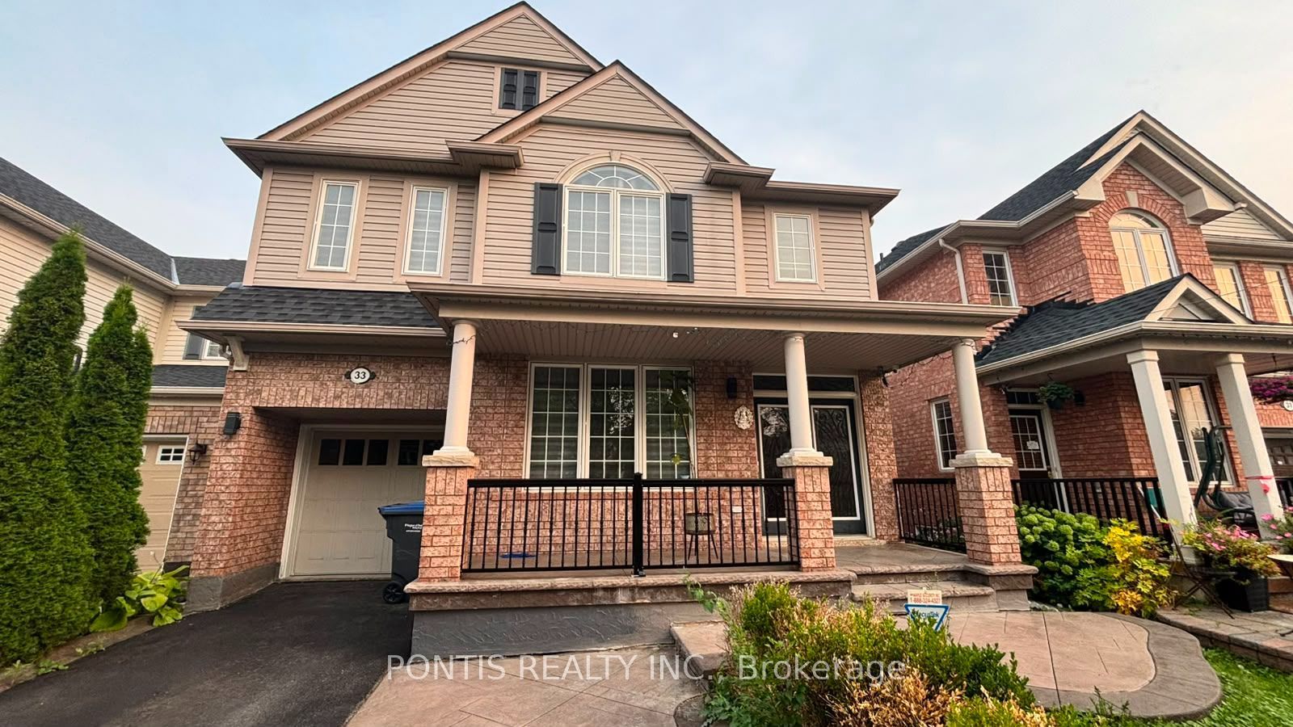
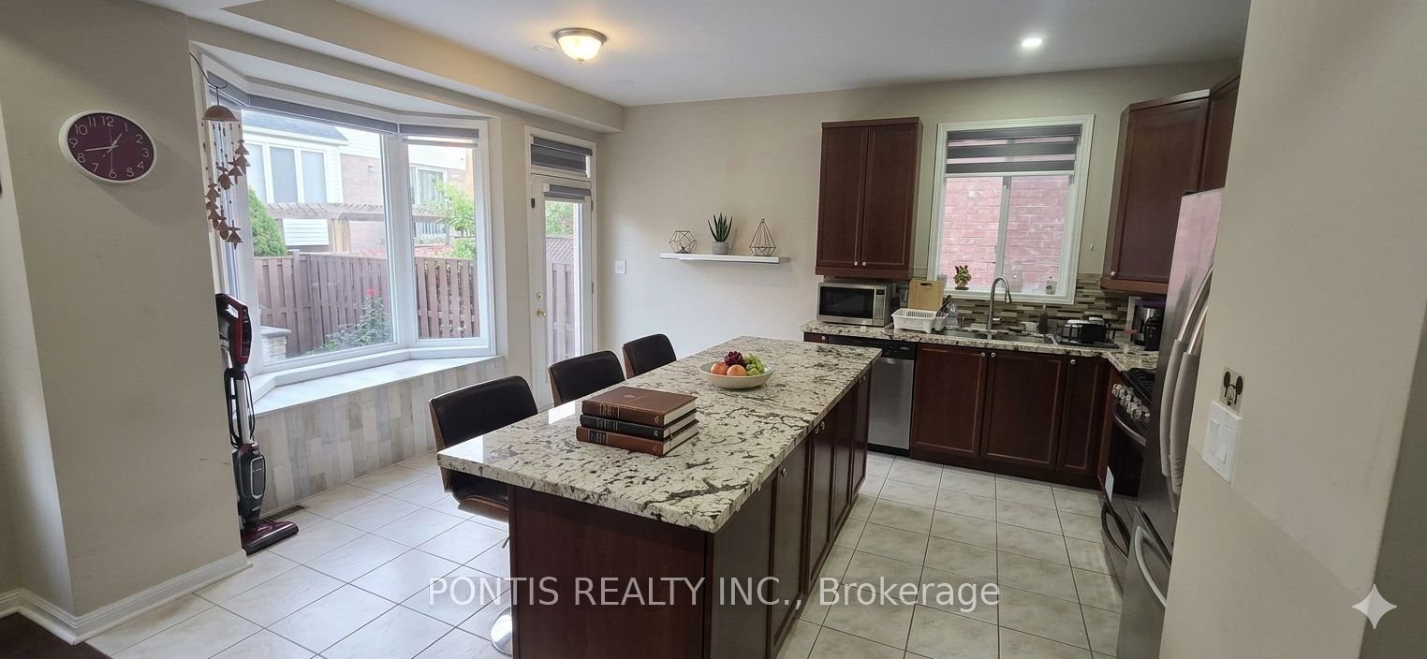
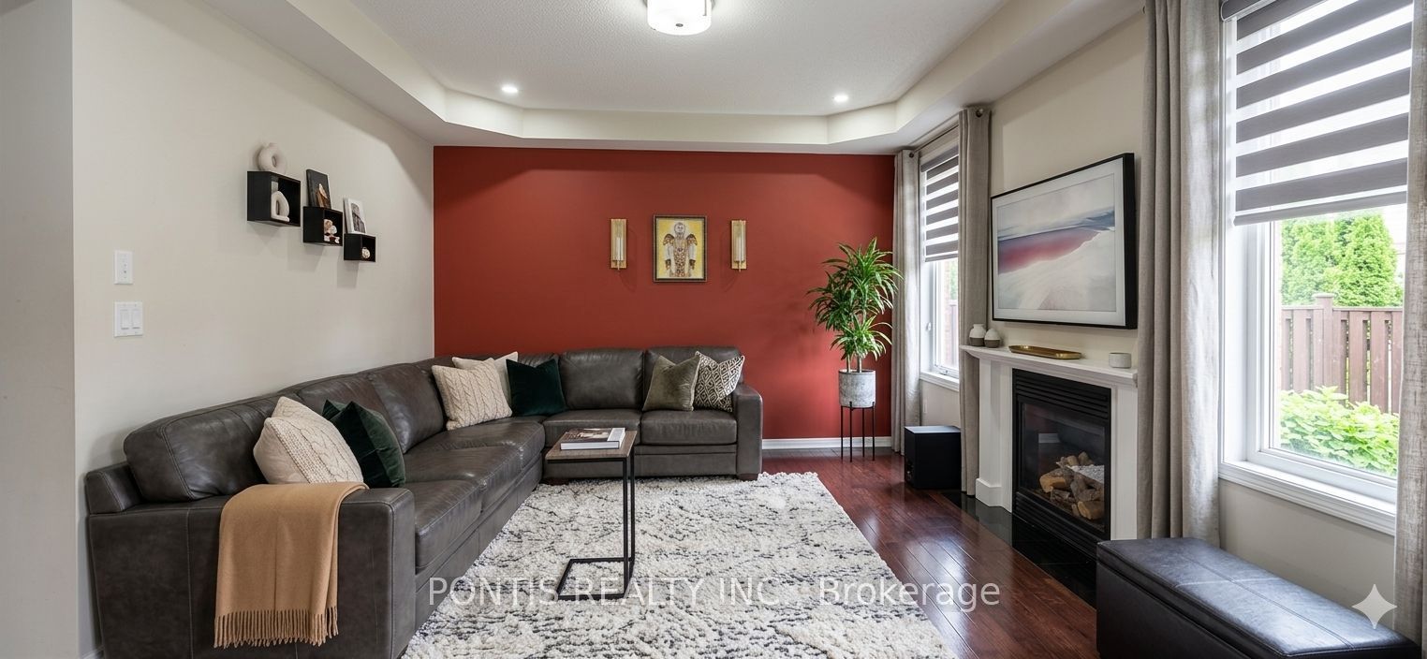
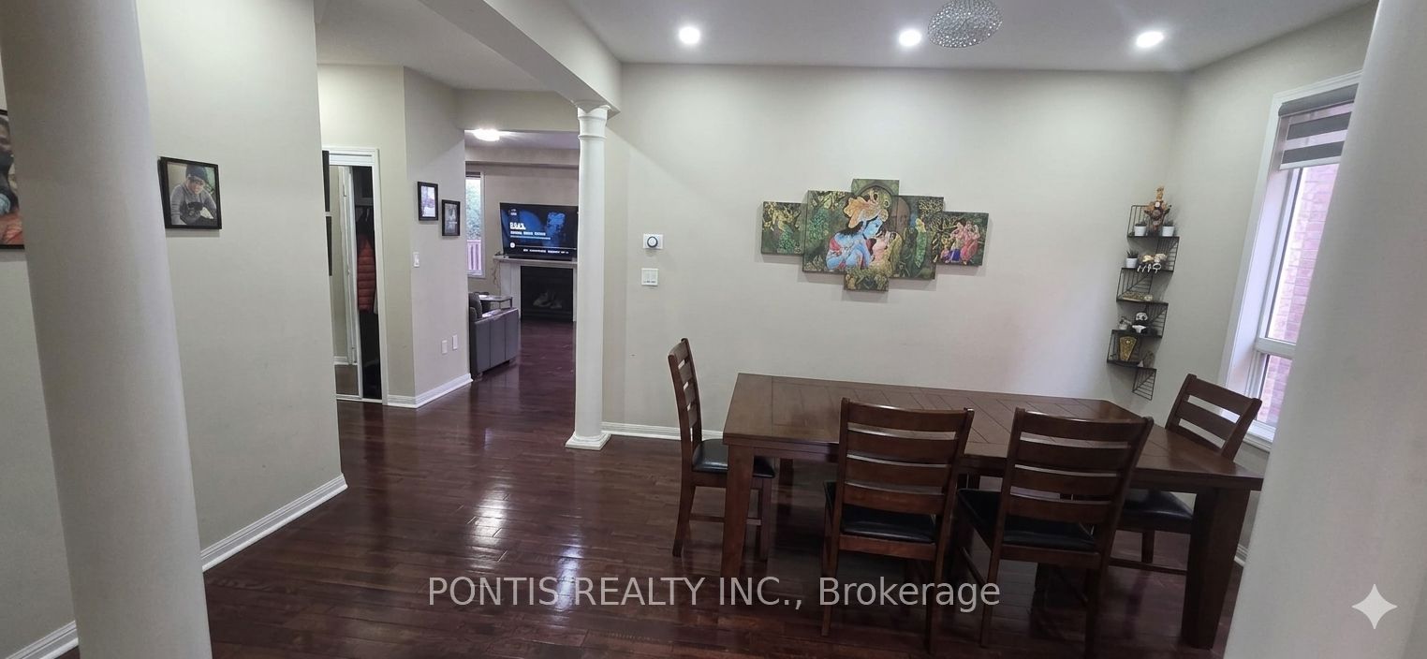

BEAUTIFULLY MAINTAINED 2.436.SQ FT FAMILY HOME FEATURING A BRIGHT, OPEN CONCEPT LAYOUT IN A DESIRABLE NEIGHBOURHOOD. THE MAIN FLOOR OFFERS ELEGANT HARDWOOD FLOORING, A SPACIOUS LIVING AREA, AND A MODERN EAT IT KITCHEN WITH AN EXTENDED CENTRE ISLAND, UPGRADED CABINETRY, FOUR STAINLESS STEEL APPLIANCES, AND A WALK OUT TO A LARGE, FULLY FENCED BACKYARD - PERFECT FOR ENTERTAINING AND FAMILY 4 ENJOYMENT. UPSTAIRS FEATURES A GENEROUS FAMILY/MEDIA ROOM, SPACIOUS BEDROOMS, AND A PRIMARY SUITE WITH A WALK IN CLOSET AN A 4 PIECE ENSUITE. PROFESSIONALLY LANDSCAPED GROUNDS ENHANCE THE HOME'S CURB APPEAL AND PROVIDE ADDITIONAL PARKING. METICULOUSLY MAINTAINED THROUGHOUT, THIS HOME OFFERS COMFORT, STYLE, AND FUNCTIONAL LIVING FOR FAMILIES. THE BASEMENT IS NOT INCLUDED IN THE LEASE AND IS RESERVED FOR THE LANDLORD'S EXCLUSIVE USE. TENANTS WILL HAVE EXCLUSIVE USE OF THE MAIN AND UPPER LEVELS, GARAGE AND DRIVEWAY, AND BACKYARD (UNLESS OTHERWISE SPECIFIED) A FANTASTIC OPPORTUNITY TO LEASE A MOVE IN READY HOME IN A SOUGHT AFTER COMMUNITY
Property Information
Building Details
Features & Amenities
Inclusions & Exclusions
FRIDGE, STOVE, DISHWASHER, WASHER, DRYER, ZEBRA BLINDS
Location
Similar Properties
View More
Source: Toronto Regional Real Estate Board (TRREB), via PropTx Innovations Inc.
The data relating to real estate on this website comes in part from the MLS® data feed of PropTx Innovations Inc. The information is deemed reliable but is not guaranteed accurate by PropTx.
The information provided herein must only be used by consumers that have a bona fide interest in the purchase, sale or lease of real estate and may not be used for any commercial purpose or any other purpose.
© 2026 PropTx Innovations Inc. All rights reserved. MLS®, REALTOR® and the associated logos are owned or controlled by The Canadian Real Estate Association (CREA).